Luxury Renovated Home Near Buckhead & Sandy Springs | Cul-de-Sac | Top Schools | Chef’s Kitchen Step into a renovated luxury home located between Buckhead and Sandy Springs in Atlanta, Georgia, offering unmatched access to GA-400, I-285, and major employment and medical hubs including Northside Hospital, Children’s Healthcare of Atlanta (CHOA), and Emory St. Joseph’s Hospital. This move-in ready home sits on a private 0.5-acre cul-de-sac lot within a quiet nine-home enclave, combining privacy with proximity to premier shopping and dining at Phipps Plaza, Lenox Square, Perimeter Mall, Buckhead Marketplace, and Costco. Zoned for highly sought-after schools, the home is located approximately 0.4 miles from High Point Elementary School and 4.2 miles from Riverwood International Charter School, with easy access to outdoor recreation at Chastain Park, nearby walking trails, and YMCA soccer fields. Extensively updated with over $300,000 in renovations, this home features a completely remodeled Chef’s Kitchen with custom cabinetry, Vancouver quartzite countertops, oversized island, premium KitchenAid appliances, and a built-in coffee station. Additional upgrades include new hardwood flooring upstairs, interior and exterior paint, designer lighting, updated electrical systems, tankless water heater, new driveway, custom blinds, and professionally designed drainage and landscaping with a sodded yard on the right side of the yard. The main level offers a functional open layout with a large formal dining room ideal to entertain, formal living or keeping room, and a really spacious fireside family room filled with natural light from a wall of windows.. Upstairs, the primary suite serves as a private retreat with its own fireplace and serene wooded views. Three additional bedrooms provide flexibility, including an option for a loft-style space. The finished terrace level includes a full guest suite with private bath and two additional flexible rooms ideal for a home office, gym, or media room. With three fireplaces, modern upgrades, and a prime Atlanta location, this home is ideal for buyers seeking a renovated luxury property near Buckhead, Sandy Springs, and top-rated schools.
Active
$1,345,000
345 W Berwicke Cmn NE, Atlanta, GA 30342
5beds
7,000sqft
:
Get pre-qualified$9,017/mo
Single Family Residence, Residential
Built in 1993
0.5 Acres Lot
$1,295,700 Zestimate®
$192/sqft
$58/mo HOA
What's special
Modern upgradesSodded yardDesigner lightingOversized islandCustom blindsSerene wooded viewsNew driveway
- 132 days |
- 1,108 |
- 51 |
Zillow last checked:
Listing updated:
Listed by:
Rana Tayara,
Keller Williams Rlty Consultants 678-287-4800
Source: FMLS GA,MLS#: 7737661
Facts & features
Interior
Bedrooms & bathrooms
- Bedrooms: 5
- Bathrooms: 5
- Full bathrooms: 4
- 1/2 bathrooms: 1
Rooms
- Room types: Basement, Exercise Room, Game Room
Primary bedroom
- Features: Oversized Master, Sitting Room
- Level: Oversized Master, Sitting Room
Bedroom
- Features: Oversized Master, Sitting Room
Primary bathroom
- Features: Double Vanity, Separate Tub/Shower, Soaking Tub, Whirlpool Tub
Dining room
- Features: Seats 12+, Separate Dining Room
Kitchen
- Features: Cabinets Stain, Eat-in Kitchen, Kitchen Island, Pantry, Stone Counters, View to Family Room
Heating
- Central, Forced Air, Natural Gas
Cooling
- Ceiling Fan(s), Central Air
Appliances
- Included: Dishwasher, Disposal, Double Oven, Gas Cooktop, Microwave, Refrigerator, Tankless Water Heater
- Laundry: Laundry Room, Main Level
Features
- Bookcases, Double Vanity, Entrance Foyer 2 Story, Tray Ceiling(s), Walk-In Closet(s)
- Flooring: Ceramic Tile, Hardwood
- Windows: Double Pane Windows, Plantation Shutters
- Basement: Daylight,Exterior Entry,Finished,Finished Bath,Full,Walk-Out Access
- Number of fireplaces: 3
- Fireplace features: Factory Built, Family Room, Gas Starter, Living Room, Master Bedroom, Wood Burning Stove
- Common walls with other units/homes: No Common Walls
Interior area
- Total structure area: 7,000
- Total interior livable area: 7,000 sqft
Video & virtual tour
Property
Parking
- Total spaces: 4
- Parking features: Driveway, Garage, Garage Faces Front, Kitchen Level, Level Driveway
- Garage spaces: 2
- Has uncovered spaces: Yes
Accessibility
- Accessibility features: None
Features
- Levels: Three Or More
- Patio & porch: Deck, Rear Porch
- Exterior features: Private Yard, No Dock
- Pool features: None
- Has spa: Yes
- Spa features: Bath, None
- Fencing: Back Yard,Fenced
- Has view: Yes
- View description: City, Trees/Woods
- Waterfront features: None
- Body of water: None
Lot
- Size: 0.5 Acres
- Features: Back Yard, Front Yard, Landscaped, Private
Details
- Additional structures: None
- Parcel number: 17 004100080056
- Other equipment: Dehumidifier
- Horse amenities: None
Construction
Type & style
- Home type: SingleFamily
- Architectural style: Traditional
- Property subtype: Single Family Residence, Residential
Materials
- Brick 3 Sides, HardiPlank Type
- Roof: Composition,Shingle
Condition
- Updated/Remodeled
- New construction: No
- Year built: 1993
Utilities & green energy
- Electric: 110 Volts, 220 Volts
- Sewer: Public Sewer
- Water: Public
- Utilities for property: Electricity Available, Natural Gas Available, Sewer Available, Underground Utilities, Water Available
Green energy
- Energy efficient items: None
- Energy generation: None
Community & HOA
Community
- Features: Homeowners Assoc, Near Trails/Greenway
- Security: Smoke Detector(s)
- Subdivision: Berwicke
HOA
- Has HOA: Yes
- HOA fee: $700 annually
Location
- Region: Atlanta
Financial & listing details
- Price per square foot: $192/sqft
- Annual tax amount: $11,384
- Date on market: 3/19/2026
- Cumulative days on market: 285 days
- Electric utility on property: Yes
- Road surface type: Asphalt
Estimated market value
$1,295,700
$1.23M - $1.36M
$7,595/mo
Price history
| Date | Event | Price |
|---|---|---|
| 3/19/2026 | Listed for sale | $1,345,000-3.6%$192/sqft |
Source:  FMLS GA #7737661 Report a problem FMLS GA #7737661 Report a problem | ||
| 3/18/2026 | Listing removed | $1,395,000$199/sqft |
Source: FMLS GA #7666741 Report a problem | ||
| 10/17/2025 | Listed for sale | $1,395,000-6.7%$199/sqft |
Source: FMLS GA #7666741 Report a problem | ||
| 10/31/2024 | Listing removed | $1,495,000$214/sqft |
Source: FMLS GA #7428972 Report a problem | ||
| 9/10/2024 | Price change | $1,495,000-6.6%$214/sqft |
Source:  GAMLS #10347863 Report a problem GAMLS #10347863 Report a problem | ||
| 7/30/2024 | Listed for sale | $1,600,000$229/sqft |
Source: FMLS GA #7428972 Report a problem | ||
Public tax history
Tax history is unavailable.
Monthly payment
Est. payment
Payment breakdown
Explore the cost of this home by adjusting the details. Changes won't be saved.Climate risks
Neighborhood: High Point
Nearby schools
GreatSchools rating
- 8/10High Point Elementary SchoolGrades: PK-5Distance: 1.4 mi
- 8/10Ridgeview Charter SchoolGrades: 6-8Distance: 1.2 mi
- 8/10Riverwood International Charter SchoolGrades: 9-12Distance: 4.2 mi
Schools provided by the listing agent
- Elementary: High Point
- Middle: Ridgeview Charter
- High: Riverwood International Charter
Source: FMLS GA. This data may not be complete. We recommend contacting the local school district to confirm school assignments for this home.
- $950,0005 bd5 ba-- sqft345 W Berwicke Cmn, Sandy Springs, GA 30342Sold
- $1,218,1005 bd5 ba3k sqft340 W Berwicke Cmn, Sandy Springs, GA 30342Off Market
- $685,0005 bd3 ba4.3k sqft335 W Berwicke Cmn, Sandy Springs, GA 30342Sold
- $808,3004 bd2 ba2.1k sqft865 Starlight Dr NE, Sandy Springs, GA 30342Off Market
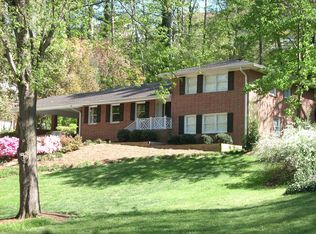
- $820,1002 bd4 ba2.2k sqft875 Starlight Dr NE, Sandy Springs, GA 30342Off Market
- $1,035,8005 bd5 ba2.6k sqft855 Starlight Dr NE, Sandy Springs, GA 30342Off Market
- $1,444,2004 bd3 ba5.2k sqft325 W Berwicke Cmn, Sandy Springs, GA 30342Off Market
- $725,0003 bd2 ba2k sqft895 Starlight Dr NE, Sandy Springs, GA 30342Sold
A local agent can set up tours, give advice and negotiate with sellers.
Similar homes
- $1,800,0006 bd5 ba6k sqft160 Trimble Crest Dr, Sandy Springs, GA 30342Active
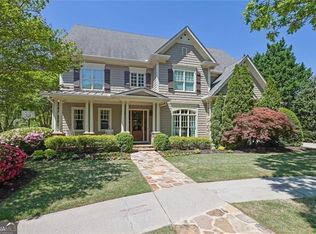
 MLS ID #10765901, Katie Belew, Harry Norman Realtors. GAMLS
 - $1,295,0005 bd4 ba3.7k sqft320 Valley Brook Way NE, Atlanta, GA 30342Active
 MLS ID #10791459, Katie McGuirk, Ansley RE | Christie's Int'l RE. GAMLS
 - $1,975,0005 bd7 ba6.3k sqft4842 Kitty Hawk Dr, Sandy Springs, GA 30342For Sale

 MLS ID #7780888, Jen Metzger, Atlanta Fine Homes Sotheby's International. FMLS GA
 - $1,849,0005 bd5 ba4.3k sqft4029 Emma Ln NE, Atlanta, GA 30342For Sale
 MLS ID #7785321, TOM ARMENTROUT, Atlanta Fine Homes Sotheby's International. FMLS GA
 - $1,350,0005 bd6 ba5.7k sqft2853 Bernard Ln SE, Smyrna, GA 30080ActiveMLS ID #10801449, Hunt Home Team, Keller Williams Realty. GAMLS
- $1,350,0005 bd5 ba7k sqft60 Gladwyne Ridge Dr, Milton, GA 30004For SaleMLS ID #7793588, Bonnie Smith, Atlanta Fine Homes Sotheby's International. FMLS GA
- $1,325,0007 bd7 ba7.4k sqft751 Parkside Trl NW, Marietta, GA 30064For SaleMLS ID #7811994, SHARON MACALUSO, Atlanta Fine Homes Sotheby's International. FMLS GA
- $1,325,0007 bd5 ba3.5k sqft205 Aerie Ct, Sandy Springs, GA 30350ActiveMLS ID #10781066, Dianne Underwood, Ansley RE | Christie's Int'l RE. GAMLS
- $1,250,0005 bd6 ba5.9k sqft1053 Arbor Trce NE, Atlanta, GA 30319For SaleMLS ID #7789158, Brian Seifried, Dorsey Alston Realtors. FMLS GA
- $1,119,5005 bd6 ba4.5k sqft9335 Huntcliff Trce, Sandy Springs, GA 30350ActiveMLS ID #10812201, Mary Wynkoop, Coldwell Banker Realty. GAMLS
- $1,225,0006 bd6 ba4.5k sqft2796 Payton Oaks Dr, Atlanta, GA 30345ActiveMLS ID #10789482, Gigi Conner, Adams Realtors. GAMLS
- $1,190,0005 bd5 ba3.7k sqft3544 Rockhaven Cir NE, Atlanta, GA 30324For SaleMLS ID #7741063, Steve Lore, Atlanta Fine Homes Sotheby's International. FMLS GA
- $1,250,0005 bd5 ba4.6k sqft1529 Richard Stokes Dr, Decatur, GA 30033For SaleMLS ID #7773708, Ashley Michael, NorthGroup Real Estate. FMLS GA
- $1,395,0005 bd6 ba6.2k sqft2306 Garden Park Dr SE, Smyrna, GA 30080ActiveMLS ID #10767434, Carol Williams, Atlanta Communities. GAMLS
- $1,299,0006 bd6 ba6.6k sqft13470 Providence Lake Dr, Milton, GA 30004Active Under ContractMLS ID #10737588, Tuy Luong, Serhant Georgia. GAMLS
- $1,595,0004 bd5 ba4.3k sqft1372 Noel Dr NE, Atlanta, GA 30319ActiveMLS ID #10789418, Gail Laney, REMAX Around Atlanta. GAMLS
- $1,275,0006 bd6 ba6.8k sqft8240 Royal Troon Dr, Duluth, GA 30097ActiveMLS ID #10811898, Rodi Victor, Keller Williams Realty North Atlanta. GAMLS
- $975,0006 bd5 ba5.8k sqft245 Wing Mill Rd, Sandy Springs, GA 30350For SaleMLS ID #7784489, Joy Andrews, Atlanta Fine Homes Sotheby's International. FMLS GA
- $1,550,0005 bd6 ba4.7k sqft1875 Meredith Dr NW, Atlanta, GA 30318For SaleMLS ID #7801892, Ben Hirsh, Hirsh Real Estate Buckhead.com. FMLS GA
- $1,450,0007 bd7 ba8k sqft235 N Smead Ct, Roswell, GA 30076For SaleMLS ID #7778114, Kyle Stevens, Atlanta Fine Homes Sotheby's International. FMLS GA
