This stunning John Willis home set in the coveted, gated community of Brookhaven Lakes offers quality craftsmanship and architectural details that create a timeless classic. Set on a quiet cul de sac, the cedar shake and stone exterior with a welcoming flagstone front porch evoke a New England charm. The dramatic two-story foyer is framed by a gorgeous, rich blue, color drenched main-level office with built-in bookcases. A formal dining room with wainscoting and twin chandeliers is ideal for family gatherings and formal entertaining. The open family room with coffered ceiling, custom built-ins, and wood burning fireplace is both spacious and inviting. With an expansive island and sunny breakfast room, the well-appointed kitchen features a built-in refrigerator, upgraded gas cooktop, double ovens, and ample cabinet and pantry space. Every home needs a mudroom / laundry room / drop zone like this to capture backpacks and sports gear. Step out to the screened porch to enjoy quiet time overlooking a level, landscaped backyard framed by trees. Site-finished hardwood floors throughout the main and upper level unify the flow and elevate the feel of the home. An elegant primary suite with tray ceiling, separate sitting room, and oversized spa bath with two walk-in closets is the jewel of the upper level. Three spacious secondary bedrooms with direct bath access complete this level. The finished terrace level checks all the boxes with a gym, game room, wet serving bar, space for 6th bedroom, media, and full bath. A covered stone patio walks out to a level, grassy backyard, perfect for extending the fun. Brookhaven Lakes is cherished for it's tree-lined streets, sidewalks, and incredible location close to award winning private and public schools, shopping, restaurants, and hospitals. An enchanting home in a very special community.
Closed
Street View
Zillow last checked:
Listing updated:
Bought with:
Non Mls Salesperson
Non-Mls Company
Source: GAMLS,MLS#: 10765901
Price history
| Date | Event | Price |
|---|---|---|
| 8/28/2026 | Sold | $1,725,000-4.2%$283/sqft |
Source:  GAMLS #10765901 Report a problem GAMLS #10765901 Report a problem | ||
| 7/29/2026 | Pending sale | $1,800,000$296/sqft |
Source: GAMLS #10765901 Report a problem | ||
| 7/9/2026 | Price change | $1,800,000-5.3%$296/sqft |
Source: GAMLS #10765901 Report a problem | ||
| 6/7/2026 | Listed for sale | $1,900,000+58.3%$312/sqft |
Source: GAMLS #10765901 Report a problem | ||
| 3/2/2018 | Sold | $1,200,000-7.7%$197/sqft |
Source:  FMLS GA #5951771 Report a problem FMLS GA #5951771 Report a problem | ||
| 1/29/2018 | Pending sale | $1,300,000$214/sqft |
Source: Atlanta - North Gwinnett #8310402 Report a problem | ||
| 10/3/2017 | Price change | $1,300,000-3.7%$214/sqft |
Source: Atlanta - North Gwinnett #8215842 Report a problem | ||
| 7/11/2017 | Price change | $1,350,000-3.6%$222/sqft |
Source: Atlanta - North Gwinnett #8215842 Report a problem | ||
| 5/25/2017 | Listed for sale | $1,399,900+35.2%$230/sqft |
Source: Keller Williams Rlty Atl. Part #8195375 Report a problem | ||
| 6/25/2015 | Sold | $1,035,173+6.7%$170/sqft |
Source: Public Record Report a problem | ||
| 3/18/2015 | Price change | $970,000-11.8%$159/sqft |
Source: HARRY NORMAN REALTORS #07397839 Report a problem | ||
| 1/24/2015 | Listed for sale | $1,100,000$181/sqft |
Source: Harry Norman Realtors #5369395 Report a problem | ||
| 12/30/2014 | Pending sale | $1,100,000$181/sqft |
Source: Harry Norman Realtors #5369395 Report a problem | ||
| 12/12/2014 | Price change | $1,100,000-8.3%$181/sqft |
Source: Harry Norman Realtors #5369395 Report a problem | ||
| 11/30/2014 | Listed for sale | $1,200,000$197/sqft |
Source: Harry Norman Realtors #5369395 Report a problem | ||
| 11/27/2014 | Pending sale | $1,200,000$197/sqft |
Source: Harry Norman Realtors #5369395 Report a problem | ||
| 11/21/2014 | Listed for sale | $1,200,000+20%$197/sqft |
Source: Harry Norman Realtors #5369395 Report a problem | ||
| 4/2/2014 | Listing removed | $1,000,000$164/sqft |
Source: Harry Norman Realtors #5162229 Report a problem | ||
| 4/2/2014 | Listed for sale | $1,000,000$164/sqft |
Source: Harry Norman Realtors #5162229 Report a problem | ||
| 2/4/2014 | Pending sale | $1,000,000$164/sqft |
Source: Harry Norman Realtors #5162229 Report a problem | ||
| 2/4/2014 | Listed for sale | $1,000,000$164/sqft |
Source: Harry Norman Realtors #5162229 Report a problem | ||
| 10/11/2013 | Listing removed | $1,000,000$164/sqft |
Source: Harry Norman Realtors #5162229 Report a problem | ||
| 9/17/2013 | Price change | $1,000,000-16.7%$164/sqft |
Source: Harry Norman Realtors #5162229 Report a problem | ||
| 7/27/2013 | Price change | $1,200,000+9.1%$197/sqft |
Source: Harry Norman Realtors #5162229 Report a problem | ||
| 5/30/2013 | Price change | $1,100,000-8.3%$181/sqft |
Source: Harry Norman Realtors #5050439 Report a problem | ||
| 3/25/2013 | Price change | $1,200,000-11.1%$197/sqft |
Source: Harry Norman Realtors #5050439 Report a problem | ||
| 2/8/2013 | Listed for sale | $1,350,000+22.8%$222/sqft |
Source: Harry Norman Realtors #5050439 Report a problem | ||
| 11/5/2004 | Sold | $1,099,400$181/sqft |
Source: Public Record Report a problem | ||
Nearby homes
- $1,802,4004 bd4 ba4.5k sqft170 Trimble Crest Dr, Sandy Springs, GA 30342Off Market
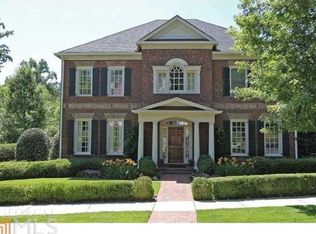
- $1,603,5004 bd5 ba3.9k sqft165 Trimble Crest Dr, Sandy Springs, GA 30342Off Market
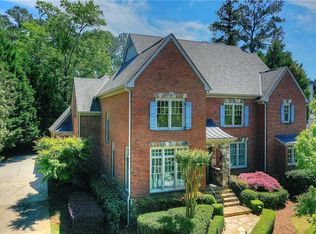
- $1,191,7005 bd4 ba3.6k sqft600 Regency Forest Ct, Sandy Springs, GA 30342Off Market
- $1,623,4007 bd6 ba4.7k sqft175 Trimble Crest Dr, Sandy Springs, GA 30342Off Market
Get a cash offer in 3 minutes
Find out how much your home could sell for in as little as 3 minutes with a no-obligation cash offer.
Estimated market value
$1,713,000
