Skip main navigation
Closed
Street View
  • $950,000

    345 W Berwicke Cmn, Sandy Springs, GA 30342

    5beds
    --sqft
    Single Family Residence, Residential
    Built in 1993
    0.5 Acres Lot
    $1,398,500 Zestimate®
    $--/sqft
    $7,694 Estimated rent

    Home value

    $1,398,500

    $1.29M - $1.54M

    $7,694/mo

    Zestimate® history
    Loading
    Loading...

    Owner options

    List your home for rent

    $7,694/mo

    Rent Zestimate®

    Find your next renter with Zillow Rental Manager. Plus, with online applications, you can quickly screen prospective tenants – for free.

    Learn more

    $7,694/mo

    Rent Zestimate®

    Refinance and save

    $6,474/mo

    Est. payment

    Refinancing to a lower rate could help reduce your monthly payments and save thousands over the life of the loan.

    See today's rates

    $6,474/mo

    Est. payment

    Explore your selling options

    Work with a Zillow partner agent

    Leverage their expertise and Zillow's premium Showcase listings to get your home seen by more buyers.

    Get started

    List with your own agent

    Get your home in front of millions of buyers by listing it on Zillow.

    Learn how to do it

    Sell it yourself

    Take full control of how buyers see your home on Zillow by listing For Sale by Owner (FSBO).

    List your home

    What's special

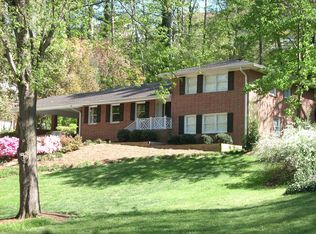
    Welcome to this beautiful traditional home in great Sandy Springs neighborhood inside the perimeter & next to Brookhaven! The grand foyer welcomes you inside to the formal dining room, formal living room, and the large, sunken living room straight ahead. The living room is stacked with sunlight from the window-lined wall with a view into the sizable eat-in kitchen. The kitchen features an island, ample storage, and stainless steel appliances. The main floor is complete with the large laundry room and closet-lined hall that acts as an amazing mudroom with extra hidden storage which leads to the two car garage. Upstairs, the fireside master bedroom is a true retreat with the view of a treehouse. It is the size of two rooms and is completed with a large, walk-in closet, and a sizable en-suite master bathroom including a luxurious soaking tub, a separate shower, double vanity sinks on top of plenty of counter space, all rounded out by the separate water closet perfect for getting ready with your partner in the early mornings. The additional four bedrooms are also generously sized, each offering its own unique charm and walk-in closet space. One of the bedrooms is covered with two window-lined exterior walls and functions as a great playroom/bonus room/ or fleet space. There is unwavering potential that stretches from easy, cosmetic updates to configuring the flex room to another master bedroom, or even dividing it into two rooms. The lower level boasts a finished basement, providing two additional versatile flex spaces fit for an office, gym, man cave and/or media room. You can also find the 5th and final bedroom with sizable en-suite bathroom plus walk-in closet; a perfect in-law or guest suite so they can escape the chaos of daily life visiting. Outside, the property features two levels of back deck made for entertaining, parties, and grilling out! The deck leads to the shaded, flat back yard where the world is your oyster! Turf could make this a no-mess play area for dogs with plenty of room for a putting green. Located in the sought-after area of Sandy Springs due to the convenient access to Buckhead, Brookhaven, Ga-400 and I-285, not to mention in the top-rated Riverwood highschool district. Close to a wide array of shopping options, restaurants, and entertainment venues. Down the road is the fantastic Nancy Creek Park playground, the Window YMCA soccer fields, beautiful Windsor Meadows Park & Trail. Close to the mall, Target, Publix, Taxco, Superica, workout classes, & more! Don't miss the opportunity to make this remarkable property your own, it won't last long!

    Zillow last checked:

    Listing updated:

    Listed by:

    Kara Woodall,

    Dorsey Alston Realtors

    Bought with:

    Lauren Bowen

    Robert Slack LLC

    Source: FMLS GA,MLS#: 7276024MLS Logo

    Facts & features

    Interior

    Bedrooms & bathrooms
    • Bedrooms: 5
    • Bathrooms: 5
    • Full bathrooms: 4
    • 1/2 bathrooms: 1
    Rooms
    • Room types: Basement, Bonus Room, Dining Room, Exercise Room, Family Room, Kitchen, Laundry, Master Bathroom, Master Bedroom
    Primary bedroom
    • Features: Double Master Bedroom, Oversized Master, Sitting Room
    • Level: Double Master Bedroom, Oversized Master, Sitting Room
    Bedroom
    • Features: Double Master Bedroom, Oversized Master, Sitting Room
    Primary bathroom
    • Features: Double Vanity, Separate His/Hers, Separate Tub/Shower, Soaking Tub
    Dining room
    • Features: Seats 12+, Separate Dining Room
    Kitchen
    • Features: Breakfast Bar, Breakfast Room, Cabinets White, Eat-in Kitchen, Kitchen Island, Pantry, View to Family Room
    Heating
    • Forced Air, Natural Gas
    Cooling
    • Attic Fan, Ceiling Fan(s), Central Air
    Appliances
    • Included: Dishwasher, Disposal, Double Oven, Gas Range, Gas Water Heater, Microwave, Refrigerator
    • Laundry: Laundry Room, Main Level, Mud Room, Sink
    Features
    • Beamed Ceilings, Bookcases, Crown Molding, Double Vanity, Entrance Foyer 2 Story, High Ceilings 10 ft Main, His and Hers Closets, Tray Ceiling(s), Vaulted Ceiling(s), Walk-In Closet(s), Wet Bar
    • Flooring: Carpet, Hardwood, Marble
    • Windows: Insulated Windows
    • Basement: Daylight,Exterior Entry,Finished,Finished Bath,Full,Interior Entry
    • Number of fireplaces: 3
    • Fireplace features: Family Room, Gas Starter, Living Room, Master Bedroom
    • Common walls with other units/homes: No Common Walls
    Interior area
    • Total structure area: 0
    • Finished area above ground: 4,868
    • Finished area below ground: 2,100

    Property

    Parking
    • Total spaces: 2
    • Parking features: Covered, Driveway, Garage, Garage Faces Front, Kitchen Level
    • Garage spaces: 2
    • Has uncovered spaces: Yes
    Accessibility
    • Accessibility features: None
    Features
    • Levels: Three Or More
    • Patio & porch: Deck, Rear Porch
    • Exterior features: Private Yard, Rear Stairs, No Dock
    • Pool features: None
    • Spa features: None
    • Fencing: Back Yard
    • Has view: Yes
    • View description: City
    • Waterfront features: None, Pond
    • Body of water: None
    Lot
    • Size: 0.5 Acres
    • Features: Back Yard, Cul-De-Sac, Private
    Details
    • Additional structures: None
    • Parcel number: 17 004100080056
    • Other equipment: None
    • Horse amenities: None

    Construction

    Type & style
    • Home type: SingleFamily
    • Architectural style: Colonial,Traditional
    • Property subtype: Single Family Residence, Residential
    Materials
    • Brick 3 Sides
    • Foundation: Brick/Mortar
    • Roof: Composition
    Condition
    • Resale
    • New construction: No
    • Year built: 1993

    Utilities & green energy

    • Electric: 220 Volts, Other
    • Sewer: Public Sewer
    • Water: Public
    • Utilities for property: Cable Available, Electricity Available, Natural Gas Available, Sewer Available, Water Available
    Green energy
    • Energy efficient items: None
    • Energy generation: None

    Community & HOA

    Community
    • Features: Homeowners Assoc, Near Schools, Near Shopping, Near Trails/Greenway, Street Lights
    • Security: Carbon Monoxide Detector(s), Security Service, Smoke Detector(s)
    • Subdivision: Berwicke
    HOA
    • Has HOA: Yes
    • Services included: Maintenance Grounds
    • HOA fee: $700 annually
    Location
    • Region: Sandy Springs

    Financial & listing details

    • Tax assessed value: $1,367,800
    • Annual tax amount: $8,939
    • Date on market: 9/15/2023
    • Cumulative days on market: 108 days
    • Electric utility on property: Yes
    • Road surface type: Asphalt

    Price history

    DateEventPrice
    11/30/2023Listed for sale$999,000+5.2%
    Source: FMLS GA #7276024 Report a problem
    10/20/2023Sold$950,000-4.9%
    Source: FMLS GA #7276024 Report a problem
    9/15/2023Listed for sale$999,000-9.1%
    Source: FMLS GA #7276024 Report a problem
    9/15/2023Listing removed$1,099,000
    Source: FMLS GA #7256085 Report a problem
    8/3/2023Listed for sale$1,099,000-4.4%
    Source: FMLS GA #7256085 Report a problem
    7/31/2023Listing removed$1,150,000
    Source: FMLS GA #7232134 Report a problem
    6/27/2023Price change$1,150,000-4.2%
    Source: FMLS GA #7232134 Report a problem
    6/19/2023Listed for sale$1,200,000+46.8%
    Source: FMLS GA #7232134 Report a problem
    4/12/2019Sold$817,500+2.2%
    Source: FMLS GA #6518636 Report a problem
    3/19/2019Pending sale$799,900
    Source: Coldwell Banker Residential Brokerage - Sandy Springs #6518636 Report a problem
    3/13/2019Listed for sale$799,900
    Source: Coldwell Banker Residential Brokerage - Sandy Springs #6518636 Report a problem
    12/7/2018Listing removed$799,900
    Source: Coldwell Banker Residential Brokerage - Sandy Springs #6088219 Report a problem
    11/19/2018Listed for sale$799,900
    Source: Coldwell Banker Residential Brokerage - Sandy Springs #6088219 Report a problem
    11/7/2018Pending sale$799,900
    Source: Coldwell Banker Residential Brokerage - Sandy Springs #6088219 Report a problem
    10/18/2018Price change$799,900-5.9%
    Source: Coldwell Banker Residential Brokerage - Sandy Springs #6088219 Report a problem
    7/24/2018Price change$850,000-5.5%
    Source: BEACHAM AND COMPANY REALTORS #5998600 Report a problem
    5/16/2018Price change$899,000-2.8%
    Source: BEACHAM AND COMPANY REALTORS #5998600 Report a problem
    4/20/2018Listed for sale$925,000+23.3%
    Source: BEACHAM AND COMPANY REALTORS #5998600 Report a problem
    6/21/2004Sold$750,000+43.7%
    Source: Public Record Report a problem
    5/15/1997Sold$522,000+3.4%
    Source: Public Record Report a problem
    11/15/1996Sold$505,000+39%
    Source: Public Record Report a problem
    6/4/1996Sold$363,400
    Source: Public Record Report a problem

    Public tax history

    YearProperty taxesTax assessment
    2024$13,768 +59.7%$547,120 +22.6%
    2023$8,623 -3.5%$446,280
    2022$8,939 +0.5%$446,280 -21.5%
    2021$8,895 -3.6%$568,520 +73.9%
    2020$9,230 +5.7%$327,000 +14%
    2019$8,730 $286,840 +2.4%
    2018$8,730 $280,080 +4%
    2017$8,730 +0.3%$269,320
    2016$8,701 +0.3%$269,320
    2015$8,675 -2.8%$269,320
    2014$8,925 $269,320
    2013-- $269,320
    2012-- $269,320
    2011-- $269,320 -4.8%
    2010$8,546 $282,800
    2009-- $282,800
    2008-- $282,800 +2.5%
    2007-- $276,000
    Find assessor info on the county website

    Neighborhood: High Point

    Nearby schools

    GreatSchools rating
    Schools provided by the listing agent
    • Elementary: High Point
    • Middle: Ridgeview Charter
    • High: Riverwood International Charter

    Source: FMLS GA. This data may not be complete. We recommend contacting the local school district to confirm school assignments for this home.

    Get a cash offer in 3 minutes
    Find out how much your home could sell for in as little as 3 minutes with a no-obligation cash offer.
    Estimated market value
    $1,398,500
    Get a cash offer in 3 minutes
    Find out how much your home could sell for in as little as 3 minutes with a no-obligation cash offer.
    Estimated market value
    $1,398,500