Nestled inside the private, gated community of The Gates at Vinings, this immaculate executive home is a rare blend of timeless elegance, thoughtful updates, and resort-style living. A dramatic two-story foyer welcomes you with a striking wall of windows, abundant natural light, and views straight to the breathtaking backyard oasis. Designed for everyday comfort and unforgettable entertaining, the main level features gleaming hardwood floors, soaring ceilings, beautiful custom trim, built-ins, and gracious formal spaces. This true chef's kitchen is the heart of the home, offering Wolf and Sub-Zero appliances, two dishwashers, double ovens, warming drawer, ice maker, and a Sub-Zero wine fridge. The kitchen is truly exceptional, featuring custom cabinetry by Raymond Smith's Cabinet Shop, a luxury cabinet maker known for refined craftsmanship and timeless design. The view of the keeping room with vaulted beamed ceilings and a floor-to-ceiling stacked stone fireplace is breathtaking. The main-level owner's retreat is a private sanctuary with vaulted beamed ceilings, fireplace, sitting area, custom-designed closet, and private access to the pool and spa. Upstairs, spacious secondary bedrooms feature hardwood floors, walk-in closets, an en-suite bath, plus a Jack and Jill. A hidden door in one closet reveals extensive attic storage, perfect for travel accessories, holiday decor, and more. The finished terrace level includes a recreation room, wet bar, half bath, office, and a spacious bedroom with full en-suite bath, generous closet space, and private exterior entry. Outside, the professionally landscaped backyard is truly magical. The pool, spa, and waterfall create a peaceful escape where the sound of rushing water sets the tone for relaxing evenings and memorable weekends at home. The Gates at Vinings offers even more to love with a private park shared by its 24 homes, featuring a putting green and walking trails. Perfectly positioned with easy access to major highways, shopping, dining, The Battery, Vinings Jubilee, and Smyrna Market Village. Recent improvements include two HVAC systems replaced in 2023 and all new insulation added in 2023. The three-car garage includes an EV charging station. With four fireplaces, beautiful architectural details, incredible indoor-outdoor flow, and a location close to everything, this is the kind of home you will never want to leave.
Active
Price cut: $50K (8/4)
$1,345,000
2306 Garden Park Dr SE, Smyrna, GA 30080
5beds
6,299sqft
Single Family Residence
Built in 1999
0.38 Acres Lot
$1,310,500 Zestimate®
$214/sqft
$175/mo HOA
What's special
Soaring ceilingsHalf bathThree-car garageGleaming hardwood floorsHardwood floorsPutting greenProfessionally landscaped backyard
- 105 days
- 643
- 29
Zillow last checked:
Listing updated:
Listed by:
Carol Williams carolwilliamshomes@gmail.com,
Atlanta Communities
Source: GAMLS,MLS#: 10767434
Facts & features
Interior
Bedrooms & bathrooms
- Bedrooms: 5
- Bathrooms: 6
- Full bathrooms: 4
- 1/2 bathrooms: 2
- Main level bathrooms: 1
- Main level bedrooms: 1
Rooms
- Room types: Office
Dining room
- Features: Seats 12+
Kitchen
- Features: Kitchen Island
Heating
- Central
Cooling
- Central Air
Appliances
- Included: Dishwasher, Disposal, Double Oven, Microwave
- Laundry: Common Area
Features
- Beamed Ceilings, Bookcases, Double Vanity, Vaulted Ceiling(s), Wet Bar, Walk-In Closet(s)
- Flooring: Hardwood
- Windows: Double Pane Windows
- Basement: Partial
- Number of fireplaces: 4
- Fireplace features: Gas Log, Master Bedroom
- Common walls with other units/homes: No Common Walls
Interior area
- Total structure area: 6,299
- Total interior livable area: 6,299 sqft
- Finished area above ground: 4,609
- Finished area below ground: 1,690
Property
Parking
- Total spaces: 3
- Parking features: Attached
- Has attached garage: Yes
Features
- Levels: Three Or More
- Stories: 3
- Patio & porch: Patio
- Has private pool: Yes
- Pool features: In Ground
- Fencing: Back Yard,Wood,Privacy
- Has view: Yes
- View description: City
Lot
- Size: 0.38 Acres
- Features: Private
- Residential vegetation: Grassed
Details
- Parcel number: 17062300620
Construction
Type & style
- Home type: SingleFamily
- Architectural style: Traditional
- Property subtype: Single Family Residence
Materials
- Brick
- Foundation: Block
- Roof: Composition
Condition
- Resale
- New construction: No
- Year built: 1999
Utilities & green energy
- Sewer: Public Sewer
- Water: Public
- Utilities for property: Electricity Available, Natural Gas Available, Cable Available
Community & HOA
Community
- Features: Gated, Park
- Security: Smoke Detector(s)
- Subdivision: The Gates at Vinings
HOA
- Has HOA: Yes
- Services included: Security
- HOA fee: $2,100 annually
Location
- Region: Smyrna
Financial & listing details
- Price per square foot: $214/sqft
- Tax assessed value: $1,081,920
- Annual tax amount: $11,348
- Date on market: 5/19/2026
- Cumulative days on market: 105 days
- Listing agreement: Exclusive Right To Sell
- Listing terms: Other
- Electric utility on property: Yes
Estimated market value
$1,310,500
$1.24M - $1.38M
$7,369/mo
Price history
| Date | Event | Price |
|---|---|---|
| 8/4/2026 | Price change | $1,345,000-3.6%$214/sqft |
Source:  GAMLS #10767434 Report a problem GAMLS #10767434 Report a problem | ||
| 6/16/2026 | Price change | $1,395,000-3.8%$221/sqft |
Source: GAMLS #10767434 Report a problem | ||
| 6/15/2026 | Price change | $1,450,000-3.3%$230/sqft |
Source: GAMLS #10767434 Report a problem | ||
| 5/19/2026 | Listed for sale | $1,500,000+93.5%$238/sqft |
Source: GAMLS #10767434 Report a problem | ||
| 6/29/2018 | Sold | $775,000+0.7%$123/sqft |
Source:  FMLS GA #6018694 Report a problem FMLS GA #6018694 Report a problem | ||
| 6/4/2018 | Pending sale | $769,500$122/sqft |
Source: Dorsey Alston Realtors #6018694 Report a problem | ||
| 5/31/2018 | Listed for sale | $769,500+4.3%$122/sqft |
Source: Dorsey Alston Realtors #6018694 Report a problem | ||
| 5/24/2016 | Sold | $738,000-1.5%$117/sqft |
Source: FMLS GA #5670668 Report a problem | ||
| 4/15/2016 | Pending sale | $749,000$119/sqft |
Source: BHHS Georgia Properties-Smyrna Vinings #5670668 Report a problem | ||
| 4/6/2016 | Listed for sale | $749,000+18.9%$119/sqft |
Source: BHHS Georgia Properties-Smyrna Vinings #5670668 Report a problem | ||
| 4/21/2005 | Sold | $630,000+23.8%$100/sqft |
Source: Public Record Report a problem | ||
| 9/17/1999 | Sold | $508,700$81/sqft |
Source: Public Record Report a problem | ||
Public tax history
| Year | Property taxes | Tax assessment |
|---|---|---|
| 2024 | $11,482 +4.4% | $432,768 |
| 2023 | $10,994 -7.2% | $432,768 |
| 2022 | $11,841 +43.4% | $432,768 +44% |
| 2021 | $8,259 | $300,432 |
| 2020 | $8,259 | $300,432 |
| 2019 | $8,259 +5.3% | $300,432 |
| 2018 | $7,843 | $300,432 +2% |
| 2017 | $7,843 +315.5% | $294,556 +3.8% |
| 2016 | $1,888 -72.3% | $283,656 +6% |
| 2015 | $6,806 +14.4% | $267,656 +14.8% |
| 2014 | $5,951 -0.9% | $233,164 |
| 2013 | $6,008 -0.9% | $233,164 |
| 2012 | $6,064 -0.2% | $233,164 |
| 2011 | $6,075 +2.4% | $233,164 -1.4% |
| 2010 | $5,932 -29.8% | $236,356 -30.6% |
| 2009 | $8,448 -9.3% | $340,356 -9.6% |
| 2006 | $9,317 +18.8% | $376,560 +30.7% |
| 2005 | $7,842 | $288,108 |
| 2004 | $7,842 -5.7% | $288,108 -5.7% |
| 2003 | $8,313 +48.5% | $305,384 +48.5% |
| 2002 | $5,599 -0.5% | $205,708 |
| 2001 | $5,630 +10.1% | $205,708 +6.1% |
| 2000 | $5,115 | $193,952 |
Find assessor info on the county website
Monthly payment
Est. payment
Payment breakdown
Explore the cost of this home by adjusting the details. Changes won't be saved.Climate risks
Neighborhood: 30080
Nearby schools
Schools provided by the listing agent
- Elementary: Nickajack
- Middle: Campbell
- High: Campbell
Source: GAMLS. This data may not be complete. We recommend contacting the local school district to confirm school assignments for this home.
- $1,351,3004 bd6 ba6.4k sqft2308 Garden Park Dr SE, Smyrna, GA 30080Off Market

- $1,137,8004 bd4 ba5.3k sqft2304 Garden Park Dr SE, Smyrna, GA 30080Off Market
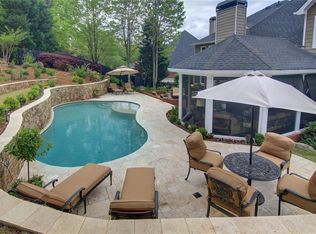
- $1,699,0006 bd5 ba9.2k sqft2204 Iron Gate Dr SE, Smyrna, GA 30080For Sale

- $245,4002 bd2 ba1.3k sqft1886 Cooper Landing Dr SE, Smyrna, GA 30080Off Market
Similar homes
- $899,9005 bd5 ba4.8k sqft1891 Cedar Cliff Dr SE, Smyrna, GA 30080Active

 MLS ID #10833516, Courtney Newton, The Rezerve. GAMLS
 - $735,0004 bd3 ba3.6k sqft1958 Tristan Dr SE, Smyrna, GA 30080Active
 MLS ID #10771078, Alice MacLellan, Keller Williams Realty Atlanta North. GAMLS
 - $1,350,0005 bd5 ba4k sqft1350 Battleview Dr NW, Atlanta, GA 30327Active
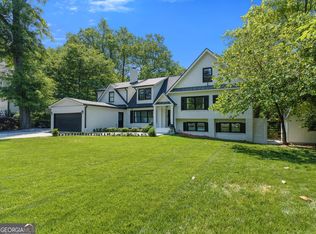 MLS ID #10756943, Comer Jennings, Ansley RE | Christie's Int'l RE. GAMLS
 - $895,0005 bd4 ba3.4k sqft465 Willowbrook Dr SE, Smyrna, GA 30082Active
 MLS ID #10792650, Wendy R Bunch, RE/MAX Pure. GAMLS
 - $785,0006 bd4 ba4.1k sqft4968 Highland Oaks Way SE, Mableton, GA 30126ActiveMLS ID #10811693, Adelyn Bartlett, Compass. GAMLS
- $1,300,0004 bd4 ba5.4k sqft3792 Paul Samuel Rd NW, Kennesaw, GA 30152ActiveMLS ID #10799232, Diane Tatum, Atlanta Communities. GAMLS
- $749,0005 bd4 ba4.4k sqft5052 Vinings Estates Ct SE, Smyrna, GA 30126ActiveMLS ID #10739386, Lauren Schwartz, Compass. GAMLS
- $1,395,0004 bd5 ba4.2k sqft5680 Lake Forrest Dr NW, Sandy Springs, GA 30342ActiveMLS ID #10815316, Boston Henderson, Bolst, Inc.. GAMLS
- $1,250,0005 bd7 ba5.5k sqft155 Ansley Way, Roswell, GA 30075Active Under ContractMLS ID #10789964, The Corona Team, Atlanta Communities. GAMLS
- $1,400,0005 bd5 ba5k sqft2995 Coles Way, Sandy Springs, GA 30350ActiveMLS ID #10762298, Leonard Davis, Keller Williams West Atlanta. GAMLS
- $1,600,0005 bd5 ba6.2k sqft2030 Grande Loch, Roswell, GA 30075ActiveMLS ID #10816250, Sharon Hansard, BHHS Georgia Properties. GAMLS
- $1,275,0006 bd8 ba7k sqft4545 Bastion Dr, Roswell, GA 30075ActiveMLS ID #10753854, Grant Waugh, Down Home Properties. GAMLS
- $999,0005 bd6 ba4.9k sqft1265 Promontory Ln, Marietta, GA 30062ActiveMLS ID #10837163, Nino A DiFiore, Keller Williams Chattahoochee. GAMLS
- $799,0003 bd5 ba4.3k sqft4397 Bridgehaven Dr SE Unit 7, Smyrna, GA 30080ActiveMLS ID #10716191, Melonie Erickson, Keller Williams Realty Atl. Partners. GAMLS
- $924,9003 bd5 ba5.8k sqft4223 Wieuca Overlook NE, Atlanta, GA 30342ActiveMLS ID #10837013, Stacy Galan Shailendra, Ansley RE | Christie's Int'l RE. GAMLS
- $1,595,0004 bd5 ba6.2k sqft885 Carlton Rdg NE, Atlanta, GA 30342ActiveMLS ID #10732260, Bobbie Schmitt, Ansley RE | Christie's Int'l RE. GAMLS
- $1,595,0005 bd6 ba5.1k sqft4514 Mystique Way NE, Roswell, GA 30075ActiveMLS ID #10832246, Lee Ann Saxton, Keller Williams Realty Buckhead. GAMLS
- $1,295,0005 bd4 ba4.3k sqft719 S Candler St, Decatur, GA 30030ActiveMLS ID #10828040, Natalie Gregory, Compass. GAMLS
- $1,200,0004 bd5 ba5.7k sqft525 Willow Oak Way, Roswell, GA 30076ActiveMLS ID #10833889, Tatum McCurdy, Century 21 Results. GAMLS
- $1,490,0007 bd7 ba7.2k sqft2073 Westover Plantation, Dunwoody, GA 30338ActiveMLS ID #10789099, Hannah Fleshel, Keller Williams Realty PeachtreeRoad. GAMLS
