A rare masterpiece in The Gates at Vinings - where luxury, privacy, and resort-style living collide. From the moment you step inside, this home unfolds with dramatic living and entertaining spaces designed to impress. Multiple main-level gathering areas flow effortlessly to a stunning screened porch, creating an atmosphere that feels both grand and intimate. At the heart of the home is a brand-new, showstopping luxury kitchen - reimagined with designer finishes, custom cabinetry, premium stainless appliances, double ovens, and a gas cooktop. It opens seamlessly to the family room, making it the perfect stage for unforgettable evenings. The main-level primary suite is a true sanctuary, complete with a fireplace, custom walk-in closets, and a newly renovated spa-level bathroom that rivals the finest boutique hotels. Upstairs, three oversized bedrooms offer exceptional comfort - one with a private en-suite and two connected by a shared bath, ideal for guests or family The full finished basement elevates the lifestyle even further with a private gym, movie theater, expansive living spaces, a full bath, and direct walk-out access to your personal outdoor paradise. Step outside to a sparkling pool, fire pit, and a breathtaking 2-acre private park featuring walking trails and a putting green - an outdoor retreat unlike anything else in the area. All of this, just minutes from I-285/75, The Battery, the Silver Comet Trail, and the heart of Vinings. This is more than a home - it's a statement.
Active
$1,699,000
2204 Iron Gate Dr SE, Smyrna, GA 30080
6beds
9,295sqft
:
Get pre-qualified$11,199/mo
Single Family Residence, High Rise
Built in 1999
0.43 Acres Lot
$1,626,200 Zestimate®
$183/sqft
$175/mo HOA
What's special
Sparkling poolFull finished basementDesigner finishesMain-level primary suitePutting greenMovie theaterPrivate gym
- 86 days |
- 1,075 |
- 72 |
Zillow last checked:
Listing updated:
Listed by:
Pierre Reeves 770-403-1713,
Keller Williams West Atlanta
Source: GAMLS,MLS#: 10741659
Facts & features
Interior
Bedrooms & bathrooms
- Bedrooms: 6
- Bathrooms: 5
- Full bathrooms: 3
- 1/2 bathrooms: 2
- Main level bathrooms: 1
- Main level bedrooms: 1
Rooms
- Room types: Den, Family Room, Game Room, Great Room, Laundry
Dining room
- Features: Dining Rm/Living Rm Combo
Kitchen
- Features: Kitchen Island, Walk-in Pantry
Heating
- Central
Cooling
- Central Air
Appliances
- Included: Dishwasher, Disposal
- Laundry: In Basement, Upper Level
Features
- Double Vanity, Master On Main Level
- Flooring: Hardwood
- Windows: Bay Window(s), Double Pane Windows
- Basement: Finished
- Number of fireplaces: 1
- Fireplace features: Basement
- Common walls with other units/homes: No Common Walls
Interior area
- Total structure area: 9,295
- Total interior livable area: 9,295 sqft
- Finished area above ground: 5,495
- Finished area below ground: 3,800
Property
Parking
- Total spaces: 3
- Parking features: Garage
- Has garage: Yes
Features
- Levels: Three Or More
- Stories: 3
- Patio & porch: Deck, Screened
- Has private pool: Yes
- Pool features: In Ground
- Fencing: Back Yard
- Has view: Yes
- View description: City
- Waterfront features: No Dock Or Boathouse
- Body of water: None
Lot
- Size: 0.43 Acres
- Features: City Lot, Cul-De-Sac, Level
Details
- Additional structures: Shed(s)
- Parcel number: 17062300590
- Special conditions: As Is
Construction
Type & style
- Home type: SingleFamily
- Architectural style: Colonial,Contemporary,Mediterranean
- Property subtype: Single Family Residence, High Rise
- Attached to another structure: Yes
Materials
- Brick, Stucco
- Roof: Composition
Condition
- Resale
- New construction: No
- Year built: 1999
Utilities & green energy
- Electric: 220 Volts
- Sewer: Public Sewer
- Water: Public
- Utilities for property: Cable Available, Electricity Available, Natural Gas Available
Green energy
- Green verification: Certified Earthcraft
- Energy efficient items: Appliances
- Energy generation: Solar
Community & HOA
Community
- Features: Gated
- Subdivision: The Gate at Vinings
HOA
- Has HOA: Yes
- Services included: Facilities Fee, Maintenance Structure, Management Fee
- HOA fee: $2,100 annually
Location
- Region: Smyrna
Financial & listing details
- Price per square foot: $183/sqft
- Tax assessed value: $911,990
- Annual tax amount: $13,636
- Date on market: 5/2/2026
- Cumulative days on market: 86 days
- Listing agreement: Exclusive Right To Sell
- Listing terms: FHA
- Electric utility on property: Yes
Estimated market value
$1,626,200
$1.54M - $1.71M
$7,680/mo
Price history
| Date | Event | Price |
|---|---|---|
| 5/1/2026 | Listed for sale | $1,699,000+43.4%$183/sqft |
Source:  FMLS GA #7757516 Report a problem FMLS GA #7757516 Report a problem | ||
| 1/10/2023 | Sold | $1,185,000-1.3%$127/sqft |
Source: FMLS GA #7127721 Report a problem | ||
| 12/8/2022 | Pending sale | $1,200,000+20%$129/sqft |
Source: FMLS GA #7127721 Report a problem | ||
| 11/17/2022 | Sold | $1,000,000-16.7%$108/sqft |
Source: Agent Provided Report a problem | ||
| 11/6/2022 | Listed for sale | $1,200,000$129/sqft |
Source: FMLS GA #7127721 Report a problem | ||
| 10/31/2022 | Contingent | $1,200,000$129/sqft |
Source: FMLS GA #7127721 Report a problem | ||
| 10/30/2022 | Pending sale | $1,200,000$129/sqft |
Source: FMLS GA #7127721 Report a problem | ||
| 10/24/2022 | Contingent | $1,200,000$129/sqft |
Source:  GAMLS #10100526 Report a problem GAMLS #10100526 Report a problem | ||
| 10/13/2022 | Listed for sale | $1,200,000+75.8%$129/sqft |
Source: FMLS GA #7127721 Report a problem | ||
| 9/6/2016 | Sold | $682,500-2.1%$73/sqft |
Source:  FMLS GA #5638840 Report a problem FMLS GA #5638840 Report a problem | ||
| 7/27/2016 | Pending sale | $697,000$75/sqft |
Source: BHHS Georgia Properties-Smyrna Vinings #5638840 Report a problem | ||
| 5/10/2016 | Price change | $697,000-0.1%$75/sqft |
Source: BHHS Georgia Properties-Smyrna Vinings #5638840 Report a problem | ||
| 4/1/2016 | Price change | $698,000-0.1%$75/sqft |
Source: BHHS Georgia Properties-Smyrna Vinings #5638840 Report a problem | ||
| 1/23/2016 | Listed for sale | $699,000$75/sqft |
Source: BHHS Georgia Properties-Smyrna Vinings #5638840 Report a problem | ||
| 5/10/2014 | Listing removed | $4,100 |
Source: Owner Report a problem | ||
| 4/26/2014 | Listed for rent | $4,100 |
Source: Owner Report a problem | ||
Public tax history
| Year | Property taxes | Tax assessment |
|---|---|---|
| 2024 | $9,908 | $364,796 |
| 2023 | $9,908 -0.7% | $364,796 |
| 2022 | $9,981 +26.1% | $364,796 +26.7% |
| 2021 | $7,917 | $288,000 |
| 2020 | $7,917 | $288,000 |
| 2019 | $7,917 +5.5% | $288,000 +5.5% |
| 2018 | $7,505 | $273,000 |
| 2017 | $7,505 -6.2% | $273,000 -12% |
| 2016 | $7,999 +3% | $310,176 +5.4% |
| 2015 | $7,766 +27.6% | $294,176 +28.8% |
| 2014 | $6,088 -0.9% | $228,448 |
| 2013 | $6,145 -0.9% | $228,448 |
| 2012 | $6,202 -0.2% | $228,448 |
| 2011 | $6,214 +1% | $228,448 -6.7% |
| 2010 | $6,154 -26.6% | $244,800 -30.6% |
| 2009 | $8,380 -1.7% | $352,616 |
| 2006 | $8,523 -0.1% | $352,616 |
| 2005 | $8,530 +359.8% | $352,616 |
| 2004 | $1,855 -0.6% | $352,616 -6.8% |
| 2003 | $1,867 -74.1% | $378,276 +42.7% |
| 2002 | $7,214 -4.3% | $265,008 -10% |
| 2001 | $7,541 +7.8% | $294,468 +5.9% |
| 2000 | $6,993 | $278,044 |
Find assessor info on the county website
Monthly payment
Est. payment
Payment breakdown
Explore the cost of this home by adjusting the details. Changes won't be saved.Climate risks
Neighborhood: 30080
Nearby schools
GreatSchools rating
- 5/10Nickajack Elementary SchoolGrades: PK-5Distance: 1 mi
- 6/10Campbell Middle SchoolGrades: 6-8Distance: 1.6 mi
- 6/10Campbell High SchoolGrades: 9-12Distance: 2.9 mi
Schools provided by the listing agent
- Elementary: Nickajack
- Middle: Campbell
- High: Campbell
Source: GAMLS. This data may not be complete. We recommend contacting the local school district to confirm school assignments for this home.
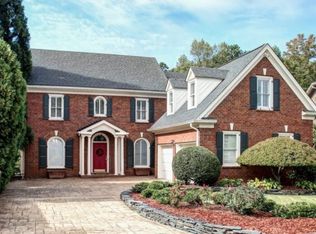
- $1,087,7006 bd5 ba4.9k sqft2206 Iron Gate Dr SE, Smyrna, GA 30080Off Market
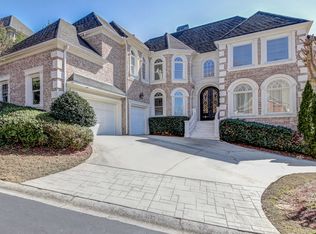
- $1,196,3006 bd6 ba5.5k sqft2302 Garden Park Dr SE, Smyrna, GA 30080Off Market
- $930,0004 bd4 ba3.9k sqft2208 Iron Gate Dr SE, Smyrna, GA 30080Sold

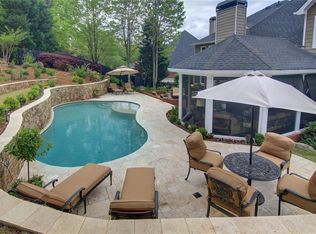
- $1,133,3004 bd4 ba5.3k sqft2304 Garden Park Dr SE, Smyrna, GA 30080Off Market
- $1,395,0005 bd6 ba6.2k sqft2306 Garden Park Dr SE, Smyrna, GA 30080For Sale
- $1,100,0005 bd5 ba4.1k sqft2207 Iron Gate Dr SE, Smyrna, GA 30080Sold
- $1,353,2004 bd6 ba6.4k sqft2308 Garden Park Dr SE, Smyrna, GA 30080Off Market
- $1,015,7004 bd1 ba4.4k sqft2200 Iron Gate Dr SE, Smyrna, GA 30080Off Market
A local agent can set up tours, give advice and negotiate with sellers.
Similar homes
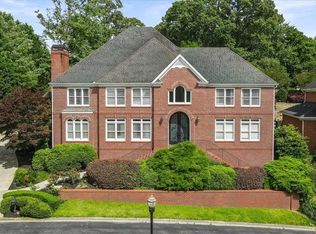
- $1,395,0005 bd6 ba6.2k sqft2306 Garden Park Dr SE, Smyrna, GA 30080For Sale
 MLS ID #7773191, Carol Williams, Atlanta Communities. FMLS GA
 - $1,550,0007 bd8 ba6.2k sqft4014 Pineridge Rd, Smyrna, GA 30080Active
 MLS ID #10791484, Andrew Peters, Real Broker, LLC. GAMLS
 - $1,350,0005 bd6 ba5.7k sqft2853 Bernard Ln SE, Smyrna, GA 30080Active
 MLS ID #10801449, Hunt Home Team, Keller Williams Realty. GAMLS
 - $999,9005 bd5 ba4.8k sqft1891 Cedar Cliff Dr SE, Smyrna, GA 30080For Sale
 MLS ID #7784457, COURTNEY NEWTON, The Rezerve, LLC. FMLS GA
 - $999,5006 bd5 ba5.9k sqft5110 Parkwood Oaks Ln, Smyrna, GA 30080For SaleMLS ID #7724644, JAMES COYLE, Keller Williams Realty Cityside. FMLS GA
- $1,796,7007 bd8 ba9k sqft187 Fontaine Rd SW, Mableton, GA 30126ActiveMLS ID #10777118, Melida Potts, Potts Realty Inc.. GAMLS
- $1,695,0006 bd6 ba7k sqft447 Langley Oaks Dr SE, Marietta, GA 30067For SaleMLS ID #7798050, Ereco Maddox, Wynd Realty, LLC. FMLS GA
- $1,150,0006 bd5 ba5.2k sqft3329 Stetson Ovrlk, Smyrna, GA 30080For SaleMLS ID #7783516, Aharon Hill, Atlanta Fine Homes Sotheby's International. FMLS GA
- $1,649,0006 bd7 ba7.9k sqft2442 Wistful Way, Marietta, GA 30066For SaleMLS ID #7784451, Shelly Loftus, Dorsey Alston Realtors. FMLS GA
- $1,679,0005 bd5 ba5.8k sqft554 E New Salem Cmn NW, Marietta, GA 30064For SaleMLS ID #7787252, Steven Thomas, Coldwell Banker Realty. FMLS GA
- $1,649,0006 bd5 ba6.7k sqft1886 N Akin Dr NE, Atlanta, GA 30345For SaleMLS ID #7797286, Kevin Steward, Keller Williams Realty Intown ATL. FMLS GA
- $1,699,0007 bd6 ba7.8k sqft2223 Tayside Xing NW, Kennesaw, GA 30152ActiveMLS ID #10738485, Amy Mollohan, Ansley RE|Christie's Int'l RE. GAMLS
- $1,050,0004 bd5 ba4.8k sqft3346 Bryerstone Cir SE, Smyrna, GA 30080For SaleMLS ID #7800805, STEWART HAMMOND, HOME Luxury Real Estate. FMLS GA
- $1,800,0006 bd5 ba6k sqft160 Trimble Crest Dr, Sandy Springs, GA 30342ActiveMLS ID #10765901, Katie Belew, Harry Norman Realtors. GAMLS
- $1,850,0006 bd7 ba7.7k sqft1287 Adams Oaks Lndg, Marietta, GA 30062For SaleMLS ID #7747629, Rong Li, Strategy Real Estate International, LLC.. FMLS GA
- $1,675,0006 bd6 ba7.1k sqft5365 Lake Redwine Cv NW, Acworth, GA 30101For SaleMLS ID #7779087, HELEN FULLER, Atlanta Fine Homes Sotheby's International. FMLS GA
- $1,690,0004 bd5 ba5.3k sqft2967 Lookout Pl NE, Atlanta, GA 30305ActiveMLS ID #10777561, Patty Webb, Compass. GAMLS
- $1,625,0006 bd5 ba6k sqft4680 Gilhams Rd NE, Roswell, GA 30075ActiveMLS ID #10791912, Allison Van Dillen, Ansley RE|Christie's Int'l RE. GAMLS
- $2,450,0006 bd4 ba6.9k sqft3640 Cloudland Dr NW, Atlanta, GA 30327For SaleMLS ID #7792040, Amy Fuchs, Keller Williams Realty Atlanta Partners. FMLS GA
- $1,400,0006 bd7 ba10k sqft4680 Hamden Forest Dr SW, Atlanta, GA 30331ActiveMLS ID #10799269, Gwendolyn G McKinley, GG Sells Atlanta Inc.. GAMLS
