Distinguished four-sided brick Georgian in the prestigious Sibley on Paper Mill community. Offering over 7,000 square feet, this gracious home combines timeless architecture, exceptional craftsmanship, and an ideal floor plan for both everyday living and entertaining. Elegant millwork, four fireplaces, plantation shutters, hardwood floors, a private paneled office, and spacious formal and informal living areas create a warm, sophisticated setting. The expansive primary suite features two walk-in closets and a generously sized bath. A finished gathering room on the terrace level is complemented by substantial unfinished space, offering abundant storage or the opportunity to create additional living areas tailored to your needs. Outside, enjoy a newly landscaped backyard with a deck and patio, just steps from the neighborhood’s swim and tennis amenities. Located in one of East Cobb’s most sought-after communities, this home offers enduring quality, generous space, and the chance to make it your own.
Active
Price cut: $100K (8/4)
$1,595,000
447 Langley Oaks Dr SE, Marietta, GA 30067
6beds
7,095sqft
Single Family Residence, Residential
Built in 1998
0.38 Acres Lot
$1,544,100 Zestimate®
$225/sqft
$108/mo HOA
What's special
Distinguished four-sided brick georgianHardwood floorsPrivate paneled officePlantation shuttersTwo walk-in closetsGenerously sized bathExpansive primary suite
- 46 days |
- 895 |
- 37 |
Zillow last checked:
Listing updated:
Listed by:
Ereco Maddox,
Wynd Realty, LLC 678-778-5437
Source: FMLS GA,MLS#: 7798050
Facts & features
Interior
Bedrooms & bathrooms
- Bedrooms: 6
- Bathrooms: 6
- Full bathrooms: 4
- 1/2 bathrooms: 2
- Main level bathrooms: 1
- Main level bedrooms: 1
Rooms
- Room types: Attic, Basement, Den, Dining Room, Family Room
Primary bedroom
- Features: Double Master Bedroom, Oversized Master
- Level: Double Master Bedroom, Oversized Master
Bedroom
- Features: Double Master Bedroom, Oversized Master
Primary bathroom
- Features: Double Vanity, Separate His/Hers, Separate Tub/Shower
Dining room
- Features: Separate Dining Room
Kitchen
- Features: Eat-in Kitchen, Kitchen Island, Stone Counters
Heating
- Central
Cooling
- Attic Fan, Central Air
Appliances
- Included: Dishwasher, Disposal, Double Oven
- Laundry: Laundry Room, Main Level
Features
- Bookcases, Cathedral Ceiling(s), Crown Molding
- Flooring: Hardwood
- Windows: Double Pane Windows
- Basement: Daylight,Finished,Unfinished
- Number of fireplaces: 4
- Fireplace features: Gas Starter
- Common walls with other units/homes: No Common Walls
Interior area
- Total structure area: 7,095
- Total interior livable area: 7,095 sqft
Video & virtual tour
Property
Parking
- Total spaces: 3
- Parking features: Garage
- Garage spaces: 3
Accessibility
- Accessibility features: None
Features
- Levels: Three Or More
- Patio & porch: Deck, Patio
- Exterior features: Private Yard, No Dock
- Pool features: None
- Spa features: None
- Fencing: Back Yard
- Has view: Yes
- View description: Neighborhood
- Waterfront features: None
- Body of water: None
Lot
- Size: 0.38 Acres
- Features: Back Yard
Details
- Additional structures: Other
- Parcel number: 17104300370
- Other equipment: Intercom
- Horse amenities: None
Construction
Type & style
- Home type: SingleFamily
- Architectural style: Traditional
- Property subtype: Single Family Residence, Residential
Materials
- Brick
- Foundation: None
- Roof: Shingle
Condition
- Resale
- New construction: No
- Year built: 1998
Utilities & green energy
- Electric: None
- Sewer: Public Sewer
- Water: Public
- Utilities for property: Underground Utilities
Green energy
- Energy efficient items: Water Heater
- Energy generation: None
Community & HOA
Community
- Features: Homeowners Assoc, Near Schools, Near Trails/Greenway, Playground, Pool, Sidewalks, Tennis Court(s)
- Security: Intercom
- Subdivision: Sibley On Paper Mill
HOA
- Has HOA: Yes
- Services included: Maintenance Grounds, Swim, Tennis, Trash
- HOA fee: $1,300 annually
Location
- Region: Marietta
Financial & listing details
- Price per square foot: $225/sqft
- Tax assessed value: $1,031,930
- Annual tax amount: $11,671
- Date on market: 7/1/2026
- Cumulative days on market: 46 days
- Road surface type: Paved
Estimated market value
$1,544,100
$1.47M - $1.62M
$7,271/mo
Price history
| Date | Event | Price |
|---|---|---|
| 8/4/2026 | Price change | $1,595,000-5.9%$225/sqft |
Source:  FMLS GA #7798050 Report a problem FMLS GA #7798050 Report a problem | ||
| 7/14/2026 | Price change | $1,695,000-4.5%$239/sqft |
Source: FMLS GA #7798050 Report a problem | ||
| 7/2/2026 | Listed for sale | $1,775,000+100.3%$250/sqft |
Source: FMLS GA #7798050 Report a problem | ||
| 7/19/2018 | Sold | $886,000-6.7%$125/sqft |
Source:  FMLS GA #5972934 Report a problem FMLS GA #5972934 Report a problem | ||
| 6/18/2018 | Pending sale | $949,900$134/sqft |
Source: Atlanta Fine Homes Sotheby's International Realty #5972934 Report a problem | ||
| 6/5/2018 | Price change | $949,900-2.6%$134/sqft |
Source: Atlanta Fine Homes Sotheby's International Realty #5972934 Report a problem | ||
| 5/3/2018 | Price change | $974,900-2.5%$137/sqft |
Source: Atlanta Fine Homes Sotheby's International Realty #5972934 Report a problem | ||
| 3/2/2018 | Price change | $1,000,000-2.4%$141/sqft |
Source: Atlanta Fine Homes Sotheby's International Realty #5972934 Report a problem | ||
| 1/31/2018 | Price change | $1,025,000-2.4%$144/sqft |
Source: Atlanta Communities #8316915 Report a problem | ||
| 10/10/2017 | Listed for sale | $1,050,000+5.3%$148/sqft |
Source: Atlanta Communities #8270195 Report a problem | ||
| 8/11/2003 | Sold | $997,500+33%$141/sqft |
Source: Public Record Report a problem | ||
| 6/10/1997 | Sold | $750,000$106/sqft |
Source: Public Record Report a problem | ||
Public tax history
| Year | Property taxes | Tax assessment |
|---|---|---|
| 2024 | $11,680 +4.9% | $412,772 |
| 2023 | $11,137 -2% | $412,772 +4.6% |
| 2022 | $11,362 +8.4% | $394,572 +11.3% |
| 2021 | $10,482 | $354,400 |
| 2020 | $10,482 -2.5% | $354,400 |
| 2019 | $10,756 -0.9% | $354,400 -0.9% |
| 2018 | $10,855 | $357,676 |
| 2017 | $10,855 +6.4% | $357,676 +0.8% |
| 2016 | $10,204 -2.4% | $354,920 |
| 2015 | $10,456 -0.8% | $354,920 |
| 2014 | $10,545 +21.4% | $354,920 +18.8% |
| 2013 | $8,684 +0.4% | $298,688 +1.2% |
| 2012 | $8,653 -0.2% | $295,260 |
| 2011 | $8,668 +5.3% | $295,260 |
| 2010 | $8,231 -21.4% | $295,260 -25% |
| 2009 | $10,473 -1.5% | $393,576 |
| 2006 | $10,637 -0.4% | $393,576 |
| 2005 | $10,680 +16.1% | $393,576 +27.8% |
| 2004 | $9,197 +6.8% | $307,892 |
| 2003 | $8,612 +3.9% | $307,892 +4.8% |
| 2002 | $8,290 -1.4% | $293,892 |
| 2001 | $8,412 +1.5% | $293,892 -0.8% |
| 2000 | $8,290 | $296,144 |
Find assessor info on the county website
Monthly payment
Est. payment
Payment breakdown
Explore the cost of this home by adjusting the details. Changes won't be saved.Climate risks
Neighborhood: 30067
Nearby schools
GreatSchools rating
- 9/10Sope Creek Elementary SchoolGrades: PK-5Distance: 0.3 mi
- 6/10East Cobb Middle SchoolGrades: 6-8Distance: 0.9 mi
- 7/10Wheeler High SchoolGrades: 9-12Distance: 2.3 mi
Schools provided by the listing agent
- Elementary: Sope Creek
- Middle: East Cobb
- High: Wheeler
Source: FMLS GA. This data may not be complete. We recommend contacting the local school district to confirm school assignments for this home.
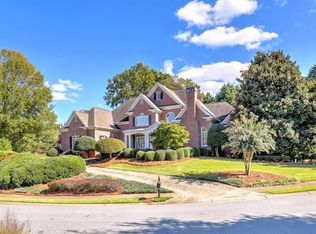
- $1,368,6004 bd5 ba4.2k sqft449 Langley Oaks Dr SE, Marietta, GA 30067Off Market
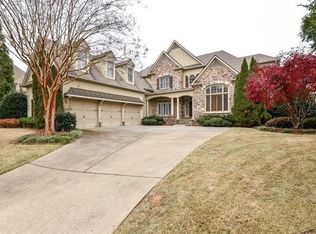
- $1,847,9005 bd9 ba8.5k sqft3555 Langley Oaks Ct SE, Marietta, GA 30067Off Market
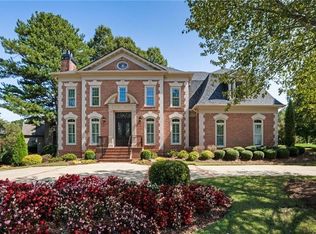
- $1,275,0005 bd5 ba4.7k sqft448 Langley Oaks Dr SE, Marietta, GA 30067Sold
- $1,760,5005 bd6 ba5.8k sqft3551 Langley Oaks Ct SE, Marietta, GA 30067Off Market
- $1,750,8005 bd5 ba6.3k sqft3559 Langley Oaks Ct SE, Marietta, GA 30067Off Market
- $454,6003 bd2 ba2.2k sqft3035 Langley Oaks Ct SE, Marietta, GA 30067Off Market
- $1,426,9004 bd4 ba5.8k sqft444 Langley Oaks Dr SE, Marietta, GA 30067Off Market
- $100-- bd-- ba-- sqft3715 Langley Oaks Pl SE, Marietta, GA 30067Off Market
A local agent can set up tours, give advice and negotiate with sellers.
Similar homes
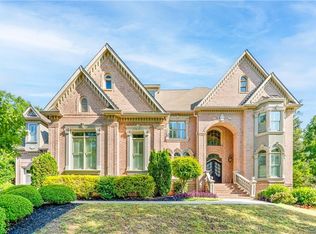
- $1,790,0006 bd7 ba7.7k sqft1287 Adams Oaks Lndg, Marietta, GA 30062For Sale
 MLS ID #7818233, Rong Li, Strategy Real Estate International, LLC.. FMLS GA
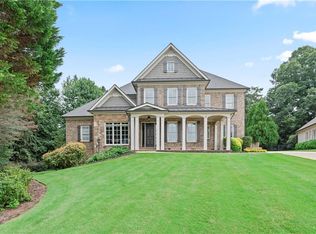
 - $1,600,0005 bd7 ba6.6k sqft3322 Monceau Way, Roswell, GA 30075For Sale
 MLS ID #7816799, Scott Neighbors, Southern Neighbors Realty, LLC. FMLS GA
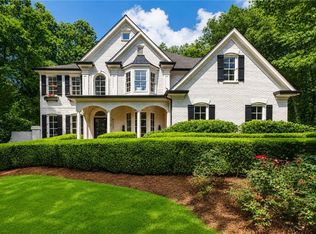
 - $1,490,0007 bd7 ba5.1k sqft5120 Post Oak Tritt Rd NE, Roswell, GA 30075For Sale
 MLS ID #7820611, Alex Egan, Peachtree Town & Country. FMLS GA
 - $1,589,0005 bd6 ba7.4k sqft12711 Ruths Farm Way, Alpharetta, GA 30004ActiveMLS ID #10825517, Jeni Hall, BHHS Georgia Properties. GAMLS
- $1,700,0005 bd5 ba7.9k sqft9415 Huntcliff Trce, Sandy Springs, GA 30350For SaleMLS ID #7806880, Sarah Miller Ross, Luxury Atlanta Realty. FMLS GA
- $1,624,9005 bd6 ba7.2k sqft1460 Lakemist Ct, Roswell, GA 30075For SaleMLS ID #7793415, MATTHEW MAURER, New Choice Real Estate, Inc.. FMLS GA
- $1,595,0006 bd6 ba7.1k sqft5365 Lake Redwine Cv NW, Acworth, GA 30101For SaleMLS ID #7779087, HELEN FULLER, Atlanta Fine Homes Sotheby's International. FMLS GA
- $859,5005 bd7 ba5k sqft2265 Venture Dr, Marietta, GA 30062For SaleMLS ID #7820940, MIKEL MUFFLEY, Weichert, Realtors - The Collective. FMLS GA
- $1,600,0006 bd6 ba4.7k sqft2577 Red Valley Rd NW, Atlanta, GA 30305For SaleMLS ID #7777835, The Griffith Group, Atlanta Fine Homes Sotheby's International. FMLS GA
- $999,9005 bd5 ba4.2k sqft2046 Kinsmon Dr, Marietta, GA 30062Active
 MLS ID #10812035, Gabriela Panzera, Harry Norman Realtors. GAMLS
 - $1,695,0006 bd8 ba7.4k sqft485 Arcaro Dr, Milton, GA 30004For SaleMLS ID #7809769, Andrea Seeney, Atlanta Fine Homes Sotheby's International. FMLS GA
- $1,679,0005 bd6 ba6.6k sqft1200 Richmond Glen Cir, Milton, GA 30004ActiveMLS ID #10789795, Kelly E Schriver, Harry Norman Realtors. GAMLS
- $1,278,0005 bd6 ba6.8k sqft5105 Jett Forest Trl NW, Atlanta, GA 30327ActiveMLS ID #10675599, Robin Blass, Harry Norman Realtors. GAMLS
- $1,450,0007 bd7 ba8k sqft235 N Smead Ct, Roswell, GA 30076For SaleMLS ID #7778114, Kyle Stevens, Atlanta Fine Homes Sotheby's International. FMLS GA
- $1,750,0006 bd6 ba7k sqft1645 Eversedge Dr, Alpharetta, GA 30009For SaleMLS ID #7788710, Pam Franco, Moss Real Estate, Inc.. FMLS GA
- $1,500,0005 bd6 ba5.3k sqft280 Mars Hill Rd, Powder Springs, GA 30127For SaleMLS ID #7780450, Mike Cash, Anderson Cash Realty. FMLS GA
- $1,495,0005 bd6 ba6.6k sqft1419 Falkirk Ln NW, Kennesaw, GA 30152ActiveMLS ID #10800430, Matthew Baker, BHHS Georgia Properties. GAMLS
- $1,595,0004 bd5 ba4.3k sqft1372 Noel Dr NE, Atlanta, GA 30319ActiveMLS ID #10789418, Gail Laney, REMAX Around Atlanta. GAMLS
- $1,474,0006 bd6 ba6.8k sqft5272 Lacosta Ln, Johns Creek, GA 30022For SaleMLS ID #7791688, Denise Sperier, Atlanta Fine Homes Sotheby's International. FMLS GA
- $1,600,0006 bd7 ba6.4k sqft520 Ardsley Pl, Alpharetta, GA 30005For SaleMLS ID #7770536, Brian K. Henson, Peachtree Town & Country. FMLS GA
