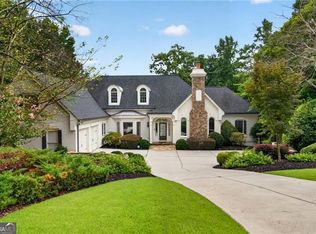
$60,000 PRICE ADJUSTMENT! Superb 4-sides brick European custom home in Walton High district. Nestled in an enclave community of exceptional executive style dwellings, this RENOVATED spacious light-filled home combines an appealing blend of elegant sophistication, distinctive appointments and charm. Dramatic floor plan with custom touches and upgrades throughout. Grand 2-story foyer with 2 amazing chandeliers. Gleaming new hardwood floor on main. Glassed double French doors access the bayed formal study with built-in bookcases. Elegantly appointed dining room has amazing rectangle chandelier, complemented by a wet bar and wine rack located in the butler's pantry. New upgraded light fixtures throughout. Elegant formal living room with coffered ceiling, fireplace and built-in cabinetry. Chef’s kitchen offers brand new oversized countertop, top of the line stainless steel appliances and custom cabinetry. Light-filled keeping room leads to a fireside covered porch. Bedroom on main level with full bath. Luxurious owner’s suite offers deeply treyed custom ceiling, sitting area, and glassed French doors to a brand new sun room. Double sided fireplace, sumptuous bath with separate vanities, whirlpool tub, oversized shower plus 2 professionally designed walk-in closets. Spacious office upstairs. Two additional large bedrooms with Jack-and-Jill bath. A third bedroom with full bath upstairs. Finished terrace level with custom wet bar, built-in cooler, dishwasher, illuminated glass shelves and fireside lounge. Spacious theater room, exercise room with full bath, additional bedroom with full bath. Also on the terrace level you will find game room, workshop and storage. Resort-like backyard with heated pool, fire pit, sports court, pool house, outdoor kitchen, garden area, and a brand new covered patio area. Truly Amazing!
Pending
$1,790,000
1287 Adams Oaks Lndg, Marietta, GA 30062
6beds
7,795sqft
Single Family Residence, Residential
Built in 2007
0.46 Acres Lot
$1,736,900 Zestimate®
$230/sqft
$67/mo HOA
What's special
Double sided fireplaceRenovated spacious light-filled homeSpacious office upstairsFireside covered porchSpacious theater roomLight-filled keeping roomGlassed double french doors
- 32 days
- 1,296
- 75
Likely to sell faster than
Zillow last checked:
Listing updated:
Listed by:
Rong Li,
Strategy Real Estate International, LLC. 404-518-5980
Source: FMLS GA,MLS#: 7818233
Facts & features
Interior
Bedrooms & bathrooms
- Bedrooms: 6
- Bathrooms: 7
- Full bathrooms: 6
- 1/2 bathrooms: 1
- Main level bathrooms: 1
- Main level bedrooms: 1
Rooms
- Room types: Bonus Room, Exercise Room, Family Room, Library, Media Room
Primary bedroom
- Features: Oversized Master, Sitting Room
- Level: Oversized Master, Sitting Room
Bedroom
- Features: Oversized Master, Sitting Room
Primary bathroom
- Features: Double Vanity, Separate Tub/Shower, Vaulted Ceiling(s), Whirlpool Tub
Dining room
- Features: Great Room
Kitchen
- Features: Breakfast Bar, Cabinets White, Eat-in Kitchen, Kitchen Island, Second Kitchen, Solid Surface Counters
Heating
- Central
Cooling
- Ceiling Fan(s), Central Air
Appliances
- Included: Dishwasher, Disposal, Double Oven, Gas Range, Gas Water Heater, Microwave, Range Hood, Refrigerator
- Laundry: Laundry Room, Main Level, Mud Room
Features
- Double Vanity, Entrance Foyer 2 Story, High Ceilings 9 ft Lower, High Ceilings 9 ft Main, High Ceilings 9 ft Upper, High Speed Internet, Tray Ceiling(s), Walk-In Closet(s), Wet Bar
- Flooring: Ceramic Tile, Hardwood
- Windows: Plantation Shutters
- Basement: Daylight,Exterior Entry,Finished,Finished Bath,Full
- Number of fireplaces: 4
- Fireplace features: Basement, Family Room, Master Bedroom, Outside
- Common walls with other units/homes: No Common Walls
Interior area
- Total structure area: 7,795
- Total interior livable area: 7,795 sqft
Video & virtual tour
Property
Parking
- Total spaces: 3
- Parking features: Garage, Garage Door Opener
- Garage spaces: 3
Accessibility
- Accessibility features: None
Features
- Levels: Two
- Stories: 2
- Patio & porch: Covered, Enclosed
- Exterior features: Private Yard
- Pool features: Heated, In Ground
- Has spa: Yes
- Spa features: Bath, None
- Fencing: Fenced,Front Yard
- Has view: Yes
- View description: Neighborhood
- Waterfront features: None
- Body of water: None
Lot
- Size: 0.46 Acres
- Features: Back Yard, Front Yard
Details
- Additional structures: None
- Parcel number: 16089000680
- Other equipment: None
- Horse amenities: None
Construction
Type & style
- Home type: SingleFamily
- Architectural style: Traditional
- Property subtype: Single Family Residence, Residential
Materials
- Brick 4 Sides
- Foundation: See Remarks
- Roof: Composition
Condition
- Resale
- New construction: No
- Year built: 2007
Details
- Warranty included: Yes
Utilities & green energy
- Electric: 110 Volts, 220 Volts in Laundry
- Sewer: Public Sewer
- Water: Public
- Utilities for property: Cable Available, Electricity Available, Natural Gas Available, Phone Available, Sewer Available, Underground Utilities, Water Available
Green energy
- Energy efficient items: None
- Energy generation: None
Community & HOA
Community
- Features: Homeowners Assoc, Sidewalks
- Security: Security System Owned
- Subdivision: Adams Oaks
HOA
- Has HOA: Yes
- Services included: Maintenance Grounds
- HOA fee: $800 annually
- HOA phone: 404-492-9854
Location
- Region: Marietta
Financial & listing details
- Price per square foot: $230/sqft
- Tax assessed value: $1,475,370
- Annual tax amount: $5,992
- Date on market: 8/8/2026
- Cumulative days on market: 94 days
- Listing terms: Cash,Conventional
- Electric utility on property: Yes
- Road surface type: Paved
Estimated market value
$1,736,900
$1.65M - $1.82M
$6,500/mo
Price history
| Date | Event | Price |
|---|---|---|
| 9/8/2026 | Pending sale | $1,790,000$230/sqft |
Source:  FMLS GA #7818233 Report a problem FMLS GA #7818233 Report a problem | ||
| 8/8/2026 | Listed for sale | $1,790,000-3.2%$230/sqft |
Source: FMLS GA #7818233 Report a problem | ||
| 8/1/2026 | Listing removed | $1,850,000$237/sqft |
Source: FMLS GA #7747629 Report a problem | ||
| 7/15/2026 | Price change | $1,850,000-0.5%$237/sqft |
Source: FMLS GA #7747629 Report a problem | ||
| 7/4/2026 | Price change | $1,860,000-0.5%$239/sqft |
Source: FMLS GA #7747629 Report a problem | ||
| 6/18/2026 | Price change | $1,870,000-0.5%$240/sqft |
Source: FMLS GA #7747629 Report a problem | ||
| 6/8/2026 | Price change | $1,880,000-0.5%$241/sqft |
Source: FMLS GA #7747629 Report a problem | ||
| 5/20/2026 | Listed for sale | $1,890,000+26%$242/sqft |
Source: FMLS GA #7747629 Report a problem | ||
| 1/20/2022 | Sold | $1,500,000$192/sqft |
Source: FMLS GA #6986668 Report a problem | ||
| 1/13/2022 | Pending sale | $1,500,000$192/sqft |
Source:  GAMLS #20010382 Report a problem GAMLS #20010382 Report a problem | ||
| 1/7/2022 | Listed for sale | $1,500,000+15.1%$192/sqft |
Source: GAMLS #20010382 Report a problem | ||
| 8/6/2021 | Sold | $1,303,000+4.2%$167/sqft |
Source: Public Record Report a problem | ||
| 7/26/2021 | Pending sale | $1,250,000$160/sqft |
Source: FMLS GA #6884885 Report a problem | ||
| 7/26/2021 | Contingent | $1,250,000$160/sqft |
Source: FMLS GA #6884885 Report a problem | ||
| 7/3/2021 | Pending sale | $1,250,000$160/sqft |
Source: FMLS GA #6884885 Report a problem | ||
| 6/26/2021 | Contingent | $1,250,000$160/sqft |
Source: FMLS GA #6884885 Report a problem | ||
| 6/21/2021 | Listed for sale | $1,250,000$160/sqft |
Source: FMLS GA #6884885 Report a problem | ||
| 6/3/2021 | Contingent | $1,250,000$160/sqft |
Source: FMLS GA #6884885 Report a problem | ||
| 5/27/2021 | Listed for sale | $1,250,000+6.4%$160/sqft |
Source: FMLS GA #6884885 Report a problem | ||
| 8/12/2016 | Sold | $1,175,000-7.8%$151/sqft |
Source:  FMLS GA #5644495 Report a problem FMLS GA #5644495 Report a problem | ||
| 6/30/2016 | Pending sale | $1,275,000$164/sqft |
Source: BHHS Georgia Properties-East Cobb #5644495 Report a problem | ||
| 2/8/2016 | Listed for sale | $1,275,000+15.9%$164/sqft |
Source: BHHS Georgia Properties-East Cobb #5644495 Report a problem | ||
| 8/14/2008 | Sold | $1,100,000$141/sqft |
Source: Public Record Report a problem | ||
Public tax history
| Year | Property taxes | Tax assessment |
|---|---|---|
| 2024 | $6,004 +3.6% | $590,148 |
| 2023 | $5,798 -62.6% | $590,148 +15.5% |
| 2022 | $15,513 +17.2% | $511,124 +17.2% |
| 2021 | $13,239 | $436,216 |
| 2020 | $13,239 -9.4% | $436,216 -9.4% |
| 2019 | $14,610 +10.4% | $481,368 +10.4% |
| 2018 | $13,229 | $435,896 |
| 2017 | $13,229 +7.8% | $435,896 |
| 2016 | $12,276 -2.4% | $435,896 |
| 2015 | $12,581 +37.7% | $435,896 +37.7% |
| 2014 | $9,140 -0.8% | $316,460 |
| 2013 | $9,217 -0.8% | $316,460 |
| 2012 | $9,294 -17.9% | $316,460 -17.4% |
| 2011 | $11,321 +5.3% | $382,932 |
| 2010 | $10,752 -17.2% | $382,932 -16.9% |
| 2009 | $12,990 | $460,788 |
Find assessor info on the county website
Monthly payment
Est. payment
Payment breakdown
Explore the cost of this home by adjusting the details. Changes won't be saved.Climate risks
Neighborhood: 30062
Nearby schools
Schools provided by the listing agent
- Elementary: Murdock
- Middle: Dodgen
- High: Walton
Source: FMLS GA. This data may not be complete. We recommend contacting the local school district to confirm school assignments for this home.
- $1,717,1007 bd8 ba8.2k sqft1275 Adams Oaks Lndg, Marietta, GA 30062Off Market

- $1,792,9006 bd7 ba7.5k sqft1281 Adams Oaks Lndg, Marietta, GA 30062Off Market
- $1,587,8005 bd6 ba5.7k sqft1293 Adams Oaks Lndg, Marietta, GA 30062Off Market
- $639,2002 bd1 ba700 sqft2904 Dellinger Dr, Marietta, GA 30062Off Market

Similar homes
- $1,575,0006 bd7 ba6.1k sqft4130 Cougar Poin NE, Marietta, GA 30066Active

 MLS ID #10833871, Leanne Allen, Keller Williams West Atlanta. GAMLS
 - $1,490,0006 bd6 ba7k sqft447 Langley Oaks Dr SE, Marietta, GA 30067For Sale

 MLS ID #7798050, Ereco Maddox, Wynd Realty, LLC. FMLS GA
 - $1,725,0005 bd6 ba5.5k sqft950 Tiverton Ln, Johns Creek, GA 30022Active
 MLS ID #10836144, Peggy Connors, Keller Williams Realty Consultants. GAMLS
 - $1,850,0006 bd9 ba7.5k sqft240 Pembrook Pl, Roswell, GA 30075For Sale
 MLS ID #7815784, JENNY DOYLE, Atlanta Fine Homes Sotheby's International. FMLS GA
 - $1,899,9997 bd7 ba6.9k sqft376 Lum Crowe Rd, Roswell, GA 30075For SaleMLS ID #7823626, Curtis Russell, Great Homes ATL, LLC. FMLS GA
- $1,800,0006 bd5 ba6k sqft410 Buckfield Ln, Milton, GA 30004For SaleMLS ID #7815263, JENNY DOYLE, Atlanta Fine Homes Sotheby's International. FMLS GA
- $1,195,0005 bd6 ba5.7k sqft129 Ridgetree Ln, Marietta, GA 30068For SaleMLS ID #7821174, Courtney Perry, Atlanta Fine Homes Sotheby's International. FMLS GA
- $1,775,0007 bd6 ba8.4k sqft1225 Waterfall Ln NW, Acworth, GA 30101ActiveMLS ID #10752887, Alexis Turner, Harry Norman Realtors. GAMLS
- $1,490,0007 bd7 ba5.1k sqft5120 Post Oak Tritt Rd NE, Roswell, GA 30075For SaleMLS ID #7820611, Alex Egan, Peachtree Town & Country. FMLS GA
- $1,425,0005 bd6 ba6.9k sqft12350 Charlotte Dr, Alpharetta, GA 30004ActiveMLS ID #10842372, Sarah Figueroa, BHHS Georgia Properties. GAMLS
- $1,795,0006 bd5 ba4.3k sqft4029 Emma Ln NE, Atlanta, GA 30342For SaleMLS ID #7785321, TOM ARMENTROUT, Atlanta Fine Homes Sotheby's International. FMLS GA
- $1,625,0005 bd6 ba7.1k sqft555 Twinflower Ct, Roswell, GA 30075ActiveMLS ID #10822191, Kate Wright, Engel & V?lkers Atlanta. GAMLS
- $1,750,0006 bd6 ba7k sqft1645 Eversedge Dr, Alpharetta, GA 30009For SaleMLS ID #7788710, Pam Franco, Moss Real Estate, Inc.. FMLS GA
- $1,850,0005 bd7 ba7k sqft160 Ansley Way, Roswell, GA 30075For SaleMLS ID #7744781, Chloe Summy, Atlanta Fine Homes Sotheby's International. FMLS GA
- $950,0005 bd6 ba4.8k sqft3901 Hazelhurst Dr, Marietta, GA 30066ActiveMLS ID #10831942, Kirsten Ricci, BHHS Georgia Properties. GAMLS
- $1,895,0006 bd7 ba7.2k sqft720 Lake Mist Cv, Milton, GA 30004For SaleMLS ID #7786427, Jamie Keeling, HOME Luxury Real Estate. FMLS GA
- $1,850,0006 bd6 ba6.6k sqft130 Providence Oaks Pointe, Milton, GA 30004ActiveMLS ID #10786973, Bradley Poole, Compass. GAMLS
- $1,649,0007 bd6 ba7.8k sqft2223 Tayside Xing NW, Kennesaw, GA 30152ActiveMLS ID #10738485, Amy Mollohan, Ansley RE|Christie's Int'l RE. GAMLS
- $1,599,0006 bd8 ba7.4k sqft485 Arcaro Dr, Milton, GA 30004For SaleMLS ID #7809769, Andrea Seeney, Atlanta Fine Homes Sotheby's International. FMLS GA
- $1,624,9005 bd6 ba7.2k sqft1460 Lakemist Ct, Roswell, GA 30075For SaleMLS ID #7793415, MATTHEW MAURER, New Choice Real Estate, Inc.. FMLS GA
