Welcome to 129 Ridgetree Lane, a beautifully updated, elegant and well-maintained home situated on a private cul-de-sac in Sentinel Lake, one of East Cobb's most sought-after swim and tennis communities. Thoughtfully designed with 5,700 square feet across three fully finished levels, this five ensuite bedroom, six bath home blends generous living spaces and timeless sophistication for gracious entertaining as well as comfort for ease of everyday living. Light-filled interiors create an easy flow throughout the main living area. Upon entry, the dramatic two-story foyer is flanked by a living room with sightline views to the lake and on the opposite side a well-appointed office with full bath, which can also serve as a guest suite. At the heart of the home is the renovated kitchen with quartz countertops, striking backsplash and beautiful cabinetry and an oversized family room with fireplace, offering convenient access to the dining room and the home's newest gorgeous addition - an enclosed HVAC-climate controlled sunroom overlooking the private, meticulously landscaped backyard for year round enjoyment. The adjacent deck covers the back of the home, offering the perfect outdoor grilling space with easy access to the kitchen; seamless entertaining at its finest. Upstairs, the primary owner's suite provides a peaceful, relaxing retreat with its sitting room with vaulted ceiling and cozy fireplace, large owner's suite bath with double vanities, beautifully tiled shower and a spa tub. In addition to the owner's suite, there are three generously sized ensuite bedrooms with walk-in closets. The finished terrace level offers exceptional open spaces for entertaining including a family room, full bath, custom wet bar, oversized walk-in wine cellar which is temperature and humidity controlled, and a large game room area. The terrace level opens to its own private patio and stone-covered sitting area, perfect for a firepit. Freshly painted with updated systems including a whole home generator, water filtration system and newer roof, this elegant home is move-in ready in one of East Cobb's most sought-after communities known for its active swim and tennis lifestyle, with a full calendar of activities and clubs, fostering a vibrant and connected community. Located minutes from area conveniences, nearby interstate access and area public and private schools. Your new lifestyle awaits.
Active
Price cut: $110K (9/11)
$1,085,000
129 Ridgetree Ln, Marietta, GA 30068
5beds
5,713sqft
Single Family Residence, Residential
Built in 1988
0.47 Acres Lot
$1,050,900 Zestimate®
$190/sqft
$104/mo HOA
What's special
Light-filled interiorsNewer roofPrivate meticulously landscaped backyardDramatic two-story foyerFreshly paintedPrivate cul-de-sac
- 24 days
- 1,073
- 64
Zillow last checked:
Listing updated:
Listed by:
Courtney Perry,
Atlanta Fine Homes Sotheby's International 404-345-9628,
PAMELA ELLEDGE,
Atlanta Fine Homes Sotheby's International
Source: FMLS GA,MLS#: 7821174
Facts & features
Interior
Bedrooms & bathrooms
- Bedrooms: 5
- Bathrooms: 6
- Full bathrooms: 6
- Main level bathrooms: 1
- Main level bedrooms: 1
Rooms
- Room types: Bonus Room, Family Room, Game Room, Great Room, Living Room, Office, Sun Room, Wine Cellar
Primary bedroom
- Features: Oversized Master, Sitting Room
- Level: Oversized Master, Sitting Room
Bedroom
- Features: Oversized Master, Sitting Room
Primary bathroom
- Features: Double Vanity, Separate His/Hers, Separate Tub/Shower, Soaking Tub
Dining room
- Features: Seats 12+, Separate Dining Room
Kitchen
- Features: Breakfast Room, Cabinets White, Eat-in Kitchen, Kitchen Island, Pantry, Pantry Walk-In, Stone Counters, View to Family Room, Wine Rack, Other
Heating
- Central, Forced Air, Natural Gas, Zoned
Cooling
- Attic Fan, Ceiling Fan(s), Central Air, Zoned
Appliances
- Included: Dishwasher, Gas Cooktop, Gas Water Heater, Microwave, Refrigerator, Trash Compactor
- Laundry: Laundry Room, Main Level
Features
- Cathedral Ceiling(s), Entrance Foyer 2 Story, High Ceilings 9 ft Lower, High Ceilings 9 ft Upper, High Ceilings 10 ft Main, High Speed Internet, His and Hers Closets, Smart Home, Walk-In Closet(s), Wet Bar
- Flooring: Carpet, Hardwood, Luxury Vinyl
- Windows: Insulated Windows, Plantation Shutters
- Basement: Daylight,Exterior Entry,Finished,Finished Bath,Full,Interior Entry
- Number of fireplaces: 2
- Fireplace features: Family Room, Gas Log, Gas Starter, Master Bedroom
- Common walls with other units/homes: No Common Walls
Interior area
- Total structure area: 5,713
- Total interior livable area: 5,713 sqft
- Finished area above ground: 0
- Finished area below ground: 0
Video & virtual tour
Property
Parking
- Total spaces: 2
- Parking features: Attached, Driveway, Garage, Garage Door Opener, Garage Faces Side, Kitchen Level
- Attached garage spaces: 2
- Has uncovered spaces: Yes
Accessibility
- Accessibility features: None
Features
- Levels: Three Or More
- Patio & porch: Covered, Deck, Enclosed, Patio
- Exterior features: Balcony, Permeable Paving, Private Yard, Storage
- Pool features: None
- Spa features: None
- Fencing: Back Yard,Fenced
- Has view: Yes
- View description: Other
- Waterfront features: None
- Body of water: None
Lot
- Size: 0.47 Acres
- Features: Back Yard, Cul-De-Sac, Landscaped, Level, Private, Wooded
Details
- Additional structures: Other
- Parcel number: 16119700630
- Other equipment: Generator, Irrigation Equipment
- Horse amenities: None
Construction
Type & style
- Home type: SingleFamily
- Architectural style: European,Mediterranean,Traditional
- Property subtype: Single Family Residence, Residential
Materials
- Stucco
- Foundation: Concrete Perimeter
- Roof: Composition,Shingle
Condition
- Resale
- New construction: No
- Year built: 1988
Utilities & green energy
- Electric: 220 Volts in Garage, 220 Volts in Laundry
- Sewer: Public Sewer
- Water: Public
- Utilities for property: Cable Available, Electricity Available, Natural Gas Available, Phone Available, Sewer Available, Underground Utilities, Water Available
Green energy
- Energy efficient items: None
- Energy generation: None
Community & HOA
Community
- Features: Clubhouse, Homeowners Assoc, Near Schools, Near Shopping, Near Trails/Greenway, Pickleball, Playground, Pool, Sidewalks, Swim Team, Tennis Court(s)
- Security: Fire Alarm, Security System Owned, Smoke Detector(s)
- Subdivision: Sentinel Lake
HOA
- Has HOA: Yes
- Services included: Maintenance Grounds, Reserve Fund, Swim, Tennis
- HOA fee: $625 semi-annually
Location
- Region: Marietta
Financial & listing details
- Price per square foot: $190/sqft
- Tax assessed value: $872,970
- Annual tax amount: $2,948
- Date on market: 8/26/2026
- Cumulative days on market: 24 days
- Electric utility on property: Yes
- Road surface type: Asphalt, Paved
Estimated market value
$1,050,900
$998,000 - $1.10M
$5,193/mo
Price history
| Date | Event | Price |
|---|---|---|
| 9/11/2026 | Price change | $1,085,000-9.2%$190/sqft |
Source:  FMLS GA #7821174 Report a problem FMLS GA #7821174 Report a problem | ||
| 8/26/2026 | Listed for sale | $1,195,000+3.9%$209/sqft |
Source: FMLS GA #7821174 Report a problem | ||
| 5/8/2025 | Listing removed | $1,150,000$201/sqft |
Source: FMLS GA #7558836 Report a problem | ||
| 4/17/2025 | Listed for sale | $1,150,000+35.3%$201/sqft |
Source:  GAMLS #10499227 Report a problem GAMLS #10499227 Report a problem | ||
| 12/5/2022 | Sold | $850,000$149/sqft |
Source: FMLS GA #7121719 Report a problem | ||
| 11/6/2022 | Pending sale | $850,000$149/sqft |
Source: FMLS GA #7121719 Report a problem | ||
| 11/2/2022 | Contingent | $850,000$149/sqft |
Source: FMLS GA #7121719 Report a problem | ||
| 10/30/2022 | Pending sale | $850,000$149/sqft |
Source: GAMLS #20078365 Report a problem | ||
| 10/7/2022 | Listed for sale | $850,000+50.4%$149/sqft |
Source: GAMLS #20078365 Report a problem | ||
| 9/17/2007 | Sold | $565,000+50.7%$99/sqft |
Source: Public Record Report a problem | ||
| 10/8/1993 | Sold | $375,000$66/sqft |
Source: Public Record Report a problem | ||
Public tax history
| Year | Property taxes | Tax assessment |
|---|---|---|
| 2024 | $9,241 +16.8% | $349,188 +11.6% |
| 2023 | $7,911 +238% | $312,928 +36.6% |
| 2022 | $2,340 | $229,112 |
| 2021 | $2,340 +2.1% | $229,112 +7.6% |
| 2020 | $2,292 | $212,916 |
| 2019 | $2,292 | $212,916 |
| 2018 | $2,292 | $212,916 +8% |
| 2017 | $2,292 +22.2% | $197,156 |
| 2016 | $1,875 -6.7% | $197,156 |
| 2015 | $2,011 +4.5% | $197,156 +6.7% |
| 2014 | $1,924 +20.7% | $184,780 +22.4% |
| 2013 | $1,594 -62.9% | $150,924 |
| 2012 | $4,293 -22.6% | $150,924 -21.4% |
| 2011 | $5,545 +5.3% | $192,068 |
| 2010 | $5,264 -6.9% | $192,068 -6.6% |
| 2009 | $5,655 +6.4% | $205,664 |
| 2006 | $5,313 +17.5% | $205,664 +20.8% |
| 2005 | $4,522 | $170,316 |
| 2004 | $4,522 | $170,316 |
| 2003 | $4,522 0% | $170,316 |
| 2002 | $4,523 +3.6% | $170,316 +7% |
| 2001 | $4,365 +1.6% | $159,108 |
| 2000 | $4,297 | $159,108 |
Find assessor info on the county website
Monthly payment
Est. payment
Payment breakdown
Explore the cost of this home by adjusting the details. Changes won't be saved.Climate risks
Neighborhood: 30068
Nearby schools
Schools provided by the listing agent
- Elementary: Eastvalley
- Middle: East Cobb
- High: Wheeler
Source: FMLS GA. This data may not be complete. We recommend contacting the local school district to confirm school assignments for this home.
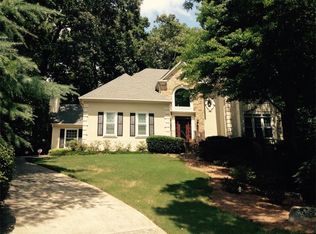
Similar homes
- $975,0004 bd4 ba4.6k sqft4136 Wandering Rose Ln, Marietta, GA 30062Active
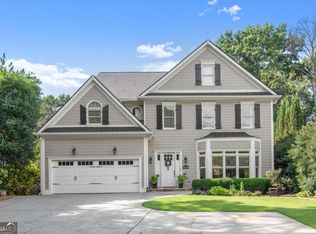
 MLS ID #10844230, Karen Cohen, Chapman Hall Realtors. GAMLS
 - $950,0005 bd6 ba4.8k sqft3901 Hazelhurst Dr, Marietta, GA 30066Active
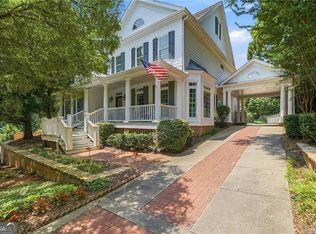 MLS ID #10831942, Kirsten Ricci, BHHS Georgia Properties. GAMLS
 - $1,100,0004 bd5 ba6.4k sqft542 N Saint Marys Ln NW, Marietta, GA 30064Active
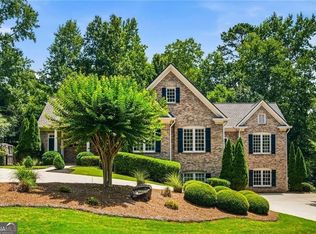 MLS ID #10792955, Scott Bellinetti, Harry Norman Realtors. GAMLS
 - $775,0005 bd5 ba6.5k sqft434 Westlake Dr NW, Marietta, GA 30064Active
 MLS ID #10848193, Sandy Lamberth, Harry Norman Realtors. GAMLS
 - $849,9004 bd3 ba3.4k sqft1851 Jacksons Creek Dr, Marietta, GA 30068ActiveMLS ID #10801012, John Morris, BHHS Georgia Properties. GAMLS
- $1,150,0005 bd6 ba6k sqft7810 Landowne Dr, Sandy Springs, GA 30350For Sale
 MLS ID #7815278, Andrea Seeney, Atlanta Fine Homes Sotheby's International. FMLS GA
 - $980,0006 bd6 ba5k sqft3045 Moss Stone Ln, Marietta, GA 30064ActiveMLS ID #10820304, Karen J Smith, BHHS Georgia Properties. GAMLS
- $1,199,0004 bd4 ba3.8k sqft4418 Paces Battle NW, Atlanta, GA 30327For SaleMLS ID #7839586, LAURI M CHILDS, Dorsey Alston Realtors. FMLS GA
- $995,0005 bd6 ba4.8k sqft8180 Tynecastle Dr, Sandy Springs, GA 30350For SaleMLS ID #7793898, Joe Crochet, Compass. FMLS GA
- $1,490,0006 bd6 ba7k sqft447 Langley Oaks Dr SE, Marietta, GA 30067For SaleMLS ID #7798050, Ereco Maddox, Wynd Realty, LLC. FMLS GA
- $1,249,9005 bd5 ba5.1k sqft8430 Valemont Dr, Sandy Springs, GA 30350For SaleMLS ID #7828743, Avi Shemesh, Chapman Hall Realty. FMLS GA
- $1,095,0005 bd6 ba4.1k sqft5327 Claridge Sq, Atlanta, GA 30338ActiveMLS ID #10806783, Carol Johnson, BHHS Georgia Properties. GAMLS
- $994,5004 bd4 ba5.2k sqft540 Clubfield Dr, Roswell, GA 30075For SaleMLS ID #7833827, Rachel Masson, Wynd Realty, LLC. FMLS GA
- $1,050,0005 bd5 ba6.2k sqft9590 Rod Rd, Johns Creek, GA 30022For SaleMLS ID #7801527, Heather Cannon, Atlanta Fine Homes Sotheby's International. FMLS GA
- $725,0005 bd3 ba3.3k sqft2720 Country Ln, Marietta, GA 30062For SaleMLS ID #7834917, Caleigh Hicks, Dorsey Alston Realtors. FMLS GA
- $1,025,0004 bd5 ba4.1k sqft3536 Preserve Dr SE, Atlanta, GA 30339For SaleMLS ID #7828502, KIMBERLY FOLEY, Atlanta Fine Homes Sotheby's International. FMLS GA
- $875,0005 bd5 ba5.5k sqft3696 Wildwood Farms Dr NW, Duluth, GA 30096ActiveMLS ID #10844157, Level Up Real Estate Team, BHHS Georgia Properties. GAMLS
- $920,0004 bd5 ba6.2k sqft3040 Spalding Dr, Sandy Springs, GA 30350ActiveMLS ID #10804611, Nancy Billick, BHGRE Metro Brokers. GAMLS
- $1,125,0005 bd6 ba8.1k sqft5102 Chastleton Dr, Stone Mountain, GA 30087ActiveMLS ID #10847871, Jontanna Greene, Watch Realty Co. GAMLS
- $949,0005 bd5 ba5k sqft480 Fawn Glen Dr, Roswell, GA 30075ActiveMLS ID #10810272, Lisa Gallagher, BHHS Georgia Properties. GAMLS
