Charming home on cul de sac in favorite neighborhood, nestled high above serene Chattahoochee river front. Elegant foyer welcomes you to cathedral ceilinged great room with fireplace. Chef's kitchen with walk in pantry and bar/buffet. Spacious primary on main and place for stack washer and dryer would allow for one level living. Cozy screened porch overlooks lovely and private back yard. Lower level is great for man cave or teen suite. Two dedicated storage rooms and more. Easy access to trail by the river and neighborhood pool. Top rated public and private schools attract Lovett and Jackson families. Well run and funded HOA. Wonderful proximity to restaurants, shopping and Truist Park. Owner is listing agent.
Active
$1,199,000
4418 Paces Battle NW, Atlanta, GA 30327
4beds
3,813sqft
Single Family Residence, Residential
Built in 1982
3,711 Square Feet Lot
$1,167,100 Zestimate®
$314/sqft
$495/mo HOA
What's special
- 27 days
- 981
- 80
Zillow last checked:
Listing updated:
Listed by:
LAURI M CHILDS,
Dorsey Alston Realtors 404-352-2010
Source: FMLS GA,MLS#: 7839586
Facts & features
Interior
Bedrooms & bathrooms
- Bedrooms: 4
- Bathrooms: 4
- Full bathrooms: 3
- 1/2 bathrooms: 1
- Main level bathrooms: 1
- Main level bedrooms: 1
Rooms
- Room types: Attic, Basement, Bonus Room, Great Room
Primary bedroom
- Features: Master on Main, Oversized Master
- Level: Master on Main, Oversized Master
Bedroom
- Features: Master on Main, Oversized Master
Primary bathroom
- Features: Double Vanity, Separate Tub/Shower, Soaking Tub
Dining room
- Features: Open Concept, Other
Kitchen
- Features: Breakfast Bar, Cabinets White, Keeping Room, Kitchen Island, Other Surface Counters, Pantry Walk-In
Heating
- Central, Forced Air
Cooling
- Ceiling Fan(s), Central Air
Appliances
- Included: Dishwasher, Disposal, Double Oven, Dryer, Gas Cooktop, Microwave, Refrigerator, Self Cleaning Oven, Washer
- Laundry: Laundry Room
Features
- Beamed Ceilings, Bookcases, Cathedral Ceiling(s), Crown Molding, Double Vanity, Entrance Foyer 2 Story, High Ceilings 9 ft Main
- Flooring: Carpet, Hardwood
- Windows: None
- Basement: Daylight,Exterior Entry,Finished,Finished Bath,Interior Entry
- Attic: Pull Down Stairs
- Number of fireplaces: 2
- Fireplace features: Great Room, Master Bedroom
- Common walls with other units/homes: No Common Walls
Interior area
- Total structure area: 3,813
- Total interior livable area: 3,813 sqft
- Finished area above ground: 2,542
- Finished area below ground: 1,071
Video & virtual tour
Property
Parking
- Total spaces: 2
- Parking features: Garage
- Garage spaces: 2
Accessibility
- Accessibility features: None
Features
- Levels: Three Or More
- Patio & porch: Screened
- Exterior features: Garden, Private Yard, No Dock
- Pool features: None
- Spa features: None
- Fencing: None
- Has view: Yes
- View description: River
- Has water view: Yes
- Water view: River
- Waterfront features: None
- Body of water: None
Lot
- Size: 3,711 Square Feet
- Features: Back Yard, Cul-De-Sac
Details
- Additional structures: None
- Parcel number: 17 023600020461
- Other equipment: None
- Horse amenities: None
Construction
Type & style
- Home type: SingleFamily
- Architectural style: Cluster Home,Traditional
- Property subtype: Single Family Residence, Residential
Materials
- Stucco
- Foundation: None
- Roof: Composition
Condition
- Resale
- New construction: No
- Year built: 1982
Utilities & green energy
- Electric: 110 Volts
- Sewer: Public Sewer
- Water: Public
- Utilities for property: Cable Available, Electricity Available, Natural Gas Available, Sewer Available, Water Available
Green energy
- Energy efficient items: None
- Energy generation: None
- Water conservation: Low-Flow Fixtures
Community & HOA
Community
- Features: Homeowners Assoc
- Security: Fire Alarm, Smoke Detector(s)
- Subdivision: Paces Battle
HOA
- Has HOA: Yes
- Services included: Maintenance Grounds, Reserve Fund, Sewer, Swim, Trash, Water
- HOA fee: $495 monthly
Location
- Region: Atlanta
Financial & listing details
- Price per square foot: $314/sqft
- Tax assessed value: $907,300
- Annual tax amount: $9,758
- Date on market: 9/17/2026
- Cumulative days on market: 114 days
- Listing terms: Cash,Conventional
- Electric utility on property: Yes
- Road surface type: Asphalt
Estimated market value
$1,167,100
$1.11M - $1.23M
$5,749/mo
Price history
| Date | Event | Price |
|---|---|---|
| 9/18/2026 | Listed for sale | $1,199,000$314/sqft |
Source:  FMLS GA #7839586 Report a problem FMLS GA #7839586 Report a problem | ||
| 9/16/2026 | Listing removed | $1,199,000$314/sqft |
Source: FMLS GA #7813021 Report a problem | ||
| 7/30/2026 | Listed for sale | $1,199,000-3.7%$314/sqft |
Source: FMLS GA #7813021 Report a problem | ||
| 7/29/2026 | Listing removed | $1,245,000$327/sqft |
Source: FMLS GA #7789932 Report a problem | ||
| 6/20/2026 | Price change | $1,245,000-0.4%$327/sqft |
Source: FMLS GA #7789932 Report a problem | ||
| 6/19/2026 | Listed for sale | $1,250,000+194.1%$328/sqft |
Source: FMLS GA #7789932 Report a problem | ||
| 6/5/2014 | Sold | $425,000-11.4%$111/sqft |
Source:  FMLS GA #5204490 Report a problem FMLS GA #5204490 Report a problem | ||
| 3/7/2014 | Price change | $479,900-3%$126/sqft |
Source: Atlanta Fine Homes Sotheby's International Realty #5204490 Report a problem | ||
| 1/7/2014 | Price change | $494,900-2.8%$130/sqft |
Source: Atlanta Fine Homes Sotheby's International Realty #5204490 Report a problem | ||
| 10/30/2013 | Price change | $509,000-9.9%$133/sqft |
Source: Atlanta Fine Homes Sotheby's International Realty #5204490 Report a problem | ||
| 6/29/2013 | Price change | $565,000-1.7%$148/sqft |
Source: Beacham & Company, REALTORS #5145721 Report a problem | ||
| 5/11/2013 | Listed for sale | $575,000-11.5%$151/sqft |
Source: Beacham & Company, REALTORS #5145721 Report a problem | ||
| 10/8/2007 | Sold | $649,900$170/sqft |
Source: Public Record Report a problem | ||
Public tax history
| Year | Property taxes | Tax assessment |
|---|---|---|
| 2025 | $9,758 +15.3% | $362,920 +21.1% |
| 2024 | $8,465 +38.8% | $299,760 +6.5% |
| 2023 | $6,098 -18.7% | $281,520 +5.2% |
| 2022 | $7,505 +3.2% | $267,720 +3% |
| 2021 | $7,272 -21.4% | $259,920 +16.3% |
| 2020 | $9,255 +29.2% | $223,560 +1.8% |
| 2019 | $7,166 | $219,600 +2.4% |
| 2018 | $7,166 | $214,440 +10.1% |
| 2017 | $7,166 +5.4% | $194,800 +14.6% |
| 2016 | $6,796 -8.6% | $170,000 |
| 2015 | $7,439 -9.8% | $170,000 -20.5% |
| 2014 | $8,246 +1.1% | $213,960 |
| 2013 | $8,157 +11% | $213,960 +10.2% |
| 2012 | $7,350 | $194,240 |
| 2011 | -- | $194,240 |
| 2010 | $7,512 +166.4% | $194,240 |
| 2009 | $2,820 | $194,240 |
| 2008 | -- | $194,240 |
| 2007 | -- | $194,240 -9.1% |
| 2005 | -- | $213,640 |
Find assessor info on the county website
Monthly payment
Est. payment
Payment breakdown
Explore the cost of this home by adjusting the details. Changes won't be saved.Climate risks
Neighborhood: Paces
Nearby schools
Schools provided by the listing agent
- Elementary: Jackson - Atlanta
- Middle: Willis A. Sutton
- High: North Atlanta
Source: FMLS GA. This data may not be complete. We recommend contacting the local school district to confirm school assignments for this home.


Similar homes
- $1,195,0005 bd4 ba3.7k sqft3509 Estates Ln SE, Smyrna, GA 30080For Sale
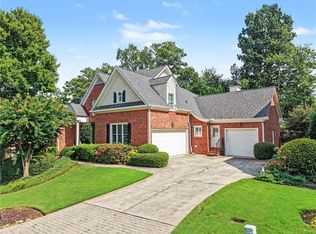
 MLS ID #7849274, SUE RICHARDSON, Dorsey Alston Realtors. FMLS GA
 - $1,095,0005 bd5 ba3.8k sqft2321 Bohler Rd NW, Atlanta, GA 30327For Sale
 MLS ID #7842274, STEWART HAMMOND, HOME Luxury Real Estate. FMLS GA
 - $1,399,0005 bd6 ba4.2k sqft1559 Peachtree Battle Ave NW, Atlanta, GA 30327For Sale
 MLS ID #7847361, TOM HICKS, Atlanta Fine Homes Sotheby's International. FMLS GA
 - $1,145,0004 bd4 ba4.6k sqft682 Austin Dr SE, Smyrna, GA 30082For Sale
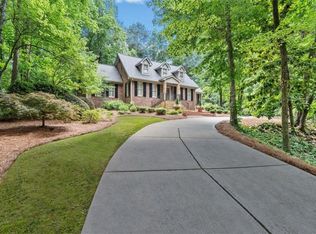 MLS ID #7843666, Martha OSullivan, Atlanta Communities. FMLS GA
 - $998,0004 bd5 ba4.1k sqft3536 Preserve Dr SE, Atlanta, GA 30339For SaleMLS ID #7828502, KIMBERLY FOLEY, Atlanta Fine Homes Sotheby's International. FMLS GA
- $1,395,0005 bd4 ba4k sqft3590 Ivy Rd NE, Atlanta, GA 30342For SaleMLS ID #7811357, Ben Hirsh, Hirsh Real Estate Buckhead.com. FMLS GA
- $1,399,0004 bd3 ba3.6k sqft561 Peachtree Battle Ave NW, Atlanta, GA 30305For SaleMLS ID #7759346, Kyle Baumann, Atlanta Fine Homes Sotheby's International. FMLS GA
- $1,199,0005 bd5 ba4.8k sqft1175 Jennifer Oaks Dr, Alpharetta, GA 30004For SaleMLS ID #7850744, Tammy Weaver, Armont Real Estate. FMLS GA
- $1,299,0006 bd6 ba4.7k sqft2577 Red Valley Rd NW, Atlanta, GA 30305For SaleMLS ID #7777835, The Griffith Group, Atlanta Fine Homes Sotheby's International. FMLS GA
- $1,198,0006 bd6 ba4.6k sqft1740 Childress Dr SW, Atlanta, GA 30311Active
 MLS ID #10813606, Kevin Moody, BHGRE Metro Brokers. GAMLS
 - $1,399,0004 bd3 ba3k sqft317 Beverly Rd NE, Atlanta, GA 30309For SaleMLS ID #7847868, Sonny Jones, Atlanta Fine Homes Sotheby's International. FMLS GA
- $1,199,9005 bd5 ba5.1k sqft8430 Valemont Dr, Sandy Springs, GA 30350For SaleMLS ID #7828743, Avi Shemesh, Chapman Hall Realty. FMLS GA
- $1,499,0004 bd5 ba4.9k sqft964 Northcliffe Dr NW, Atlanta, GA 30318For SaleMLS ID #7835439, Jean Bird, Dorsey Alston Realtors. FMLS GA
- $1,073,0004 bd4 ba4.2k sqft9570 Huntcliff Trce, Sandy Springs, GA 30350For SaleMLS ID #7758336, KATIE BRINKMAN, Coldwell Banker Realty. FMLS GA
- $1,299,0004 bd3 ba3k sqft1163 University Dr NE, Atlanta, GA 30306For SaleMLS ID #7838664, JARED SAPP, Atlanta Fine Homes Sotheby's International. FMLS GA
- $1,195,0005 bd5 ba4.7k sqft150 Cochran Farms Dr, Roswell, GA 30075For SaleMLS ID #7849317, KIMBERLY FOLEY, Atlanta Fine Homes Sotheby's International. FMLS GA
- $920,0004 bd4 ba4k sqft2031 Roydon Ct SE, Smyrna, GA 30080For SaleMLS ID #7789613, Ashley Hudson, Rock River Realty, LLC.. FMLS GA
- $1,324,9005 bd4 ba3.4k sqft2607 Camille Dr, Atlanta, GA 30319ActiveMLS ID #10764203, Karen L Henry, Hester Group, REALTORS. GAMLS
- $1,250,0003 bd5 ba3.8k sqft512 Rankin St NE #A, Atlanta, GA 30308ActiveMLS ID #10851958, Nichole Beroset, Keller Williams Atlanta Midtown. GAMLS
- $1,295,0003 bd2 ba2k sqft1741 Meadowdale Ave, Atlanta, GA 30306For SaleMLS ID #7834439, Harvin Greene, Dossier. FMLS GA
