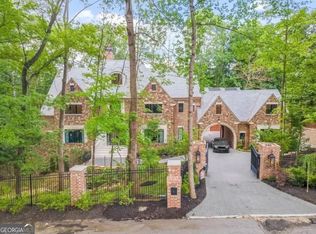
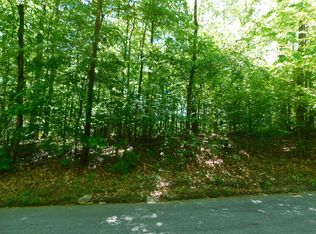
A private retreat, hidden behind iron gates yet remarkably close to everything Atlanta has to offer. 1740 Childress Drive SW is an exceptional estate residence where privacy, architectural character, and sophisticated indoor-outdoor living come together in a setting rarely found this close to the city. From the private iron-gated entrance and brick drive to the striking blend of brick and stone architecture, the home makes an impression before you ever step inside. Professionally landscaped grounds surround a residence designed for both grand entertaining and comfortable everyday living. CUSTOM OUTDOOR KITCHEN. DEDICATED HOME THEATER. PRIVATE OWNER'S RETREAT WITH BALCONY. FINISHED TERRACE LEVEL. These are just some of the exceptional features awaiting you at 1740 Childress Drive SW. Inside, soaring ceilings, dramatic walls of windows, rich hardwood floors, and exquisite architectural details create an impressive sense of scale and elegance. The open-concept design provides a natural flow between the main living spaces, while thoughtfully designed rooms offer both formal entertaining and comfortable everyday living. The chef's kitchen serves as a natural gathering place, while the expansive owner's suite provides a private retreat of its own, complete with a balcony overlooking the wooded surroundings and a separate sitting room that can also function as an executive office. The thoughtfully designed floor plan offers six bedrooms, five full baths, and one-half bath, providing exceptional flexibility for family and guests. The finished terrace level extends the living and entertaining possibilities even further, featuring a dedicated home theater, spacious recreation room, full bath, laundry area, and additional living space. Step outside and the home takes on an entirely different character. A covered terrace and custom outdoor kitchen create an exceptional setting for entertaining or simply enjoying the privacy of the wooded surroundings. All of this is set within convenient reach of Downtown Atlanta, Hartsfield-Jackson Atlanta International Airport, shopping, dining, and major highways - giving you the rare combination of privacy, space, and accessibility. Some homes are simply seen. Others are experienced. Schedule your private tour and experience this extraordinary Atlanta retreat for yourself.
Active
$1,198,000
1740 Childress Dr SW, Atlanta, GA 30311
6beds
4,688sqft
Single Family Residence
Built in 2008
0.55 Acres Lot
$1,152,600 Zestimate®
$256/sqft
$-- HOA
What's special
Brick driveSoaring ceilingsProfessionally landscaped groundsRich hardwood floorsDramatic walls of windowsOpen-concept designCovered terrace
- 76 days
- 838
- 82
Zillow last checked:
Listing updated:
Listed by:
Kevin Moody 404-843-2500,
BHGRE Metro Brokers
Source: GAMLS,MLS#: 10813606
Facts & features
Interior
Bedrooms & bathrooms
- Bedrooms: 6
- Bathrooms: 6
- Full bathrooms: 5
- 1/2 bathrooms: 1
- Main level bathrooms: 1
- Main level bedrooms: 1
Rooms
- Room types: Bonus Room, Laundry, Media Room
Kitchen
- Features: Kitchen Island, Breakfast Bar, Solid Surface Counters
Heating
- Electric
Cooling
- Central Air
Appliances
- Included: Dishwasher, Disposal, Double Oven, Dryer, Gas Water Heater, Microwave, Refrigerator, Washer
- Laundry: In Basement
Features
- Bookcases, Double Vanity, Walk-In Closet(s), Tray Ceiling(s)
- Flooring: Hardwood
- Windows: Double Pane Windows
- Basement: Full,Finished,Exterior Entry
- Number of fireplaces: 1
- Fireplace features: Family Room, Living Room
- Common walls with other units/homes: No Common Walls
Interior area
- Total structure area: 4,688
- Total interior livable area: 4,688 sqft
- Finished area above ground: 3,488
- Finished area below ground: 1,200
Video & virtual tour
Property
Parking
- Total spaces: 3
- Parking features: Garage
- Has garage: Yes
Features
- Levels: Three Or More
- Stories: 3
- Patio & porch: Deck, Patio, Screened
- Exterior features: Balcony, Gas Grill, Other
- Fencing: Privacy,Front Yard
Lot
- Size: 0.55 Acres
- Features: Open Lot, Private
- Residential vegetation: Partially Wooded
Details
- Additional structures: Outdoor Kitchen
- Parcel number: 14 0232 LL1018
- Other equipment: Home Theater
Construction
Type & style
- Home type: SingleFamily
- Architectural style: Colonial
- Property subtype: Single Family Residence
Materials
- Stone
- Roof: Composition
Condition
- Resale
- New construction: No
- Year built: 2008
Details
- Warranty included: Yes
Utilities & green energy
- Electric: 440 Volts
- Sewer: Public Sewer
- Water: Public
- Utilities for property: Cable Available, Electricity Available, Natural Gas Available, Phone Available, Sewer Available, Water Available, Underground Utilities
Community & HOA
Community
- Features: Gated
- Security: Smoke Detector(s), Carbon Monoxide Detector(s)
- Subdivision: ADAMS DRIVE ESTATES
HOA
- Has HOA: No
- Services included: None
Location
- Region: Atlanta
Financial & listing details
- Price per square foot: $256/sqft
- Tax assessed value: $1,442,800
- Annual tax amount: $18,393
- Date on market: 7/30/2026
- Cumulative days on market: 75 days
- Listing agreement: Exclusive Right To Sell
- Listing terms: 1031 Exchange,Cash,Conventional,FHA
- Electric utility on property: Yes
Estimated market value
$1,152,600
$1.09M - $1.21M
$5,477/mo
Price history
| Date | Event | Price |
|---|---|---|
| 7/30/2026 | Listed for sale | $1,198,000+166.2%$256/sqft |
Source:  GAMLS #10813606 Report a problem GAMLS #10813606 Report a problem | ||
| 11/18/2014 | Listed for sale | $450,000+90.7%$96/sqft |
Source: Harry Norman, REALTORS #5367973 Report a problem | ||
| 8/1/2011 | Sold | $236,000-14.2%$50/sqft |
Source: Public Record Report a problem | ||
| 6/3/2011 | Listed for sale | $275,000$59/sqft |
Source: Coldwell Banker Residential Brokerage - Dunwoody #3074123 Report a problem | ||
Public tax history
| Year | Property taxes | Tax assessment |
|---|---|---|
| 2025 | $23,609 +121.8% | $577,120 +122% |
| 2024 | $10,644 +28.3% | $260,000 |
| 2023 | $8,294 -15.8% | $260,000 -35.9% |
| 2022 | $9,855 -3.7% | $405,400 +66.5% |
| 2021 | $10,231 +2.7% | $243,520 +1.2% |
| 2020 | $9,963 +103.5% | $240,640 +1.8% |
| 2019 | $4,895 | $236,360 +124.4% |
| 2018 | $4,895 | $105,320 +65.3% |
| 2017 | $4,895 +48.9% | $63,720 |
| 2016 | $3,287 -0.2% | $63,720 |
| 2015 | $3,293 +31.7% | $63,720 +15.6% |
| 2014 | $2,499 | $55,120 +2% |
| 2013 | -- | $54,040 |
| 2012 | -- | $54,040 -30% |
| 2011 | -- | $77,240 |
| 2010 | $3,411 -57.8% | $77,240 -57.5% |
| 2009 | $8,081 +1986.8% | $181,600 +1823.7% |
| 2008 | $387 | $9,440 |
Find assessor info on the county website
Monthly payment
Est. payment
Payment breakdown
Explore the cost of this home by adjusting the details. Changes won't be saved.Climate risks
Neighborhood: Southwest
Nearby schools
Schools provided by the listing agent
- Elementary: Kimberly
- Middle: Bunche
- High: Therrell
Source: GAMLS. This data may not be complete. We recommend contacting the local school district to confirm school assignments for this home.
Similar homes
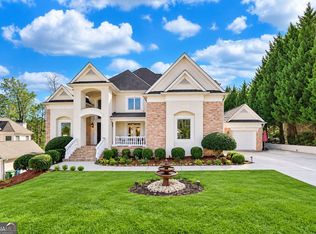
- $995,0006 bd6 ba6.3k sqft4054 Lyon Blvd SW, Atlanta, GA 30331Active
 MLS ID #10870468, Brandi A Lewis, Keller Williams West Atlanta. GAMLS
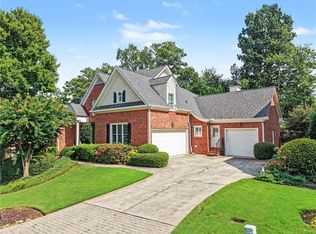
 - $1,195,0005 bd4 ba3.7k sqft3509 Estates Ln SE, Smyrna, GA 30080For Sale
 MLS ID #7849274, SUE RICHARDSON, Dorsey Alston Realtors. FMLS GA
 - $1,095,0005 bd5 ba3.8k sqft2321 Bohler Rd NW, Atlanta, GA 30327For Sale
 MLS ID #7842274, STEWART HAMMOND, HOME Luxury Real Estate. FMLS GA
 - $1,270,0005 bd6 ba6.8k sqft5105 Jett Forest Trl NW, Atlanta, GA 30327Active
 MLS ID #10869563, Robin Blass, Harry Norman Realtors. GAMLS
 - $1,299,0006 bd6 ba4.7k sqft2577 Red Valley Rd NW, Atlanta, GA 30305For SaleMLS ID #7777835, The Griffith Group, Atlanta Fine Homes Sotheby's International. FMLS GA
- $1,150,0005 bd4 ba4k sqft3700 Cloudland Dr NW, Atlanta, GA 30327For SaleMLS ID #7780231, Ben Hirsh, Hirsh Real Estate Buckhead.com. FMLS GA
- $1,399,0005 bd6 ba4.2k sqft1559 Peachtree Battle Ave NW, Atlanta, GA 30327For SaleMLS ID #7847361, TOM HICKS, Atlanta Fine Homes Sotheby's International. FMLS GA
- $1,269,0005 bd4 ba5.3k sqft11 Wieuca Trce NE, Atlanta, GA 30342ActiveMLS ID #10757744, Jon Shapiro, REMAX Around Atlanta. GAMLS
- $1,145,0004 bd4 ba4.6k sqft682 Austin Dr SE, Smyrna, GA 30082For SaleMLS ID #7843666, Martha OSullivan, Atlanta Communities. FMLS GA
- $1,199,0004 bd4 ba3.8k sqft4418 Paces Battle NW, Atlanta, GA 30327For SaleMLS ID #7839586, LAURI M CHILDS, Dorsey Alston Realtors. FMLS GA
- $1,250,0005 bd5 ba4.6k sqft1529 Richard Stokes Dr, Decatur, GA 30033For SaleMLS ID #7773708, Ashley Michael, NorthGroup Real Estate. FMLS GA
- $1,000,0006 bd5 ba3k sqft1010 Burton Dr NE, Atlanta, GA 30329For SaleMLS ID #7847767, James YEH, TruPorch Homes. FMLS GA
- $1,325,0005 bd3 ba3.6k sqft570 East Ave NE, Atlanta, GA 30312ActiveMLS ID #10755160, Level Up Real Estate Team, BHHS Georgia Properties. GAMLS
- $1,395,0005 bd4 ba4k sqft3590 Ivy Rd NE, Atlanta, GA 30342For SaleMLS ID #7811357, Ben Hirsh, Hirsh Real Estate Buckhead.com. FMLS GA
- $1,324,9005 bd4 ba3.4k sqft2607 Camille Dr, Atlanta, GA 30319ActiveMLS ID #10764203, Karen L Henry, Hester Group, REALTORS. GAMLS
- $1,250,0004 bd4 ba2.9k sqft107 Candler Pointe Way, Decatur, GA 30030ActiveMLS ID #10869128, Timothy Cox, Keller Williams Realty. GAMLS
- $850,0005 bd3 ba2.7k sqft771 Woodson St SE, Atlanta, GA 30315For SaleMLS ID #7845384, Austin R Landers, Dorsey Alston Realtors. FMLS GA
- $1,399,0004 bd3 ba3.6k sqft561 Peachtree Battle Ave NW, Atlanta, GA 30305For SaleMLS ID #7759346, Kyle Baumann, Atlanta Fine Homes Sotheby's International. FMLS GA
- $970,0006 bd6 ba5k sqft3045 Moss Stone Ln, Marietta, GA 30064ActiveMLS ID #10820304, Karen J Smith, BHHS Georgia Properties. GAMLS
- $975,0005 bd6 ba3.4k sqft4217 Wieuca Overlook NE, Atlanta, GA 30342For SaleMLS ID #7789161, Meher Stevie, Sparen Realty ATL. FMLS GA
