Turnkey Investment Opportunity! This updated and fully furnished 6BR/5BA ranch is a high-performing short-term rental located in the heart of the Emory/CDC corridor. Featuring a modern, open layout and a fully finished daylight basement, this home is designed for high-capacity hosting or multi-generational living. Situated on a massive 0.42-acre lot, it is walking distance to Beth Jacob, Toco Hills shopping, and A.G. Rhodes. Minutes from Emory University, CHOA, and I-85.
Active
$1,000,000
1010 Burton Dr NE, Atlanta, GA 30329
6beds
3,051sqft
:
Get pre-qualified$6,883/mo
Single Family Residence, Residential
Built in 1955
0.42 Acres Lot
$961,000 Zestimate®
$328/sqft
$-- HOA
What's special
- 25 days |
- 510 |
- 10 |
Zillow last checked:
Listing updated:
Listed by:
James YEH,
TruPorch Homes 404-333-8497
Source: FMLS GA,MLS#: 7799268
Facts & features
Interior
Bedrooms & bathrooms
- Bedrooms: 6
- Bathrooms: 5
- Full bathrooms: 5
- Main level bathrooms: 3
- Main level bedrooms: 4
Rooms
- Room types: Other
Primary bedroom
- Features: Master on Main
- Level: Master on Main
Bedroom
- Features: Master on Main
Primary bathroom
- Features: Double Vanity, Separate Tub/Shower
Dining room
- Features: Open Concept, Separate Dining Room
Kitchen
- Features: Breakfast Bar, Cabinets Other, Second Kitchen
Heating
- Central, Forced Air
Cooling
- Ceiling Fan(s), Central Air, Heat Pump, Whole House Fan
Appliances
- Included: Dishwasher, Dryer, Gas Oven, Gas Range, Microwave, Refrigerator, Washer
- Laundry: In Basement
Features
- Double Vanity, High Ceilings 10 ft Main, Walk-In Closet(s)
- Flooring: Carpet, Ceramic Tile, Hardwood
- Windows: Insulated Windows
- Basement: Daylight,Exterior Entry,Full,Interior Entry
- Number of fireplaces: 1
- Fireplace features: Factory Built, Gas Starter, Great Room
- Common walls with other units/homes: No Common Walls
Interior area
- Total structure area: 3,051
- Total interior livable area: 3,051 sqft
Video & virtual tour
Property
Parking
- Total spaces: 4
- Parking features: Garage
- Garage spaces: 2
Accessibility
- Accessibility features: Accessible Bedroom
Features
- Levels: One
- Stories: 1
- Patio & porch: Deck
- Exterior features: None
- Pool features: None
- Spa features: None
- Fencing: None
- Has view: Yes
- View description: Other
- Waterfront features: None
- Body of water: None
Lot
- Size: 0.42 Acres
- Dimensions: 203 x 70
- Features: Sloped, Steep Slope
Details
- Additional structures: None
- Parcel number: 18 106 10 001
- Other equipment: None
- Horse amenities: None
Construction
Type & style
- Home type: SingleFamily
- Architectural style: Traditional
- Property subtype: Single Family Residence, Residential
Materials
- Brick Front, Cement Siding
- Foundation: Block
- Roof: Composition
Condition
- Resale
- New construction: No
- Year built: 1955
Utilities & green energy
- Electric: Other
- Sewer: Public Sewer
- Water: Public
- Utilities for property: Cable Available, Electricity Available, Natural Gas Available, Water Available
Green energy
- Energy efficient items: None
- Energy generation: None
Community & HOA
Community
- Features: None
- Security: Smoke Detector(s)
- Subdivision: Biltmore Estates
HOA
- Has HOA: No
Location
- Region: Atlanta
Financial & listing details
- Price per square foot: $328/sqft
- Annual tax amount: $11,809
- Date on market: 7/1/2026
- Cumulative days on market: 63 days
- Electric utility on property: Yes
- Road surface type: Asphalt
Estimated market value
$961,000
$913,000 - $1.01M
$4,730/mo
Price history
| Date | Event | Price |
|---|---|---|
| 7/3/2026 | Listed for sale | $1,000,000$328/sqft |
Source:  FMLS GA #7799268 Report a problem FMLS GA #7799268 Report a problem | ||
| 7/1/2026 | Listing removed | $1,000,000$328/sqft |
Source: FMLS GA #7775506 Report a problem | ||
| 5/22/2026 | Listed for sale | $1,000,000$328/sqft |
Source: FMLS GA #7775506 Report a problem | ||
Public tax history
Tax history is unavailable.
Monthly payment
Est. payment
Payment breakdown
Explore the cost of this home by adjusting the details. Changes won't be saved.Climate risks
Neighborhood: North Druid Hills
Nearby schools
GreatSchools rating
- 7/10Briar Vista Elementary SchoolGrades: PK-5Distance: 0.3 mi
- 5/10Druid Hills Middle SchoolGrades: 6-8Distance: 3.5 mi
- 6/10Druid Hills High SchoolGrades: 9-12Distance: 1.4 mi
Schools provided by the listing agent
- Elementary: Briar Vista
- Middle: Druid Hills
- High: Druid Hills
Source: FMLS GA. This data may not be complete. We recommend contacting the local school district to confirm school assignments for this home.
- $753,2004 bd4 ba2.8k sqft1010 Burton Dr, Atlanta, GA 30329Off Market
- $532,6003 bd2 ba1.7k sqft1004 Burton Dr, Atlanta, GA 30329Off Market

- $1,017,2006 bd5 ba3.3k sqft1016 Burton Dr, Atlanta, GA 30329Off Market
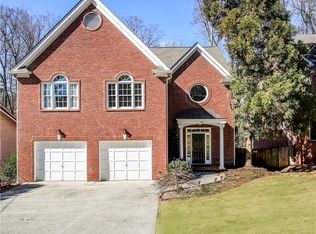
- $---- bd-- ba-- sqft1020 Burton Dr NE, Atlanta, GA 30329Off Market
- $1,057,9004 bd4 ba3.3k sqft1020 Burton Dr, Atlanta, GA 30329Off Market
- $500,4003 bd2 ba1.5k sqft1000 Burton Dr, Atlanta, GA 30329Off Market
- $405,0003 bd2 ba1.8k sqft1024 Burton Dr, Atlanta, GA 30329Sold
- $--1 bd1 ba860 sqft1409 Summit Pointe Way NE, Atlanta, GA 30329Off Market
A local agent can set up tours, give advice and negotiate with sellers.
Similar homes
- $979,0004 bd3 ba2.8k sqft79 Mortimer St, Atlanta, GA 30317Active
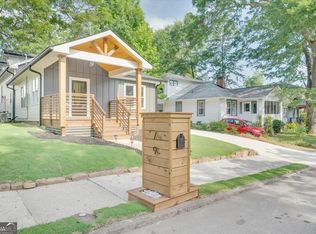
 MLS ID #10803637, Brooks Payne, Dwelli. GAMLS
 - $985,0005 bd4 ba3.9k sqft1511 Summerset Dr, Atlanta, GA 30338Active
 MLS ID #10774153, Paige Holliman, Harry Norman Realtors. GAMLS
 - $950,0004 bd3 ba3.2k sqft93 Candler Rd SE, Atlanta, GA 30317Active
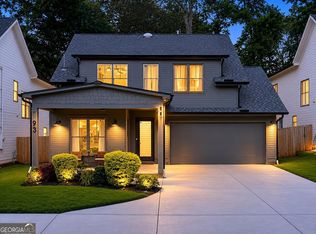 MLS ID #10791433, Lisa A Vayle, Keller Williams Realty North Atlanta. GAMLS
 - $860,0003 bd3 ba1.9k sqft1316 McLendon Ave NE, Atlanta, GA 30307Active
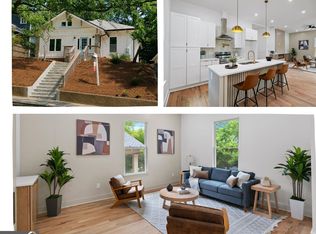 MLS ID #10793442, Johanna Galnares, Keller Williams Realty Consultants. GAMLS
 - $1,100,0004 bd5 ba3.5k sqft5001 Redcliff Ct, Atlanta, GA 30338Active Under ContractMLS ID #10803694, Marcos Arias, BHHS Georgia Properties. GAMLS
- $885,0004 bd4 ba2.8k sqft208 Mellrich Ave NE, Atlanta, GA 30317For Sale
 MLS ID #7725718, The Level Up Team, Berkshire Hathaway HomeServices Georgia Properties. FMLS GA
 - $849,9005 bd4 ba3.3k sqft2204 Forrest Pl NW, Atlanta, GA 30318ActiveMLS ID #10784431, Brooke Tolleson Ivey, Century 21 Novus Realty. GAMLS
- $875,0004 bd4 ba2.4k sqft1895 Defoor Ave NW, Atlanta, GA 30318ActiveMLS ID #10775488, Desiree Smith, HomeSmart. GAMLS
- $700,0005 bd3 ba3.7k sqft2994 Shenandoah Valley Rd, Atlanta, GA 30345For SaleMLS ID #7798974, Nicole Cosentino, Berry Real Estate & Design Build Co.. FMLS GA
- $1,025,0004 bd3 ba2.2k sqft815 Fairfield Dr, Marietta, GA 30068ActiveMLS ID #10803109, Dana Champion Peters, Hester Group, REALTORS. GAMLS
- $899,0004 bd4 ba3.3k sqft2808 Beverly Hills Dr NE, Marietta, GA 30068For SaleMLS ID #7788992, TAMMY Vernon, Berkshire Hathaway HomeServices Georgia Properties. FMLS GA
- $719,8505 bd4 ba3.5k sqft3840 Fenway Xing, Marietta, GA 30062ActiveMLS ID #10812412, Zac Pasmanick, RE/MAX Metro Atlanta Cityside. GAMLS
- $749,9005 bd5 ba3.2k sqft2282 Deer Ridge Dr, Stone Mountain, GA 30087For SaleMLS ID #7794637, Joel Perkins, Harry Norman REALTORS. FMLS GA
- $825,0005 bd4 ba3.1k sqft3730 Creekstone Way, Marietta, GA 30068For SaleMLS ID #7785978, Wendy Mattison, Atlanta Communities. FMLS GA
- $1,200,0005 bd4 ba3.4k sqft3006 Eamont Ter, Sandy Springs, GA 30328ActiveMLS ID #10802148, Lesli Greenberg, Coldwell Banker Realty. GAMLS
- $899,0004 bd3 ba3.4k sqft3829 Fox Hills Dr SE, Marietta, GA 30067For SaleMLS ID #7752158, Kathy Radler, Keller Williams Realty Atl North. FMLS GA
- $840,0004 bd5 ba3.9k sqft3089 Frazier Walk, Decatur, GA 30033ActiveMLS ID #10732212, Mara Santos, Coldwell Banker Realty. GAMLS
- $1,399,9005 bd4 ba3.4k sqft2607 Camille Dr, Atlanta, GA 30319ActiveMLS ID #10764203, Karen L Henry, Hester Group, REALTORS. GAMLS
- $849,9005 bd5 ba4.1k sqft645 Leather Hinge Trl, Roswell, GA 30075For SaleMLS ID #7802237, Mary Ann J Matthias, HomeSmart. FMLS GA
- $525,0005 bd4 ba2.6k sqft1843 Mountain Creek Dr, Stone Mountain, GA 30087For SaleMLS ID #7803875, JOHN KISSANE, Keller Williams Realty Atl Perimeter. FMLS GA
