Large four sided brick ranch. Spacious living room with fireplace & dining room. Separate family room off of kitchen. Deck of family room overlooking private fenced in backyard. Hardwood floors throughout. Full unfinished basement with very high ceilings that can easily be finished. This is a Great Deal in Biltmore Estates near Emory & CDC! Only minutes to the Toco Hills shopping center and other nearby shopping & restaurants. Home needs some TLC but is surrounded by newer homes over 1 million dollars. Renovate existing home or tear down and build a new home with instant equity!
Closed
$405,000
1024 Burton Dr, Atlanta, GA 30329
3beds
1,826sqft
Single Family Residence
Built in 1955
0.34 Acres Lot
$558,800 Zestimate®
$222/sqft
$2,864 Estimated rent
Home value
$558,800
$492,000 - $637,000
$2,864/mo
Zestimate® history
Owner options
List your home for rent
$2,864/mo
Rent Zestimate®
Find your next renter with Zillow Rental Manager. Plus, with online applications, you can quickly screen prospective tenants – for free.
$2,864/mo
Rent Zestimate®
Refinance and save
$2,620/mo
Est. payment
Refinancing to a lower rate could help reduce your monthly payments and save thousands over the life of the loan.
$2,620/mo
Est. payment
Explore your selling options
Work with a Zillow partner agent
Leverage their expertise and Zillow's premium Showcase listings to get your home seen by more buyers.
Get startedList with your own agent
Get your home in front of millions of buyers by listing it on Zillow.
Learn how to do itSell it yourself
Take full control of how buyers see your home on Zillow by listing For Sale by Owner (FSBO).
List your homeWhat's special
Zillow last checked:
Listing updated:
Listed by:
Costa Panos 404-642-6756,
Realty Associates of Atlanta,
Stephanie Panos 404-955-0208,
Realty Associates of Atlanta
Bought with:
Costa Panos, 123048
Realty Associates of Atlanta
Source: GAMLS,MLS#: 10668478
Facts & features
Interior
Bedrooms & bathrooms
- Bedrooms: 3
- Bathrooms: 2
- Full bathrooms: 2
- Main level bathrooms: 2
- Main level bedrooms: 3
Rooms
- Room types: Den, Family Room, Other
Dining room
- Features: Separate Room
Kitchen
- Features: Breakfast Area, Pantry
Heating
- Central, Forced Air, Natural Gas
Cooling
- Ceiling Fan(s), Central Air
Appliances
- Included: Dishwasher, Disposal, Gas Water Heater, Ice Maker, Other, Oven/Range (Combo), Refrigerator
- Laundry: In Basement, In Kitchen
Features
- Master On Main Level, Other
- Flooring: Hardwood
- Windows: Window Treatments
- Basement: Concrete,Daylight,Exterior Entry,Full,Interior Entry,Unfinished
- Number of fireplaces: 1
- Fireplace features: Living Room
Interior area
- Total structure area: 1,826
- Total interior livable area: 1,826 sqft
- Finished area above ground: 1,826
- Finished area below ground: 0
Property
Parking
- Parking features: Off Street
Accessibility
- Accessibility features: Other
Features
- Levels: One
- Stories: 1
- Patio & porch: Deck, Patio
- Exterior features: Garden, Other
- Fencing: Back Yard,Chain Link,Fenced
Lot
- Size: 0.34 Acres
- Features: Level, Private
Details
- Parcel number: 18 106 10 003
- Special conditions: As Is,Estate Owned,No Disclosure
Construction
Type & style
- Home type: SingleFamily
- Architectural style: Brick 4 Side,Ranch
- Property subtype: Single Family Residence
Materials
- Brick
- Foundation: Block
- Roof: Composition
Condition
- Fixer
- New construction: No
- Year built: 1955
Utilities & green energy
- Sewer: Public Sewer
- Water: Public
- Utilities for property: Cable Available, Electricity Available, High Speed Internet, Natural Gas Available, Sewer Connected, Water Available
Community & HOA
Community
- Features: Park, Sidewalks, Street Lights, Near Public Transport, Near Shopping
- Subdivision: Bilmore Estates
HOA
- Has HOA: No
- Services included: None
Location
- Region: Atlanta
Financial & listing details
- Price per square foot: $222/sqft
- Tax assessed value: $492,600
- Annual tax amount: $8,056
- Date on market: 1/8/2026
- Cumulative days on market: 6 days
- Listing agreement: Exclusive Right To Sell
- Listing terms: Cash,Conventional
- Electric utility on property: Yes
Price history
| Date | Event | Price |
|---|---|---|
| 2/6/2026 | Sold | $405,000-7.7%$222/sqft |
Source:  GAMLS #10668478 Report a problem GAMLS #10668478 Report a problem | ||
| 1/14/2026 | Pending sale | $439,000$240/sqft |
Source: GAMLS #10668478 Report a problem | ||
| 1/8/2026 | Listed for sale | $439,000$240/sqft |
Source: GAMLS #10668478 Report a problem | ||
Public tax history
| Year | Property taxes | Tax assessment |
|---|---|---|
| 2025 | $1,511 -10.4% | $197,040 +6.9% |
| 2024 | $1,685 +14.1% | $184,400 +6.8% |
| 2023 | $1,477 -9.7% | $172,640 +24.1% |
| 2022 | $1,636 | $139,080 +8.7% |
| 2021 | $1,636 -62.5% | $128,000 |
| 2020 | $4,359 -14.8% | $128,000 |
| 2019 | $5,118 -7.3% | $128,000 +8.7% |
| 2018 | $5,523 +5.1% | $117,760 +5.7% |
| 2017 | $5,255 -7.8% | $111,400 -8.1% |
| 2016 | $5,699 | $121,200 +23.2% |
| 2014 | $5,699 | $98,360 +8.8% |
| 2013 | -- | $90,400 +13.6% |
| 2012 | -- | $79,600 -25.5% |
| 2011 | -- | $106,800 -0.7% |
| 2010 | $1,117 | $107,560 |
| 2009 | $1,117 +10.4% | $107,560 |
| 2008 | $1,011 -4.4% | $107,560 |
| 2007 | $1,058 | $107,560 +7.9% |
| 2006 | $1,058 +17.3% | $99,640 -7.3% |
| 2005 | $902 +3.5% | $107,440 +14.8% |
| 2004 | $872 +8.6% | $93,560 |
| 2003 | $803 +53.4% | $93,560 |
| 2002 | $524 +236.2% | $93,560 +13.8% |
| 2001 | $156 | $82,240 |
Find assessor info on the county website
Neighborhood: North Druid Hills
Nearby homes
- $1,023,7004 bd4 ba3.3k sqft1020 Burton Dr, Atlanta, GA 30329Off Market
- $---- bd-- ba-- sqft1020 Burton Dr NE, Atlanta, GA 30329Off Market
- $780,0005 bd4 ba3.4k sqft1030 Burton Dr, Atlanta, GA 30329Sold

- $1,000,3006 bd5 ba3.3k sqft1016 Burton Dr, Atlanta, GA 30329Off Market
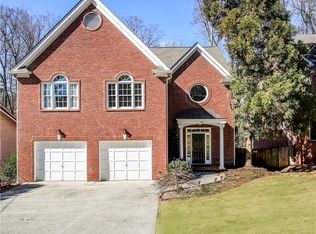
- $800,0005 bd4 ba4.1k sqft1038 Burton Dr, Atlanta, GA 30329Sold
- $719,0004 bd4 ba2.8k sqft1010 Burton Dr, Atlanta, GA 30329Off Market
- $1,000,0006 bd5 ba3k sqft1010 Burton Dr NE, Atlanta, GA 30329For Sale
- $778,4004 bd3 ba2.4k sqft1023 Burton Dr, Atlanta, GA 30329Off Market
Nearby schools
GreatSchools rating
- 7/10Briar Vista Elementary SchoolGrades: PK-5Distance: 0.3 mi
- 5/10Druid Hills Middle SchoolGrades: 6-8Distance: 3.5 mi
- 6/10Druid Hills High SchoolGrades: 9-12Distance: 1.4 mi
Schools provided by the listing agent
- Elementary: Briar Vista
- Middle: Druid Hills
- High: Druid Hills
Source: GAMLS. This data may not be complete. We recommend contacting the local school district to confirm school assignments for this home.
Get a cash offer in 3 minutes
Find out how much your home could sell for in as little as 3 minutes with a no-obligation cash offer.
Estimated market value
$558,800
Get a cash offer in 3 minutes
Find out how much your home could sell for in as little as 3 minutes with a no-obligation cash offer.
Estimated market value
$558,800
- Georgia
- Dekalb County
- Atlanta
- 30329
- North Druid Hills
- 1024 Burton Dr
