Welcome home to this beautifully maintained traditional residence in the highly sought-after Smoke Rise community. Situated on a spacious, private lot, this exceptional home offers the perfect blend of timeless character, generous living space, and thoughtful updates. Inside, you'll find beautiful hardwood floors, an inviting floor plan, and an abundance of natural light throughout. The updated kitchen features quality finishes, ample cabinetry, and a sunny breakfast area overlooking the backyard-ideal for everyday living and entertaining. The impressive family room showcases soaring vaulted ceilings with exposed wood beams, creating a warm and welcoming gathering space. The oversized primary suite offers a relaxing retreat with a sitting area, generous closet space, and a well-appointed bath. Multiple bedrooms and flexible living areas provide plenty of room for family, guests, a home office, or multigenerational living. Step outside to enjoy the peaceful backyard, perfect for morning coffee, weekend barbecues, or simply relaxing in a private setting. Located in the established Mountain Creek/Smoke Rise community, residents enjoy convenient access to parks, shopping, dining, major highways, and Stone Mountain Park while maintaining the quiet charm of an established neighborhood. Don't miss this rare opportunity to own a spacious home in one of Stone Mountain's most desirable communities. Schedule your private showing today! First showing Sunday July 19th
Pending
$525,000
1843 Mountain Creek Dr, Stone Mountain, GA 30087
5beds
2,669sqft
:
Get pre-qualified$3,575/mo
Single Family Residence
Built in 1978
0.59 Acres Lot
$522,000 Zestimate®
$197/sqft
$-- HOA
What's special
Quality finishesUpdated kitchenPeaceful backyardInviting floor planGenerous living spacePrivate settingSpacious private lot
- 29 days |
- 1,090 |
- 67 |
Zillow last checked:
Listing updated:
Listed by:
John Kissane 770-846-7801,
Keller Williams Atlanta Perimeter
Source: GAMLS,MLS#: 10804305
Facts & features
Interior
Bedrooms & bathrooms
- Bedrooms: 5
- Bathrooms: 4
- Full bathrooms: 3
- 1/2 bathrooms: 1
- Main level bathrooms: 2
- Main level bedrooms: 3
Rooms
- Room types: Bonus Room, Family Room, Laundry
Dining room
- Features: Seats 12+
Kitchen
- Features: Solid Surface Counters
Heating
- Central
Cooling
- Central Air
Appliances
- Included: Double Oven, Microwave
- Laundry: Other
Features
- Bookcases, Double Vanity, Walk-In Closet(s)
- Flooring: Hardwood
- Windows: Double Pane Windows
- Basement: None
- Number of fireplaces: 2
- Fireplace features: Factory Built
- Common walls with other units/homes: No Common Walls
Interior area
- Total structure area: 2,669
- Total interior livable area: 2,669 sqft
- Finished area above ground: 2,669
- Finished area below ground: 0
Property
Parking
- Total spaces: 2
- Parking features: Garage
- Has garage: Yes
Features
- Levels: One and One Half
- Stories: 1
- Patio & porch: Patio
- Exterior features: Garden, Other
- Fencing: Fenced
Lot
- Size: 0.59 Acres
- Features: Level
Details
- Parcel number: 18 183 05 001
Construction
Type & style
- Home type: SingleFamily
- Architectural style: Ranch
- Property subtype: Single Family Residence
Materials
- Stone
- Roof: Composition
Condition
- Resale
- New construction: No
- Year built: 1978
Utilities & green energy
- Electric: 220 Volts
- Sewer: Septic Tank
- Water: Public
- Utilities for property: Electricity Available, Cable Available, Natural Gas Available
Community & HOA
Community
- Features: Pool
- Security: Smoke Detector(s)
- Subdivision: MOUNTAIN CREEK
HOA
- Has HOA: Yes
- Services included: Reserve Fund
Location
- Region: Stone Mountain
Financial & listing details
- Price per square foot: $197/sqft
- Tax assessed value: $396,300
- Annual tax amount: $4,792
- Date on market: 7/15/2026
- Cumulative days on market: 29 days
- Listing agreement: Exclusive Agency
- Listing terms: Cash,Conventional
- Electric utility on property: Yes
Estimated market value
$522,000
$496,000 - $548,000
$2,745/mo
Price history
| Date | Event | Price |
|---|---|---|
| 8/11/2026 | Pending sale | $525,000$197/sqft |
Source:  GAMLS #10804305 Report a problem GAMLS #10804305 Report a problem | ||
| 7/14/2026 | Listed for sale | $525,000+47.1%$197/sqft |
Source:  FMLS GA #7803875 Report a problem FMLS GA #7803875 Report a problem | ||
| 5/19/2018 | Listing removed | $357,000$134/sqft |
Source: Solid Source Realty Inc. #5980340 Report a problem | ||
| 5/19/2018 | Listed for sale | $357,000$134/sqft |
Source: Solid Source Realty Inc. #5980340 Report a problem | ||
| 5/18/2018 | Sold | $357,000$134/sqft |
Source:  FMLS GA #5980340 Report a problem FMLS GA #5980340 Report a problem | ||
| 4/4/2018 | Pending sale | $357,000$134/sqft |
Source: Solid Source Realty Inc. #5980340 Report a problem | ||
| 3/30/2018 | Listed for sale | $357,000$134/sqft |
Source: Solid Source Realty Inc. #5980340 Report a problem | ||
| 3/22/2018 | Pending sale | $357,000$134/sqft |
Source: Solid Source Realty Inc. #5980340 Report a problem | ||
| 3/15/2018 | Listed for sale | $357,000+27.5%$134/sqft |
Source: Solid Source Realty Inc. #8342676 Report a problem | ||
| 4/24/2014 | Sold | $280,000-2.4%$105/sqft |
Source: FMLS GA #5265678 Report a problem | ||
| 3/29/2014 | Pending sale | $287,000$108/sqft |
Source: Harry Norman, REALTORS #5265678 Report a problem | ||
| 3/22/2014 | Listed for sale | $287,000$108/sqft |
Source: Harry Norman, REALTORS #5265678 Report a problem | ||
Public tax history
| Year | Property taxes | Tax assessment |
|---|---|---|
| 2025 | $4,792 -3.5% | $158,520 -2% |
| 2024 | $4,966 +29.5% | $161,760 +14% |
| 2023 | $3,835 -13.1% | $141,880 -0.9% |
| 2022 | $4,412 +13.6% | $143,160 +21.7% |
| 2021 | $3,884 +1% | $117,640 -0.2% |
| 2020 | $3,845 -3.6% | $117,880 -6.4% |
| 2019 | $3,987 +20.9% | $125,920 +23.4% |
| 2018 | $3,297 -5.1% | $102,080 -2.3% |
| 2017 | $3,473 +3.1% | $104,480 +1.2% |
| 2016 | $3,370 | $103,280 +17.8% |
| 2014 | $3,370 | $87,680 |
| 2013 | -- | $87,680 |
| 2012 | -- | $87,680 +16.8% |
| 2011 | -- | $75,072 -37.2% |
| 2010 | $3,807 | $119,480 |
| 2009 | $3,807 +8.9% | $119,480 |
| 2008 | $3,496 +19.1% | $119,480 |
| 2007 | $2,936 | $119,480 +18.5% |
| 2006 | $2,936 +17.2% | $100,840 +15.3% |
| 2005 | $2,506 +5% | $87,440 |
| 2004 | $2,387 +6.8% | $87,440 +5.7% |
| 2003 | $2,235 +27.8% | $82,720 +9.5% |
| 2002 | $1,749 +18.6% | $75,560 |
| 2001 | $1,475 | $75,560 |
Find assessor info on the county website
Monthly payment
Est. payment
Payment breakdown
Explore the cost of this home by adjusting the details. Changes won't be saved.Climate risks
Neighborhood: 30087
Nearby schools
GreatSchools rating
- 6/10Smoke Rise Elementary SchoolGrades: PK-5Distance: 0.5 mi
- 5/10Tucker Middle SchoolGrades: 6-8Distance: 1.4 mi
- 4/10Tucker High SchoolGrades: 9-12Distance: 1.7 mi
Schools provided by the listing agent
- Elementary: Smoke Rise
- Middle: Tucker
- High: Tucker
Source: GAMLS. This data may not be complete. We recommend contacting the local school district to confirm school assignments for this home.
- $451,3004 bd3 ba2.7k sqft1855 Mountain Creek Dr, Stone Mountain, GA 30087Off Market
- $589,0005 bd3 ba3.7k sqft2059 Mountain Creek Dr, Stone Mountain, GA 30087For Sale

- $500,7004 bd3 ba3.7k sqft2083 Mountain Creek Dr, Stone Mountain, GA 30087Off Market
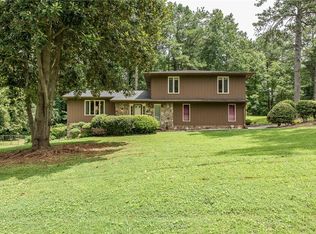
- $472,3003 bd2 ba2.8k sqft2110 Mountain Ln, Stone Mountain, GA 30087Off Market
- $489,7005 bd3 ba2.8k sqft1865 Mountain Creek Dr, Stone Mountain, GA 30087Off Market
- $554,9004 bd4 ba2.8k sqft2065 Mountain Creek Ct, Stone Mountain, GA 30087Off Market
- $546,6005 bd3 ba2.7k sqft2041 Mountain Creek Dr, Stone Mountain, GA 30087Off Market
- $492,7005 bd4 ba2.7k sqft2041 Mountain Creek Dr, Smoke Rise, GA 30087Off Market
A local agent can set up tours, give advice and negotiate with sellers.
Similar homes
- $500,0004 bd4 ba3.8k sqft5213 Oxbow Rd, Stone Mountain, GA 30087Active
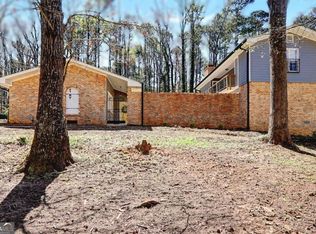
 MLS ID #10762680, Dorothy Toney, Sunlight Realtors. GAMLS
 - $619,0005 bd3 ba3.5k sqft2267 Oxbow Cir, Stone Mountain, GA 30087Active
 MLS ID #10820034, Pat Soltys, SRA Signature Realty. GAMLS
 - $--4 bd3 ba2.6k sqft5429 Golfcrest Cir, Stone Mountain, GA 30088AuctionXome
- $599,0005 bd4 ba3.4k sqft5445 Summer Cove Dr, Stone Mountain, GA 30087Active
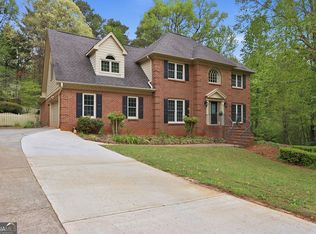 MLS ID #10730878, Mark Spain, Mark Spain Real Estate. GAMLS
 - $469,9003 bd2 ba3.8k sqft5087 Timber Ridge Ct, Stone Mountain, GA 30087ActiveMLS ID #10820265, Michelle Carey, RE/MAX Center. GAMLS
- $575,0004 bd4 ba3.9k sqft1132 Mary Lee Ln SW, Lilburn, GA 30047ActiveMLS ID #10821943, Susan Robertson, Keller Williams Realty. GAMLS
- $475,0004 bd3 ba2.6k sqft3829 Lamplighter Cir, Duluth, GA 30096ActiveMLS ID #10818635, Charlotte Brandi, Virtual Properties Realty.com. GAMLS
- $515,0004 bd3 ba3k sqft2638 Colony Cir, Snellville, GA 30078ActiveMLS ID #10790275, Julie Cunningham, Keller Williams Realty Atl. Partners. GAMLS
- $500,0005 bd4 ba3.3k sqft1074 Wash Lee Dr, Lilburn, GA 30047ActiveMLS ID #10773101, Veronique Taylor, Redfin Corporation. GAMLS
- $485,0004 bd3 ba2.4k sqft1873 Raintree Ct, Snellville, GA 30078ActiveMLS ID #10807388, Helen L Provost, Integrity One Realty, LLC. GAMLS
- $420,0004 bd3 ba2.5k sqft3973 Guilford Ct NW, Lilburn, GA 30047ActiveMLS ID #10809693, Brett Smith, Realty On Main. GAMLS
- $520,0004 bd3 ba2.3k sqft5560 Taylor Rd, Johns Creek, GA 30022ActiveMLS ID #10807790, Janet Livingston, Real Estate Champions Inc. GAMLS
- $539,5003 bd2 ba2.6k sqft905 Homewood Ct, Decatur, GA 30033ActiveMLS ID #10789629, Laura L Zipperer, Keller Williams Realty. GAMLS
- $460,0004 bd3 ba3.4k sqft2588 Hickory Cv SW, Lilburn, GA 30047ActiveMLS ID #10816434, Tarick Sanchez, Redfin Corporation. GAMLS
- $425,0003 bd3 ba2.5k sqft5785 Grove Place Xing SW, Lilburn, GA 30047ActiveMLS ID #10812836, Audrey Bankhead, Bolst, Inc.. GAMLS
- $540,0004 bd2 ba2.2k sqft650 Riverside Rd, Roswell, GA 30075ActiveMLS ID #10765186, Mark Spain, Mark Spain Real Estate. GAMLS
- $420,0004 bd3 ba2.7k sqft2645 Sandstone Dr, Lawrenceville, GA 30043ActiveMLS ID #10824108, Mark Spain, Mark Spain Real Estate. GAMLS
- $422,9004 bd3 ba2.9k sqft2042 Lake Lucerne Dr SW, Lilburn, GA 30047Active Under ContractMLS ID #10784161, Céline Higgins Evans, Simply List. GAMLS
- $480,0004 bd4 ba2.9k sqft985 Spring Brook Dr, Lawrenceville, GA 30043ActiveMLS ID #10804624, Rhonda Duffy, Duffy Realty. GAMLS
- $475,0003 bd2 ba1.4k sqft1661 Hudson Rd, Decatur, GA 30033ActiveMLS ID #10741288, Nancy Harris Keenan, Keller Williams Realty PeachtreeRoad. GAMLS
