Multigenerational or income-producing home located in the desirable Parkview School District. Come take a look at the updated classic brick ranch with 3 bedrooms and 2 baths on the main and a full apartment in the lower level. The driveway extends to the rear of the house offering private parking and a private exterior entrance to the apartment which has a full kitchen, bedroom(s), and a bathroom. Ask your lender about qualifying for a higher mortgage amount based on the potential rental income! NEW roof, NEW windows, NEW bathrooms, NEW hot water heater, NEW cabinetry and granite counters in both kitchens, and NEW SS appliances. Real hardwood floors on the main and new LVP and new carpet downstairs. Lake Lucerne Estates is a quaint community with a Civic Club and no HOA fee. Please contact owner directly for a viewing.
Active
Price cut: $21K (7/24)
$422,900
2042 Lake Lucerne Dr SW, Lilburn, GA 30047
4beds
2,990sqft
:
Get pre-qualified$2,686/mo
Single Family Residence
Built in 1966
0.46 Acres Lot
$416,200 Zestimate®
$141/sqft
$-- HOA
What's special
New roofNew ss appliancesUpdated classic brick ranchNew windowsNew bathrooms
- 45 days |
- 842 |
- 81 |
Zillow last checked:
Listing updated:
Listed by:
Céline Higgins Evans 470-309-1545,
Simply List
Source: GAMLS,MLS#: 10784161
Facts & features
Interior
Bedrooms & bathrooms
- Bedrooms: 4
- Bathrooms: 3
- Full bathrooms: 3
- Main level bathrooms: 2
- Main level bedrooms: 3
Rooms
- Room types: Laundry, Other
Kitchen
- Features: Second Kitchen
Heating
- Forced Air, Natural Gas
Cooling
- Zoned
Appliances
- Included: Dishwasher, Microwave
- Laundry: Other
Features
- In-Law Floorplan, Master On Main Level, Other
- Flooring: Carpet, Hardwood, Tile
- Windows: Double Pane Windows
- Basement: Bath Finished,Exterior Entry,Finished,Full,Interior Entry
- Number of fireplaces: 1
- Fireplace features: Masonry
- Common walls with other units/homes: No Common Walls
Interior area
- Total structure area: 2,990
- Total interior livable area: 2,990 sqft
- Finished area above ground: 2,990
- Finished area below ground: 0
Property
Parking
- Total spaces: 2
- Parking features: Detached, Garage, Kitchen Level
- Has garage: Yes
Features
- Levels: Two
- Stories: 2
- Patio & porch: Deck
- Body of water: None
Lot
- Size: 0.46 Acres
- Features: Other
Details
- Additional structures: Garage(s)
- Parcel number: R6063B024
- Special conditions: Investor Owned
Construction
Type & style
- Home type: SingleFamily
- Architectural style: Brick 4 Side,Ranch
- Property subtype: Single Family Residence
Materials
- Brick
- Foundation: Block
- Roof: Composition
Condition
- Updated/Remodeled
- New construction: No
- Year built: 1966
Utilities & green energy
- Sewer: Septic Tank
- Water: Public
- Utilities for property: Electricity Available, Natural Gas Available, Water Available
Community & HOA
Community
- Features: None
- Security: Smoke Detector(s)
- Subdivision: Lake Lucerne Estates
HOA
- Has HOA: No
- Services included: None
Location
- Region: Lilburn
Financial & listing details
- Price per square foot: $141/sqft
- Annual tax amount: $5,465
- Date on market: 6/11/2026
- Cumulative days on market: 45 days
- Listing agreement: Exclusive Right To Sell
- Electric utility on property: Yes
Estimated market value
$416,200
$395,000 - $437,000
$2,636/mo
Price history
| Date | Event | Price |
|---|---|---|
| 7/24/2026 | Price change | $422,900-4.7%$141/sqft |
Source:  GAMLS #10784161 Report a problem GAMLS #10784161 Report a problem | ||
| 6/26/2026 | Price change | $443,900-4.5%$148/sqft |
Source:  FMLS GA #7787077 Report a problem FMLS GA #7787077 Report a problem | ||
| 6/12/2026 | Listed for sale | $464,900$155/sqft |
Source: FMLS GA #7787077 Report a problem | ||
Public tax history
Tax history is unavailable.
Monthly payment
Est. payment
Payment breakdown
Explore the cost of this home by adjusting the details. Changes won't be saved.Climate risks
Neighborhood: 30047
Nearby schools
GreatSchools rating
- 8/10Mountain Park Elementary SchoolGrades: PK-5Distance: 1.3 mi
- 7/10Trickum Middle SchoolGrades: 6-8Distance: 4.2 mi
- 6/10Parkview High SchoolGrades: 9-12Distance: 2.4 mi
Schools provided by the listing agent
- Elementary: Mountain Park
- Middle: Trickum
- High: Parkview
Source: GAMLS. This data may not be complete. We recommend contacting the local school district to confirm school assignments for this home.
- $392,3003 bd2 ba1.5k sqft2042 Lake Lucerne Dr, Lilburn, GA 30047Off Market

- $347,2003 bd2 ba3.2k sqft2052 Lake Lucerne Dr SW, Lilburn, GA 30047Off Market
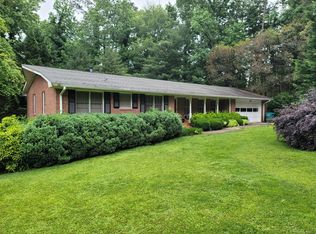
- $325,0003 bd2 ba-- sqft2032 Lake Lucerne Dr, Lilburn, GA 30047Sold

- $296,1003 bd2 ba1.3k sqft4736 Matterhorn Dr, Lilburn, GA 30047Off Market
- $320,6003 bd2 ba1.5k sqft2043 Lake Lucerne Dr, Lilburn, GA 30047Off Market
- $338,4003 bd2 ba1.6k sqft2033 Lake Lucerne Dr, Lilburn, GA 30047Off Market
- $312,1003 bd2 ba1.5k sqft2053 Lake Lucerne Dr SW, Lilburn, GA 30047Off Market
- $360,3003 bd2 ba2.1k sqft4726 Matterhorn Dr SW, Lilburn, GA 30047Off Market
A local agent can set up tours, give advice and negotiate with sellers.
Similar homes
- $409,0004 bd3 ba2k sqft4094 Indian Trce SW, Lilburn, GA 30047For Sale

 MLS ID #7797545, Philip Sharple, Keller Williams Realty Metro Atlanta. FMLS GA
 - $459,0004 bd2 ba3.5k sqft1526 Hickory Dr SW, Lilburn, GA 30047For Sale
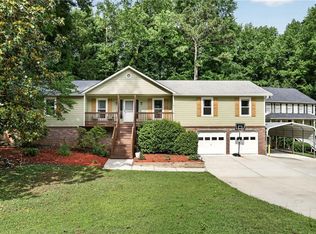 MLS ID #7774092, Josh Pitre, Engel & Volkers Atlanta. FMLS GA
 - $379,9994 bd3 ba2.5k sqft5460 Chanterella Ct SW, Lilburn, GA 30047For Sale
 MLS ID #7803639, Drew Barton, ATL Realty. FMLS GA
 - $465,0005 bd3 ba2.4k sqft664 Hickory Ridge Rd SW, Lilburn, GA 30047For Sale
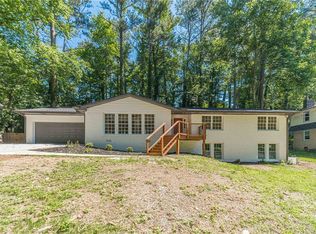 MLS ID #7790706, Carlos Giraldo Alvarez, Chattahoochee North, LLC. FMLS GA
 - $365,0004 bd3 ba2.2k sqft383 Ben Ave SW, Lilburn, GA 30047For SaleMLS ID #7797605, ULRIKA KANDLER, HomeSmart. FMLS GA
- $489,0004 bd3 ba3k sqft4044 Jewelers Ct, Lilburn, GA 30047For SaleMLS ID #7800357, Stephanie Tebeau, Atlanta Communities. FMLS GA
- $399,9005 bd3 ba2.1k sqft3394 Dearwood Dr SW, Lilburn, GA 30047For SaleMLS ID #7742883, Shams Sikder, Chapman Hall Professionals. FMLS GA
- $479,9004 bd3 ba3.1k sqft3846 Teresa Ter SW, Lilburn, GA 30047For SaleMLS ID #7751948, Mohammad Zakir Sikder, Chapman Hall Professionals. FMLS GA
- $400,0003 bd4 ba3.3k sqft1428 Norwood Dr, Lilburn, GA 30047For SaleMLS ID #7786095, Lonnie Latham, Engel & Volkers Atlanta. FMLS GA
- $420,0004 bd3 ba3.4k sqft1985 High Ter, Snellville, GA 30039For SaleMLS ID #7774536, Nat Tancharoen, Trend Atlanta Realty, Inc.. FMLS GA
- $510,0005 bd4 ba3.6k sqft505 Saint Marks Dr SW, Lilburn, GA 30047For SaleMLS ID #7805781, Krishna Patel, Virtual Properties Realty. Biz. FMLS GA
- $529,9005 bd4 ba4k sqft5027 Castlewood Dr SW, Lilburn, GA 30047Active
 MLS ID #10800760, Karita Yli-Piipari, NorthGroup Real Estate Inc. GAMLS
 - $434,9004 bd3 ba1.6k sqft5580 Leather Stocking Ln, Stone Mountain, GA 30087For SaleMLS ID #7786210, Johnny Le, Chapman Hall Premier, REALTORS. FMLS GA
- $510,0005 bd4 ba3.3k sqft1074 Wash Lee Dr, Lilburn, GA 30047For SaleMLS ID #7774664, Veronique Taylor, Redfin Corporation. FMLS GA
- $389,5004 bd3 ba2.1k sqft5623 Crestwood Dr, Stone Mountain, GA 30087For SaleMLS ID #7770374, Brandi Benz, Hill Wood Realty, LLC.. FMLS GA
- $420,0004 bd3 ba2.7k sqft2350 Montrose Pl, Snellville, GA 30078For SaleMLS ID #7754893, MARK SPAIN, Mark Spain Real Estate. FMLS GA
- $450,0004 bd4 ba3.3k sqft3191 Limrick Ln, Snellville, GA 30039ActiveMLS ID #10768523, EmpowerHome Team Atlanta, Keller Williams Realty First Atlanta. GAMLS
- $388,0003 bd2 ba1.4k sqft1697 Fremont Dr SW, Stone Mountain, GA 30087ActiveMLS ID #10765459, Sanders Colson, BHGRE Metro Brokers. GAMLS
- $350,0003 bd2 ba1.6k sqft5521 E Wind Dr SW, Lilburn, GA 30047For SaleMLS ID #7744384, Nidia Guzman, Virtual Properties Realty.com. FMLS GA
- $350,0004 bd3 ba2.6k sqft5169 Rockbridge Dr, Stone Mountain, GA 30087For SaleMLS ID #7779924, Rich Orban, Red 1 Realty, LLC. FMLS GA
