Spacious and move-in ready, this beautifully updated family home sits on a large, level lot and offers exceptional comfort and versatility. Step inside and you are welcomed to an inviting open-concept family room featuring updated lighting and stylish flooring, all enhanced by fresh interior paint and abundant natural light throughout. The renovated kitchen boasts granite countertops, an oversized sink, a built-in oven, and generous windows overlooking the expansive, private fenced backyard, perfect for everyday living and entertaining. There is a large mudroom off the kitchen perfect for large walk in pantry. Just off the kitchen, a second cozy family room with a fireplace and elegant French doors opens to a charming cement patio. The main level also includes a fully updated bathroom, a convenient laundry area, and a spacious bedroom with ample closet space. Upstairs, you’ll find three generously sized bedrooms along with two fully renovated bathrooms featuring new sinks, modern tile, and updated fixtures. New HVAC system and newer roof. In addition, there is an extra parking pad to accommodate, extra cars and guests. Outside, the property offers two delightful “his and hers” sheds—ideal for workshops, hobbies, or additional storage—providing endless possibilities. Excellent schools, shopping, parks, and a prime location in a desirable neighborhood. This is a must-see home that truly checks all the boxes!! This property originally went under contract immediately when listed. Originally closing was delayed due to financing and eventually Buyer was unable to close due to financing. No fault of seller.
Pending
$365,000
383 Ben Ave SW, Lilburn, GA 30047
4beds
2,226sqft
Single Family Residence, Residential
Built in 1970
0.46 Acres Lot
$369,900 Zestimate®
$164/sqft
$-- HOA
What's special
- 102 days
- 50
- 0
Zillow last checked:
Listing updated:
Listed by:
ULRIKA KANDLER,
HomeSmart 404-313-5156
Source: FMLS GA,MLS#: 7797605
Facts & features
Interior
Bedrooms & bathrooms
- Bedrooms: 4
- Bathrooms: 3
- Full bathrooms: 3
Rooms
- Room types: Basement, Den, Family Room, Kitchen, Laundry, Master Bathroom, Master Bedroom, Workshop
Primary bedroom
- Features: Other
- Level: Other
Bedroom
- Features: Other
Primary bathroom
- Features: Tub/Shower Combo
Dining room
- Features: Great Room
Kitchen
- Features: Cabinets White, Other Surface Counters, View to Family Room
Heating
- Natural Gas
Cooling
- Central Air
Appliances
- Included: Dishwasher, Disposal, Dryer, Electric Cooktop, Electric Oven, Electric Water Heater, Refrigerator, Washer
- Laundry: Laundry Closet, Mud Room
Features
- His and Hers Closets
- Flooring: Carpet, Luxury Vinyl
- Windows: None
- Basement: Daylight,Exterior Entry,Finished,Finished Bath,Interior Entry
- Attic: Pull Down Stairs
- Number of fireplaces: 1
- Fireplace features: Brick, Family Room
- Common walls with other units/homes: No Common Walls
Interior area
- Total structure area: 2,226
- Total interior livable area: 2,226 sqft
Video & virtual tour
Property
Parking
- Total spaces: 4
- Parking features: Carport
- Carport spaces: 2
Accessibility
- Accessibility features: None
Features
- Levels: Two
- Stories: 2
- Patio & porch: Patio
- Exterior features: Private Yard, Storage
- Pool features: None
- Spa features: None
- Fencing: Chain Link,Fenced
- Has view: Yes
- View description: Neighborhood
- Waterfront features: None
- Body of water: None
Lot
- Size: 0.46 Acres
- Features: Back Yard, Front Yard, Level
Details
- Additional structures: Outbuilding, Workshop
- Parcel number: R6111 259
- Other equipment: None
- Horse amenities: None
Construction
Type & style
- Home type: SingleFamily
- Architectural style: Traditional
- Property subtype: Single Family Residence, Residential
Materials
- Brick
- Foundation: Slab
- Roof: Composition
Condition
- Resale
- New construction: No
- Year built: 1970
Utilities & green energy
- Electric: 110 Volts, 220 Volts
- Sewer: Septic Tank
- Water: Public
- Utilities for property: Electricity Available, Natural Gas Available
Green energy
- Energy efficient items: None
- Energy generation: None
Community & HOA
Community
- Features: Near Schools, Near Shopping, Near Trails/Greenway
- Security: Fire Alarm
- Subdivision: Hanarry Estates
HOA
- Has HOA: No
Location
- Region: Lilburn
Financial & listing details
- Price per square foot: $164/sqft
- Annual tax amount: $895
- Date on market: 7/1/2026
- Cumulative days on market: 74 days
- Electric utility on property: Yes
- Road surface type: Asphalt
Estimated market value
$369,900
$344,000 - $399,000
$2,409/mo
Price history
| Date | Event | Price |
|---|---|---|
| 7/27/2026 | Pending sale | $365,000$164/sqft |
Source:  GAMLS #10807118 Report a problem GAMLS #10807118 Report a problem | ||
| 7/16/2026 | Listed for sale | $365,000$164/sqft |
Source:  FMLS GA #7797605 Report a problem FMLS GA #7797605 Report a problem | ||
| 7/14/2026 | Pending sale | $365,000$164/sqft |
Source: FMLS GA #7797605 Report a problem | ||
| 7/1/2026 | Listed for sale | $365,000$164/sqft |
Source: FMLS GA #7797605 Report a problem | ||
| 5/8/2026 | Pending sale | $365,000$164/sqft |
Source: GAMLS #10742930 Report a problem | ||
| 4/28/2026 | Listed for sale | $365,000+39.8%$164/sqft |
Source: FMLS GA #7761187 Report a problem | ||
| 1/27/2026 | Sold | $261,000+18.6%$117/sqft |
Source: GAMLS #10637269 Report a problem | ||
| 11/8/2025 | Pending sale | $220,000$99/sqft |
Source: GAMLS #10637269 Report a problem | ||
| 11/4/2025 | Listed for sale | $220,000$99/sqft |
Source: FMLS GA #7676264 Report a problem | ||
Public tax history
Tax history is unavailable.
Monthly payment
Est. payment
Payment breakdown
Explore the cost of this home by adjusting the details. Changes won't be saved.Climate risks
Neighborhood: 30047
Nearby schools
Schools provided by the listing agent
- Elementary: Knight
- Middle: Trickum
- High: Parkview
Source: FMLS GA. This data may not be complete. We recommend contacting the local school district to confirm school assignments for this home.

Similar homes
- $349,0004 bd3 ba2.5k sqft155 King David Dr SW, Lilburn, GA 30047For Sale
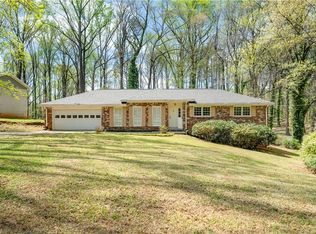
 MLS ID #7847352, Lily Ji, Virtual Properties Realty.com. FMLS GA
 - $359,9954 bd3 ba2.4k sqft1416 Manchester Ct SW, Lilburn, GA 30047For Sale
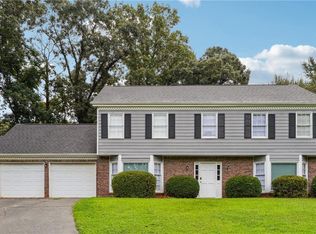 MLS ID #7847736, James YEH, TruPorch Homes. FMLS GA
 - $399,0003 bd3 ba2.2k sqft4123 Rivermeade Dr, Lilburn, GA 30047For Sale
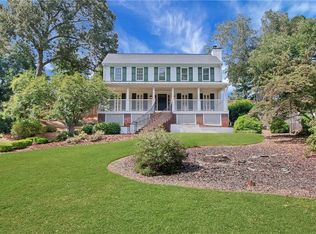 MLS ID #7832499, Aly Berry, Atlanta Fine Homes Sotheby's International. FMLS GA
 - $359,9003 bd2 ba1.6k sqft4783 Hickory Ct SW, Lilburn, GA 30047Active
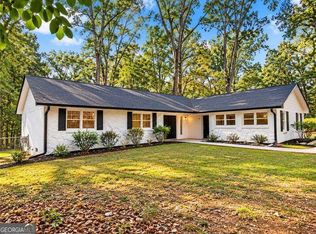
 MLS ID #10867915, Luis F Hernandez Jr, Virtual Properties Realty.com. GAMLS
 - $344,8004 bd2 ba2.3k sqft4960 Cold Springs Dr NW, Lilburn, GA 30047For SaleMLS ID #7849044, GARY YIP, Right Path Realty. FMLS GA
- $429,9004 bd3 ba2.6k sqft4976 Mystere Cir SW, Lilburn, GA 30047ActiveMLS ID #10797662, Dennis B Nash, BHHS Georgia Properties. GAMLS
- $385,0004 bd3 ba1.9k sqft1039 Boardwalk Dr, Lawrenceville, GA 30044ActiveMLS ID #10869015, Diana Lin, Drake Realty, Inc.. GAMLS
- $385,0004 bd3 ba2.1k sqft4143 Wellington Hills Way, Snellville, GA 30039ActiveMLS ID #10813026, Lisa French, NorthGroup Real Estate Inc. GAMLS
- $450,0003 bd3 ba2.6k sqft3845 Jettie Ct SW, Lilburn, GA 30047ActiveMLS ID #10837410, Allison Levent, BHGRE Metro Brokers. GAMLS
- $360,0003 bd2 ba1.6k sqft507 Castleaire Dr, Stone Mountain, GA 30087ActiveMLS ID #10793850, Deborah Crawford, Compass. GAMLS
- $499,9994 bd3 ba2.3k sqft2196 Lunceford Ln, Lilburn, GA 30047ActiveMLS ID #10851780, Erika Brown, Bolst. GAMLS
- $410,0004 bd3 ba2.5k sqft1767 Grandeus Ln, Stone Mountain, GA 30087For SaleMLS ID #7762562, ChaoYang You, Virtual Properties Realty. Biz. FMLS GA
- $365,0003 bd3 ba1.6k sqft1944 Lashley Ct, Snellville, GA 30078For SaleMLS ID #7795940, Christynn Bailey, HomeSmart. FMLS GA
- $365,0005 bd3 ba2.1k sqft5704 Woodvalley Trce, Norcross, GA 30071ActiveMLS ID #10763588, Curtis Swilley, Rock River Realty LLC. GAMLS
- $357,5005 bd3 ba1.5k sqft1563 Greenwood Dr, Norcross, GA 30093For SaleMLS ID #7828886, Felipe Poveda, Compass. FMLS GA
- $405,0004 bd2 ba2.1k sqft5382 Rockwood Ct, Stone Mountain, GA 30087For SaleMLS ID #7810728, Niove Rodriguez, Veribas Real Estate, LLC. FMLS GA
- $410,0004 bd3 ba3.1k sqft477 Patterson Rd, Lawrenceville, GA 30044ActiveMLS ID #10854078, Bamoue Kassamba, Virtual Properties Realty.com. GAMLS
- $349,0003 bd2 ba1.9k sqft105 Stone Wood Ln, Lawrenceville, GA 30046ActiveMLS ID #10848920, Jan Harwood, Georgia Dreams Realty. GAMLS
- $406,0004 bd2 ba1.9k sqft3318 Shore Lake Dr, Tucker, GA 30084For SaleMLS ID #7785857, Kenny Nguyen, Virtual Properties Realty. Biz. FMLS GA
