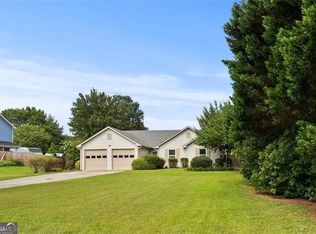
As-Is sale. Stunning Remodel Ranch home. This home is on a large leveled lot in a Cul-De-Sac! Mature neighborhood and NO HOA!! This four-sided brick beauty features new flooring throughout, a beautiful, newly renovated kitchen with quartz countertops, a kitchen island, a bar area, new cabinets, and new stainless steel appliances. This home has tons of storage which include a Walk-in Pantry. MUST SEE Primary Bathroom jumbo shower! Highly-desired Grayson School District, minutes from shopping & restaurants, including the Shoppes at Webb Gin, and Piedmont Eastside Hospital. if you're looking for space, privacy, and high-end finishes inside your home you won't want to miss this show-stopper!
Active
$365,000
1944 Lashley Ct, Snellville, GA 30078
3beds
1,668sqft
Single Family Residence, Residential
Built in 1973
0.94 Acres Lot
$361,100 Zestimate®
$219/sqft
$-- HOA
What's special
New stainless steel appliancesBeautiful newly renovated kitchenWalk-in pantryPrimary bathroom jumbo showerNew cabinetsQuartz countertopsFour-sided brick beauty
- 46 days
- 437
- 48
Likely to sell faster than
Zillow last checked:
Listing updated:
Listed by:
Christynn Bailey,
HomeSmart 602-295-9644
Source: FMLS GA,MLS#: 7795940
Facts & features
Interior
Bedrooms & bathrooms
- Bedrooms: 3
- Bathrooms: 3
- Full bathrooms: 2
- 1/2 bathrooms: 1
- Main level bathrooms: 2
- Main level bedrooms: 3
Rooms
- Room types: Other
Primary bedroom
- Features: Master on Main
- Level: Master on Main
Bedroom
- Features: Master on Main
Primary bathroom
- Features: Separate His/Hers, Separate Tub/Shower, Soaking Tub
Dining room
- Features: Great Room, Open Concept
Kitchen
- Features: Cabinets White, Eat-in Kitchen, Kitchen Island, Pantry Walk-In
Heating
- Forced Air, Natural Gas
Cooling
- Ceiling Fan(s), Central Air
Appliances
- Included: Dishwasher, Disposal, Gas Range, Microwave, Other
- Laundry: Laundry Room
Features
- Crown Molding, High Speed Internet, Walk-In Closet(s)
- Flooring: Ceramic Tile, Laminate
- Windows: Storm Window(s)
- Basement: Crawl Space
- Number of fireplaces: 1
- Fireplace features: Gas Starter, Masonry, Wood Burning Stove
- Common walls with other units/homes: No Common Walls
Interior area
- Total structure area: 1,668
- Total interior livable area: 1,668 sqft
Video & virtual tour
Property
Parking
- Total spaces: 2
- Parking features: Attached, Driveway, Garage, Garage Door Opener, Garage Faces Front
- Attached garage spaces: 2
- Has uncovered spaces: Yes
Accessibility
- Accessibility features: None
Features
- Levels: One
- Stories: 1
- Patio & porch: Covered, Deck, Front Porch, Patio
- Exterior features: Private Yard, Storage
- Pool features: None
- Spa features: None
- Fencing: None
- Has view: Yes
- View description: Other
- Waterfront features: None
- Body of water: None
Lot
- Size: 0.94 Acres
- Dimensions: 184x363x20x304x34x3
- Features: Back Yard, Cul-De-Sac, Landscaped, Level
Details
- Additional structures: Garage(s), Outbuilding
- Parcel number: R5057 152
- Other equipment: None
- Horse amenities: None
Construction
Type & style
- Home type: SingleFamily
- Architectural style: Ranch
- Property subtype: Single Family Residence, Residential
Materials
- Brick 4 Sides, Cedar
- Foundation: Concrete Perimeter
- Roof: Composition,Shingle
Condition
- Updated/Remodeled
- New construction: No
- Year built: 1973
Utilities & green energy
- Electric: 110 Volts
- Sewer: Septic Tank
- Water: Public
- Utilities for property: Cable Available, Electricity Available, Natural Gas Available, Phone Available, Water Available, Other
Green energy
- Energy efficient items: None
- Energy generation: None
Community & HOA
Community
- Features: Near Schools, Near Shopping
- Security: Carbon Monoxide Detector(s), Smoke Detector(s)
- Subdivision: Snellville North
HOA
- Has HOA: No
Location
- Region: Snellville
Financial & listing details
- Price per square foot: $219/sqft
- Tax assessed value: $336,000
- Annual tax amount: $5,150
- Date on market: 7/23/2026
- Cumulative days on market: 46 days
- Listing terms: Cash,Conventional
- Electric utility on property: Yes
- Road surface type: Asphalt
Estimated market value
$361,100
$343,000 - $379,000
$1,964/mo
Price history
| Date | Event | Price |
|---|---|---|
| 7/23/2026 | Listed for sale | $365,000-16.1%$219/sqft |
Source:  FMLS GA #7795940 Report a problem FMLS GA #7795940 Report a problem | ||
| 10/31/2022 | Listing removed | $435,000$261/sqft |
Source: FMLS GA #7081464 Report a problem | ||
| 8/11/2022 | Price change | $435,000-3.3%$261/sqft |
Source: FMLS GA #7081464 Report a problem | ||
| 7/15/2022 | Listed for sale | $450,000+100%$270/sqft |
Source: FMLS GA #7081464 Report a problem | ||
| 7/30/2021 | Sold | $225,000+2.3%$135/sqft |
Source:  GAMLS #9003092 Report a problem GAMLS #9003092 Report a problem | ||
| 6/30/2021 | Pending sale | $220,000$132/sqft |
Source: FMLS GA #6905576 Report a problem | ||
| 6/24/2021 | Listed for sale | $220,000$132/sqft |
Source: FMLS GA #6905576 Report a problem | ||
Public tax history
| Year | Property taxes | Tax assessment |
|---|---|---|
| 2025 | $4,247 +5.8% | $134,400 +7.1% |
| 2024 | $4,014 +6.7% | $125,440 +7% |
| 2023 | $3,763 +30.3% | $117,240 +30.3% |
| 2022 | $2,889 +54.9% | $90,000 +18.9% |
| 2021 | $1,865 -11.2% | $75,720 +9.7% |
| 2020 | $2,100 +0.1% | $69,040 |
| 2019 | $2,097 | $69,040 +18.5% |
| 2018 | $2,097 +35.1% | $58,240 +21.7% |
| 2016 | $1,552 +4.4% | $47,840 +4.8% |
| 2015 | $1,487 | $45,640 +4.6% |
| 2014 | $1,487 +14% | $43,640 +14.5% |
| 2013 | $1,305 | $38,120 |
| 2012 | -- | $38,120 |
| 2011 | -- | $38,120 -32.7% |
| 2010 | -- | $56,640 |
| 2009 | -- | $56,640 +8.1% |
| 2007 | -- | $52,400 |
| 2006 | -- | $52,400 |
| 2005 | -- | $52,400 +26% |
| 2004 | $508 -0.4% | $41,600 |
| 2003 | $510 -48.6% | $41,600 +3.1% |
| 2002 | $993 +119.6% | $40,358 +5.3% |
| 2001 | $452 | $38,320 |
Find assessor info on the county website
Monthly payment
Est. payment
Payment breakdown
Explore the cost of this home by adjusting the details. Changes won't be saved.Climate risks
Neighborhood: Pinehurst
Nearby schools
Schools provided by the listing agent
- Elementary: Pharr
- Middle: Couch
- High: Grayson
Source: FMLS GA. This data may not be complete. We recommend contacting the local school district to confirm school assignments for this home.

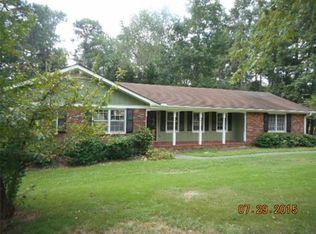
Similar homes
- $345,0003 bd2 ba2.3k sqft2826 Manor Ct, Snellville, GA 30078Active
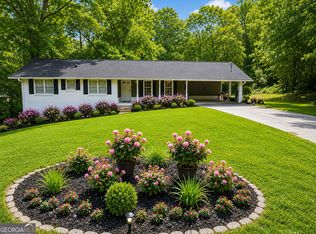
 MLS ID #10762905, Judy Garcia, BHGRE Metro Brokers. GAMLS
 - $349,9003 bd3 ba2.3k sqft3189 Aspen Cir, Snellville, GA 30078For Sale
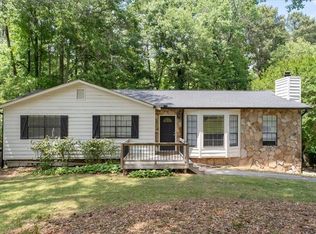
 MLS ID #7774693, Laurie Brosius, Peachtree Town & Country. FMLS GA
 - $350,0003 bd2 ba1.8k sqft3613 Vinyard Way, Lawrenceville, GA 30044Active
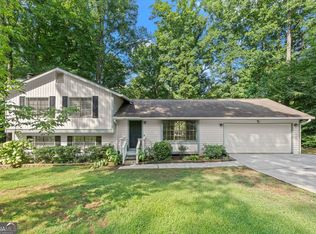 MLS ID #10837284, Tara Winslow, Keller Williams Realty PeachtreeRoad. GAMLS
 - $369,0003 bd2 ba1.4k sqft3100 Oak Grove Rd, Loganville, GA 30052Active
 MLS ID #10809585, Margarita C Bolet, Harry Norman Realtors. GAMLS
 - $395,0004 bd3 ba2.1k sqft4143 Wellington Hills Way, Snellville, GA 30039ActiveMLS ID #10813026, Lisa French, NorthGroup Real Estate Inc. GAMLS
- $340,0004 bd3 ba2k sqft3501 Eastpines Way, Snellville, GA 30039ActiveMLS ID #10772294, Tiffney Riffle, Keller Williams Premier. GAMLS
- $369,9003 bd3 ba1.5k sqft2655 Montego Dr, Buford, GA 30519For SaleMLS ID #7815238, Gladis Madrid, EXP Realty, LLC.. FMLS GA
- $370,0003 bd2 ba1.6k sqft507 Castleaire Dr, Stone Mountain, GA 30087ActiveMLS ID #10793850, Deborah Crawford, Compass. GAMLS
- $385,0004 bd3 ba2.4k sqft123 The Esplanade Way, Loganville, GA 30052For SaleMLS ID #7819268, Kimberly Bishop, American Realty Professionals of Georgia, LLC.. FMLS GA
- $389,0005 bd3 ba2k sqft1980 Clinton Pl, Lawrenceville, GA 30043Active Under ContractMLS ID #10835364, Céline Higgins Evans, Simply List. GAMLS
- $400,0004 bd3 ba2.4k sqft272 Birchmore Walk, Lawrenceville, GA 30044For SaleMLS ID #7820544, Mustafa Abdullah, Virtual Properties Realty. Biz. FMLS GA
- $350,0004 bd3 ba1.9k sqft1909 Suwanee Valley Rd, Lawrenceville, GA 30043For SaleMLS ID #7783379, Vipul Gupta, Wynd Realty, LLC. FMLS GA
- $389,0003 bd2 ba2k sqft3612 Hershey Ln, Tucker, GA 30084For SaleMLS ID #7829432, JASON HATCHER, Atlanta Fine Homes Sotheby's International. FMLS GA
- $385,0003 bd2 ba1.5k sqft2315 Lavista Woods Dr, Tucker, GA 30084Active Under ContractMLS ID #10832955, John-Michael Rowe, SRA Signature Realty. GAMLS
- $389,0005 bd3 ba1.5k sqft1563 Greenwood Dr, Norcross, GA 30093For SaleMLS ID #7828886, Felipe Poveda, Compass. FMLS GA
- $369,9004 bd3 ba1.9k sqft1519 New Hope Church Rd, Loganville, GA 30052For SaleMLS ID #7770782, Jonathan Davis, Buford Realty. FMLS GA
- $399,0004 bd3 ba2.2k sqft4085 Vicksburg Dr, Lawrenceville, GA 30044ActiveMLS ID #10729254, Abraham Hagos, Virtual Properties Realty.com. GAMLS
- $349,5004 bd2 ba2.3k sqft4960 Cold Springs Dr NW, Lilburn, GA 30047For SaleMLS ID #7815948, GARY YIP, Right Path Realty. FMLS GA
- $349,9994 bd3 ba2.2k sqft1544 Mill Creek Rd, Bethlehem, GA 30620ActiveMLS ID #10828187, Walter Aguirre, RE/MAX Center. GAMLS
- $376,0003 bd3 ba1.6k sqft1464 Watercrest Cir, Lawrenceville, GA 30043For SaleMLS ID #7747706, Welton Li, Georgia Properties Consultants of Atlanta, LLC. FMLS GA
