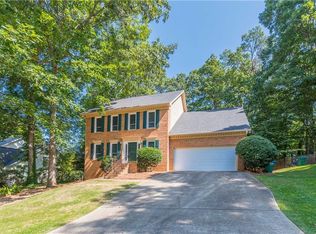
Welcome to this exceptionally maintained 4 bedroom, 2.5 bathroom brick sided home offering nearly 2,000 square feet of comfortable living space with a timeless traditional two story design. Situated on a private corner lot surrounded by lush mature landscaping and trees, this residence combines elegance, functionality, and privacy. Inside, you'll find fresh paint throughout along with renovated flooring including tile, carpet, and updated luxury flooring that gives the home a refined, modern feel. The spacious layout features a formal dining room, separate eat in kitchen, quartz countertops, and a functional main level laundry room for everyday convenience. Enjoy outdoor living in the privacy fenced backyard, perfect for relaxing, entertaining, or pets. Complete with a 2 car garage and inviting curb appeal, this move in ready home offers the perfect blend of classic architecture and tasteful updates.
Active
Price cut: $5K (6/11)
$350,000
3501 Eastpines Way, Snellville, GA 30039
4beds
2,093sqft
:
Get pre-qualified$2,264/mo
Single Family Residence
Built in 1987
0.32 Acres Lot
$345,800 Zestimate®
$167/sqft
$40/mo HOA
What's special
Privacy fenced backyardBrick sided homeSeparate eat in kitchenInviting curb appealQuartz countertopsSpacious layoutPrivate corner lot
- 59 days |
- 1,974 |
- 117 |
Zillow last checked:
Listing updated:
Listed by:
Tiffney Riffle 470-286-2912,
Keller Williams Premier
Source: GAMLS,MLS#: 10772294
Facts & features
Interior
Bedrooms & bathrooms
- Bedrooms: 4
- Bathrooms: 3
- Full bathrooms: 2
- 1/2 bathrooms: 1
Rooms
- Room types: Office, Exercise Room
Dining room
- Features: Separate Room
Kitchen
- Features: Breakfast Bar, Solid Surface Counters
Heating
- Forced Air
Cooling
- Central Air
Appliances
- Included: Dishwasher, Microwave, Oven/Range (Combo)
- Laundry: Laundry Closet
Features
- Double Vanity, Walk-In Closet(s)
- Flooring: Hardwood, Carpet, Tile
- Basement: None
- Number of fireplaces: 1
- Fireplace features: Masonry
- Common walls with other units/homes: No Common Walls
Interior area
- Total structure area: 2,093
- Total interior livable area: 2,093 sqft
- Finished area above ground: 2,093
- Finished area below ground: 0
Property
Parking
- Total spaces: 2
- Parking features: Attached
- Has attached garage: Yes
Features
- Levels: Two
- Stories: 2
- Patio & porch: Deck
- Has private pool: Yes
- Pool features: In Ground
- Fencing: Wood
- Body of water: None
Lot
- Size: 0.32 Acres
- Features: Corner Lot, Private
Details
- Additional structures: Tennis Court(s), Other
- Parcel number: R6049 064
- Special conditions: Investor Owned
Construction
Type & style
- Home type: SingleFamily
- Architectural style: Craftsman,Traditional
- Property subtype: Single Family Residence
Materials
- Wood Siding, Brick
- Foundation: Slab
- Roof: Composition
Condition
- Resale
- New construction: No
- Year built: 1987
Utilities & green energy
- Sewer: Public Sewer
- Water: Public
- Utilities for property: Electricity Available
Community & HOA
Community
- Features: Clubhouse, Playground, Pool, Tennis Court(s)
- Security: Smoke Detector(s)
- Subdivision: EASTMONT COVE
HOA
- Has HOA: Yes
- Services included: Tennis, Swimming
- HOA fee: $484 annually
Location
- Region: Snellville
Financial & listing details
- Price per square foot: $167/sqft
- Tax assessed value: $295,300
- Annual tax amount: $4,546
- Date on market: 5/28/2026
- Cumulative days on market: 59 days
- Listing agreement: Exclusive Right To Sell
- Electric utility on property: Yes
Estimated market value
$345,800
$329,000 - $363,000
$2,356/mo
Price history
| Date | Event | Price |
|---|---|---|
| 6/11/2026 | Price change | $350,000-1.4%$167/sqft |
Source:  GAMLS #10772294 Report a problem GAMLS #10772294 Report a problem | ||
| 5/28/2026 | Listed for sale | $355,000+290.1%$170/sqft |
Source: GAMLS #10772294 Report a problem | ||
| 8/17/2022 | Listing removed | -- |
Source: Zillow Rental Network Premium Report a problem | ||
| 8/12/2022 | Listed for rent | $2,095-4.6%$1/sqft |
Source: Zillow Rental Network Premium Report a problem | ||
| 3/31/2022 | Listing removed | -- |
Source: Zillow Rental Network Premium Report a problem | ||
| 3/3/2022 | Listed for rent | $2,195+12.9%$1/sqft |
Source: Zillow Rental Network Premium Report a problem | ||
| 1/12/2021 | Listing removed | -- |
Source:  GAMLS Report a problem GAMLS Report a problem | ||
| 10/23/2020 | Listed for rent | $1,945+50.2%$1/sqft |
Source: Main Street Renewal Report a problem | ||
| 5/18/2017 | Listing removed | $1,295$1/sqft |
Source: Streetlane Atlanta - Property # 333204 Report a problem | ||
| 5/12/2017 | Price change | $1,295+12.6%$1/sqft |
Source: Streetlane Atlanta - Property # 333204 Report a problem | ||
| 5/1/2017 | Listed for rent | $1,150$1/sqft |
Source: Streetlane Dallas - Property # 326126 Report a problem | ||
| 10/2/2013 | Listing removed | $1,150$1/sqft |
Source: Zillow Rental Network Report a problem | ||
| 8/29/2013 | Listed for rent | $1,150$1/sqft |
Source: Bravo Group, LLC Report a problem | ||
| 6/25/2013 | Sold | $91,000-16.1%$43/sqft |
Source:  FMLS GA #5279917 Report a problem FMLS GA #5279917 Report a problem | ||
| 3/4/1993 | Sold | $108,500$52/sqft |
Source: Public Record Report a problem | ||
Public tax history
| Year | Property taxes | Tax assessment |
|---|---|---|
| 2025 | $4,546 -0.9% | $118,120 |
| 2024 | $4,586 +0.1% | $118,120 -3% |
| 2023 | $4,581 +50.7% | $121,800 +61.5% |
| 2022 | $3,039 -1% | $75,440 |
| 2021 | $3,069 +14.8% | $75,440 |
| 2020 | $2,675 -5.8% | $75,440 +5.4% |
| 2019 | $2,838 | $71,560 +28.8% |
| 2018 | $2,838 +52.9% | $55,560 +29.1% |
| 2016 | $1,856 -0.9% | $43,040 |
| 2015 | $1,873 | $43,040 +18.2% |
| 2014 | $1,873 +65.4% | $36,400 +30% |
| 2013 | $1,132 | $28,000 |
| 2012 | -- | $28,000 -43.2% |
| 2011 | -- | $49,320 -24.8% |
| 2010 | -- | $65,560 |
| 2009 | -- | $65,560 |
| 2007 | -- | $65,560 |
| 2006 | -- | $65,560 |
| 2005 | -- | $65,560 |
| 2004 | $806 -51.3% | $65,560 |
| 2003 | $1,654 +22.5% | $65,560 +23.5% |
| 2002 | $1,351 -4.9% | $53,080 |
| 2001 | $1,420 | $53,080 |
Find assessor info on the county website
Monthly payment
Est. payment
Payment breakdown
Explore the cost of this home by adjusting the details. Changes won't be saved.Climate risks
Neighborhood: 30039
Nearby schools
GreatSchools rating
- 6/10Centerville Elementary SchoolGrades: PK-5Distance: 1.2 mi
- 5/10Shiloh Middle SchoolGrades: 6-8Distance: 1.6 mi
- 3/10Shiloh High SchoolGrades: 9-12Distance: 1.6 mi
Schools provided by the listing agent
- Elementary: Centerville
- Middle: Shiloh
- High: Shiloh
Source: GAMLS. This data may not be complete. We recommend contacting the local school district to confirm school assignments for this home.
- $331,2003 bd3 ba2.2k sqft3491 Eastpines Way, Snellville, GA 30039Off Market
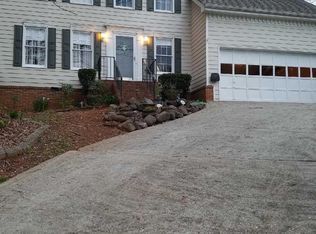
- $345,9003 bd3 ba2k sqft2490 Broadmoor Ct, Snellville, GA 30039Off Market
- $325,5004 bd2 ba2.3k sqft2530 Broadmoor Ct, Snellville, GA 30039Off Market

- $319,9003 bd3 ba1.8k sqft3481 Eastpines Way, Snellville, GA 30039Off Market

- $334,5003 bd3 ba2k sqft2501 Broadmoor Ct, Snellville, GA 30039Off Market
- $315,9003 bd3 ba1.8k sqft2480 Broadmoor Ct, Snellville, GA 30039Off Market
- $322,8004 bd2 ba2.3k sqft2511 Broadmoor Ct, Snellville, GA 30039Off Market
- $351,5003 bd3 ba2.2k sqft2491 Broadmoor Ct, Snellville, GA 30039Off Market
A local agent can set up tours, give advice and negotiate with sellers.
Similar homes
- $359,9004 bd3 ba2k sqft3960 Rocmar Dr, Snellville, GA 30039Active

 MLS ID #10793109, Karen Corbin, Intown Focus Realty LLC. GAMLS
 - $375,0005 bd3 ba3k sqft4353 Flat Stone Ln, Snellville, GA 30039Active
 MLS ID #10787994, David D Wilkes, Keller Williams Realty Atl. Partners. GAMLS
 - $394,9004 bd3 ba2.1k sqft3043 Fireside Dr, Snellville, GA 30078For Sale

 MLS ID #7732339, Judith Sosa, The Suri Group, Inc.. FMLS GA
 - $330,0003 bd2 ba1.6k sqft3274 Kimberly Woods Ct SW, Lilburn, GA 30047Active
 MLS ID #10803752, Dina Cox, Keller Williams Chattahoochee. GAMLS
 - $379,9994 bd3 ba2.5k sqft5460 Chanterella Ct SW, Lilburn, GA 30047For SaleMLS ID #7803639, Drew Barton, ATL Realty. FMLS GA
- $339,9993 bd3 ba1k sqft18 Regal Way NW, Lawrenceville, GA 30044ActiveMLS ID #10803863, Shahniza Jooma, Virtual Properties Realty.com. GAMLS
- $365,0004 bd3 ba2.4k sqft632 Oakview Trl, Stone Mountain, GA 30087For SaleMLS ID #7796518, RHONDA DUFFY, Duffy Realty of Atlanta. FMLS GA
- $450,0004 bd3 ba3k sqft2571 Meadowglen Trl, Snellville, GA 30078For SaleMLS ID #7793078, LAURI M CHILDS, Dorsey Alston Realtors. FMLS GA
- $344,9994 bd3 ba2.1k sqft6078 Hillvale Rd, Lithonia, GA 30058For SaleMLS ID #7744715, Funmi Williams, Williams Group Realty, Inc.. FMLS GA
- $338,8804 bd2 ba1.8k sqft5398 Singleton Rd, Norcross, GA 30093ActiveMLS ID #10800858, Karen G Hatcher, Sovereign Realty & Management. GAMLS
- $359,9003 bd4 ba2.2k sqft1200 Lambeth Way SE, Conyers, GA 30013For SaleMLS ID #7803075, Joy Andrews, Atlanta Fine Homes Sotheby's International. FMLS GA
- $309,0004 bd3 ba2.5k sqft682 Stonemill Mnr, Lithonia, GA 30058ActiveMLS ID #10786227, Mark Spain, Mark Spain Real Estate. GAMLS
- $366,0003 bd3 ba1.6k sqft702 River Hill Dr, Lawrenceville, GA 30046For SaleMLS ID #7801860, Kwok NG, America Realty Center, Inc.. FMLS GA
- $299,9993 bd2 ba1.7k sqft1200 Silver Hill Rd, Stone Mountain, GA 30087ActiveMLS ID #10786494, Diego Strozzi, US Realty Hub, LLC. GAMLS
- $330,0004 bd3 ba1.3k sqft2880 Field Spring Dr, Lithonia, GA 30058For SaleMLS ID #7779538, Rodney Campbell, Realty Hub of Georgia, LLC. FMLS GA
- $375,0005 bd3 ba2.1k sqft5704 Woodvalley Trce, Norcross, GA 30071Active Under ContractMLS ID #10763588, Curtis Swilley, Rock River Realty LLC. GAMLS
- $350,0003 bd2 ba1.6k sqft2496 Redfield Dr, Norcross, GA 30071For SaleMLS ID #7722171, Laura Notario, Keller Williams Buckhead. FMLS GA
- $412,0004 bd3 ba2.2k sqft4085 Vicksburg Dr, Lawrenceville, GA 30044ActiveMLS ID #10729254, Abraham Hagos, Virtual Properties Realty.com. GAMLS
- $334,9004 bd4 ba2.5k sqft4330 Smithson Creek Dr, Ellenwood, GA 30294ActiveMLS ID #10800006, Robert E Salmons Jr., Entera Realty. GAMLS
- $365,0004 bd3 ba2.9k sqft1632 Ellington Rd SE, Conyers, GA 30013For SaleMLS ID #7772169, MARK SPAIN, Mark Spain Real Estate. FMLS GA
