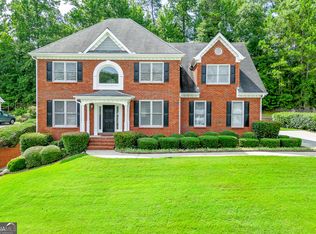
PRE-INSPECTED AND READY FOR MOVE-IN || MAJOR SYSTEM UPDATES COMPLETED || LEVEL, PRIVATE LOT || SPACIOUS PRIMARY SUITE WITH SITTING ROOM || NEW ROOF + HVAC + WATER HEATER || MOVE-IN READY || ESTABLISHED SWIM & TENNIS COMMUNITY || EASY COMMUTE TO ATLANTA || Finding a home that's been thoughtfully updated is one thing. Finding one in an established SWIM & TENNIS COMMUNITY with an easy commute to Atlanta makes it even more appealing. Located in Stone Mountain, you'll enjoy the convenience of nearby shopping, dining, and everyday essentials while being just minutes from STONE MOUNTAIN PARK-one of Georgia's most iconic destinations for hiking, concerts, festivals, golf, and outdoor recreation. Situated on a LEVEL, PRIVATE LOT, this home offers the space and setting buyers are looking for. Whether you're enjoying a quiet evening in the backyard, spending weekends at the neighborhood pool or tennis courts, or exploring everything Stone Mountain Park has to offer, the lifestyle here blends recreation with everyday convenience. Inside, the layout offers generous living spaces, beginning with a spacious PRIMARY SUITE complete with its own SITTING ROOM-a perfect place to read, work from home, or simply relax. The large en-suite bath features HIS-AND-HERS VANITIES, while oversized secondary bedrooms provide comfortable accommodations for family, guests, or home office needs. Recent improvements help create a true move-in-ready experience. Updates include a NEW ROOF (2021), NEW DOWNSTAIRS HVAC SYSTEM (2024), NEW HOT WATER HEATER (2025), NEW DIGITAL HVAC THERMOSTAT, NEW INTERIOR PAINT (2026), NEW WOOD FLOORING IN THE FOYER AND LIVING ROOM (2023), NEW MASTER BEDROOM CARPET (2025), and UPDATED LED LIGHTING. Much of the expensive work has already been completed, giving buyers added confidence for years to come. Homes that combine MAJOR RECENT UPDATES, A PRIVATE LOT, COMMUNITY AMENITIES, AND CONVENIENT ACCESS TO ATLANTA and Stone Mountain Park are becoming increasingly difficult to find. If you're looking for a home that offers both comfort and lifestyle, this one deserves a closer look.
Active
$365,000
632 Oakview Trl, Stone Mountain, GA 30087
4beds
2,450sqft
Single Family Residence
Built in 2000
9,583 Square Feet Lot
$362,000 Zestimate®
$149/sqft
$65/mo HOA
What's special
Spacious primary suiteGenerous living spacesUpdated led lightingTennis courtsLarge en-suite bathOversized secondary bedroomsHis-and-hers vanities
- 99 days
- 480
- 52
Zillow last checked:
Listing updated:
Listed by:
Rhonda Duffy 678-318-3613,
Duffy Realty
Source: GAMLS,MLS#: 10795457
Facts & features
Interior
Bedrooms & bathrooms
- Bedrooms: 4
- Bathrooms: 3
- Full bathrooms: 2
- 1/2 bathrooms: 1
Rooms
- Room types: Family Room
Dining room
- Features: Separate Room
Kitchen
- Features: Breakfast Bar, Solid Surface Counters
Heating
- Natural Gas
Cooling
- Central Air
Appliances
- Included: Dishwasher, Disposal, Stainless Steel Appliance(s), Microwave
- Laundry: Other
Features
- Walk-In Closet(s), Vaulted Ceiling(s), Tray Ceiling(s)
- Flooring: Carpet, Hardwood, Laminate, Tile
- Windows: Double Pane Windows
- Basement: None
- Number of fireplaces: 1
- Fireplace features: Family Room, Gas Starter
- Common walls with other units/homes: No Common Walls
Interior area
- Total structure area: 2,450
- Total interior livable area: 2,450 sqft
- Finished area above ground: 2,450
- Finished area below ground: 0
Property
Parking
- Total spaces: 2
- Parking features: Garage, Garage Door Opener
- Has garage: Yes
Features
- Levels: Two
- Stories: 2
- Fencing: Back Yard,Fenced,Privacy,Wood
Lot
- Size: 9,583 Square Feet
- Features: Level, Private
Details
- Parcel number: 18 025 03 233
Construction
Type & style
- Home type: SingleFamily
- Architectural style: Traditional
- Property subtype: Single Family Residence
Materials
- Brick, Other
- Foundation: Slab
- Roof: Composition
Condition
- Resale
- New construction: No
- Year built: 2000
Details
- Warranty included: Yes
Utilities & green energy
- Electric: 220 Volts
- Sewer: Public Sewer
- Water: Public
- Utilities for property: Cable Available, Electricity Available, Natural Gas Available, Phone Available, Sewer Available, Underground Utilities, Water Available, High Speed Internet
Green energy
- Energy efficient items: Insulation, Thermostat, Water Heater
Community & HOA
Community
- Features: Clubhouse, Park, Playground, Tennis Court(s), Pool, Walk To Schools, Near Shopping, Sidewalks
- Subdivision: Mountain Oaks
HOA
- Has HOA: Yes
- Services included: Tennis, Security
- HOA fee: $775 annually
Location
- Region: Stone Mountain
Financial & listing details
- Price per square foot: $149/sqft
- Tax assessed value: $332,700
- Annual tax amount: $3,847
- Date on market: 7/6/2026
- Cumulative days on market: 94 days
- Listing agreement: Exclusive Right To Sell
- Electric utility on property: Yes
Estimated market value
$362,000
$344,000 - $380,000
$2,325/mo
Price history
| Date | Event | Price |
|---|---|---|
| 8/21/2026 | Listed for sale | $365,000$149/sqft |
Source:  GAMLS #10795457 Report a problem GAMLS #10795457 Report a problem | ||
| 8/17/2026 | Pending sale | $365,000$149/sqft |
Source: GAMLS #10795457 Report a problem | ||
| 7/6/2026 | Listed for sale | $365,000+102.4%$149/sqft |
Source: GAMLS #10795457 Report a problem | ||
| 9/11/2000 | Sold | $180,300$74/sqft |
Source: Public Record Report a problem | ||
Public tax history
| Year | Property taxes | Tax assessment |
|---|---|---|
| 2025 | $3,847 -2.9% | $133,080 0% |
| 2024 | $3,961 +17.6% | $133,120 -1.1% |
| 2023 | $3,367 -2.3% | $134,640 +19.2% |
| 2022 | $3,446 +16.3% | $112,960 +22.7% |
| 2021 | $2,964 +7.5% | $92,080 +11.1% |
| 2020 | $2,757 +13.5% | $82,880 +14.6% |
| 2019 | $2,428 +11.2% | $72,320 +10.6% |
| 2018 | $2,184 +1.7% | $65,360 +5.6% |
| 2017 | $2,147 +4% | $61,920 +3.1% |
| 2016 | $2,065 | $60,040 +61.9% |
| 2014 | $2,065 | $37,080 |
| 2013 | -- | $37,080 +1.8% |
| 2012 | -- | $36,440 -21.9% |
| 2011 | -- | $46,656 -15.6% |
| 2010 | $1,754 -9.9% | $55,280 -10% |
| 2009 | $1,948 -10.5% | $61,400 -20.7% |
| 2008 | $2,177 -0.8% | $77,440 |
| 2007 | $2,195 | $77,440 |
| 2006 | $2,195 +6.1% | $77,440 +5.3% |
| 2005 | $2,069 +10.4% | $73,520 +3.9% |
| 2004 | $1,875 +0.3% | $70,760 |
| 2003 | $1,869 +15.3% | $70,760 |
| 2002 | $1,621 +47% | $70,760 +17.7% |
| 2001 | $1,103 | $60,120 |
Find assessor info on the county website
Monthly payment
Est. payment
Payment breakdown
Explore the cost of this home by adjusting the details. Changes won't be saved.Climate risks
Neighborhood: 30087
Nearby schools
Schools provided by the listing agent
- Elementary: Pine Ridge
- Middle: Stephenson
- High: Stephenson
Source: GAMLS. This data may not be complete. We recommend contacting the local school district to confirm school assignments for this home.
- $309,6003 bd2 ba2.3k sqft638 Oakview Trl, Stone Mountain, GA 30087Off Market
- $374,9005 bd3 ba2.7k sqft628 Oakview Trl, Stone Mountain, GA 30087Off Market

- $326,5003 bd2 ba2.5k sqft644 Oakview Trl, Stone Mountain, GA 30087Off Market
- $312,8005 bd3 ba2.5k sqft635 Oakview Trl, Stone Mountain, GA 30087Off Market
Similar homes
- $405,0005 bd3 ba3k sqft6844 Wynbrooke Cv, Stone Mountain, GA 30087Active Under Contract

 MLS ID #10834389, Michele Sarrica, Redfin Corporation. GAMLS
 - $285,0004 bd3 ba3.1k sqft570 Watson Bay, Stone Mountain, GA 30087Active Under Contract
 MLS ID #10842132, Rita C Cox, Keller Williams Atlanta Midtown. GAMLS
 - $349,0004 bd3 ba1.9k sqft1131 3rd St, Stone Mountain, GA 30083Active
 MLS ID #10839122, Sharon McKinney, BHHS Georgia Properties. GAMLS
 - $424,9004 bd3 ba2.7k sqft4102 Trotters Way Dr, Snellville, GA 30039Active
 MLS ID #10868371, Bonds Realty Group, Keller Williams Realty Atl. Partners. GAMLS
 - $385,0004 bd3 ba3k sqft2055 Hickory Station Cir, Snellville, GA 30078ActiveMLS ID #10870960, Damaun Dowdy, Liftus Realty LLC. GAMLS
- $299,9004 bd3 ba2.2k sqft1298 Berryhill Dr, Lithonia, GA 30058ActiveMLS ID #10773693, Robert E Salmons Jr., Entera Realty. GAMLS
- $425,0004 bd3 ba2.6k sqft4080 Stony River Way, Snellville, GA 30039ActiveMLS ID #10843029, Chevel Brown, Limitless Holdings RE Brokerage. GAMLS
- $270,0004 bd3 ba2.3k sqft7248 Wheeler Trl, Lithonia, GA 30058ActiveMLS ID #10811983, Tortesheia Singleton, Keller Williams Realty Atl. Partners. GAMLS
- $389,9005 bd3 ba2.7k sqft4947 Bottle Brush Ct, Snellville, GA 30039ActiveMLS ID #10802697, Lorraine Oduor, NorthGroup Real Estate Inc. GAMLS
- $429,0004 bd3 ba2.7k sqft2982 Moorings Pkwy SW, Snellville, GA 30039ActiveMLS ID #10833455, Jacqueline C Cranston, Virtual Properties Realty.Net. GAMLS
- $412,0003 bd4 ba2.4k sqft5313 Hearthstone St, Stone Mountain, GA 30083ActiveMLS ID #10817695, Edith Wallace, Maximum One Realtor Partners. GAMLS
- $316,0004 bd4 ba2.8k sqft2900 Stonecrest Point, Conyers, GA 30094ActiveMLS ID #10843421, Teresa Homan, Mainstay Brokerage. GAMLS
- $375,0004 bd3 ba2.8k sqft2002 Evergreen Dr SE, Conyers, GA 30013ActiveMLS ID #10842828, Brenda Conley, Keller Williams Realty Atl. Partners. GAMLS
- $375,0004 bd3 ba3k sqft4069 Anthony Creek Dr, Loganville, GA 30052ActiveMLS ID #10830017, EmpowerHome Team Atlanta, Keller Williams Realty First Atlanta. GAMLS
- $330,0004 bd3 ba2.1k sqft4825 Carly Way, Lithonia, GA 30058Active Under ContractMLS ID #10844857, Brittania Dennard, HomeSmart. GAMLS
- $349,0003 bd2 ba1.8k sqft540 Windermere Dr, Loganville, GA 30052ActiveMLS ID #10837662, Francis Herrera-Paulino, Virtual Properties Realty.com. GAMLS
- $375,0004 bd4 ba2.3k sqft123 Grayland Hills Ct, Lawrenceville, GA 30046ActiveMLS ID #10773301, Wanda R Langley, Seed Faith Realty. GAMLS
- $339,9003 bd2 ba2.2k sqft2653 Amberly Way, Snellville, GA 30078ActiveMLS ID #10847032, Chanh Taysavang, Realty Professionals of Georgia. GAMLS
- $314,9003 bd2 ba1.8k sqft2762 Hillvale Cove Way, Lithonia, GA 30058ActiveMLS ID #10845133, Michelle S Brown, Virtual Properties Realty.com. GAMLS
- $343,8004 bd3 ba2.3k sqft1633 Brentwood Xing SE, Conyers, GA 30013ActiveMLS ID #10768774, Vicki Rickett, PVH Real Estate. GAMLS
