Discover timeless charm and modern comfort in this move-in ready beautifully maintained 4-bedroom, 2.5-bath brick residence offering 3,024 square feet of thoughtfully designed living space in a desirable gated community. Built in 2006, this four-sided brick home sits proudly on a corner lot and welcomes you with an inviting large wraparound porch-perfect for morning coffee, evening relaxation, or entertaining guests while enjoying the neighborhood setting. Inside, the home features a bright open-concept kitchen that flows seamlessly into the main living areas, creating an ideal layout for both everyday living and gatherings. The kitchen offers generous workspace, abundant cabinetry, and excellent sight lines that keep everyone connected. The extra-large primary suite on the main level provides a private retreat with ample space for a sitting area, along with a well-appointed en-suite bath and substantial closet space. Upstairs, three additional bedrooms offer flexibility for family, guests, or home office needs, complemented by a convenient shared bath. Perfectly positioned close to shopping, top-rated schools, dining, and major commuter routes, this home offers the ideal balance of privacy, convenience, and classic Southern-style architecture. A rare opportunity to own a spacious, move-in-ready home in a highly desirable location. Schedule your private showing today.
Active
$415,000
2055 Hickory Station Cir, Snellville, GA 30078
4beds
3,024sqft
:
Get pre-qualified$2,665/mo
Single Family Residence
Built in 2006
0.25 Acres Lot
$409,600 Zestimate®
$137/sqft
$-- HOA
What's special
Classic southern-style architectureFour-sided brick homeWell-appointed en-suite bathInviting large wraparound porchSubstantial closet spaceAbundant cabinetryCorner lot
- 18 days |
- 446 |
- 18 |
Zillow last checked:
Listing updated:
Listed by:
Damaun Dowdy 770-727-0507,
Liftus Realty LLC
Source: GAMLS,MLS#: 10804393
Facts & features
Interior
Bedrooms & bathrooms
- Bedrooms: 4
- Bathrooms: 3
- Full bathrooms: 2
- 1/2 bathrooms: 1
- Main level bathrooms: 1
- Main level bedrooms: 1
Rooms
- Room types: Den, Family Room, Laundry
Heating
- Central, Forced Air
Cooling
- Ceiling Fan(s), Central Air
Appliances
- Included: Dishwasher, Gas Water Heater, Microwave, Oven/Range (Combo), Stainless Steel Appliance(s)
- Laundry: Laundry Closet
Features
- Double Vanity, High Ceilings, Master On Main Level, Separate Shower, Soaking Tub, Walk-In Closet(s)
- Flooring: Carpet, Laminate
- Basement: None
- Number of fireplaces: 1
Interior area
- Total structure area: 3,024
- Total interior livable area: 3,024 sqft
- Finished area above ground: 3,024
- Finished area below ground: 0
Property
Parking
- Parking features: Attached, Garage
- Has attached garage: Yes
Features
- Levels: Two
- Stories: 2
Lot
- Size: 0.25 Acres
- Features: Corner Lot, Level
Details
- Parcel number: R5059 295
Construction
Type & style
- Home type: SingleFamily
- Architectural style: Brick 4 Side
- Property subtype: Single Family Residence
Materials
- Brick
- Roof: Composition
Condition
- Resale
- New construction: No
- Year built: 2006
Utilities & green energy
- Sewer: Public Sewer
- Water: Public
- Utilities for property: Electricity Available, Natural Gas Available, Sewer Available, Sewer Connected, Water Available
Community & HOA
Community
- Features: Gated, Sidewalks, Street Lights, Tennis Court(s), Near Public Transport, Walk To Schools, Near Shopping
- Subdivision: Olde Hickory Village
HOA
- Has HOA: Yes
- Services included: Maintenance Grounds, Swimming, Tennis
Location
- Region: Snellville
Financial & listing details
- Price per square foot: $137/sqft
- Tax assessed value: $448,900
- Annual tax amount: $6,464
- Date on market: 7/13/2026
- Cumulative days on market: 18 days
- Listing agreement: Exclusive Right To Sell
- Electric utility on property: Yes
Estimated market value
$409,600
$389,000 - $430,000
$2,471/mo
Price history
| Date | Event | Price |
|---|---|---|
| 7/13/2026 | Listed for sale | $415,000+1.2%$137/sqft |
Source:  FMLS GA #7803846 Report a problem FMLS GA #7803846 Report a problem | ||
| 7/6/2026 | Listing removed | $410,000$136/sqft |
Source:  GAMLS #10780719 Report a problem GAMLS #10780719 Report a problem | ||
| 5/21/2026 | Price change | $410,000-1.2%$136/sqft |
Source: GAMLS #10736725 Report a problem | ||
| 4/3/2026 | Price change | $415,000-2.4%$137/sqft |
Source: GAMLS #10706114 Report a problem | ||
| 1/12/2026 | Listed for sale | $425,000-2.3%$141/sqft |
Source: FMLS GA #7702757 Report a problem | ||
| 1/5/2026 | Listing removed | $435,000$144/sqft |
Source: GAMLS #10513416 Report a problem | ||
| 9/24/2025 | Price change | $435,000-4.6%$144/sqft |
Source: GAMLS #10513416 Report a problem | ||
| 7/2/2025 | Price change | $455,900-3%$151/sqft |
Source: GAMLS #10513416 Report a problem | ||
| 5/2/2025 | Listed for sale | $470,000+71%$155/sqft |
Source: GAMLS #10513416 Report a problem | ||
| 12/29/2006 | Sold | $274,900$91/sqft |
Source: Public Record Report a problem | ||
Public tax history
| Year | Property taxes | Tax assessment |
|---|---|---|
| 2025 | $5,674 +399.4% | $179,560 +2% |
| 2024 | $1,136 +14.4% | $175,960 -0.8% |
| 2023 | $993 -12.6% | $177,360 +14.5% |
| 2022 | $1,136 | $154,840 +26.3% |
| 2021 | $1,136 -33.5% | $122,640 +4.4% |
| 2020 | $1,709 +1.9% | $117,440 +4.4% |
| 2019 | $1,678 | $112,520 +6.2% |
| 2018 | $1,678 +16.2% | $106,000 +10.5% |
| 2016 | $1,443 +8.8% | $95,920 +9.2% |
| 2015 | $1,327 | $87,840 |
| 2014 | $1,327 +14.9% | $87,840 +16.9% |
| 2013 | $1,154 | $75,160 -8.3% |
| 2012 | -- | $81,960 |
| 2011 | -- | $81,960 -24.8% |
| 2010 | -- | $108,960 |
| 2009 | -- | $108,960 |
| 2007 | -- | $108,960 +624.5% |
| 2006 | -- | $15,040 |
| 2005 | -- | $15,040 |
| 2004 | -- | $15,040 |
| 2003 | $552 +2.3% | $15,040 |
| 2002 | $539 -1.5% | $15,040 |
| 2001 | $548 | $15,040 |
Find assessor info on the county website
Monthly payment
Est. payment
Payment breakdown
Explore the cost of this home by adjusting the details. Changes won't be saved.Climate risks
Neighborhood: Pinehurst
Nearby schools
GreatSchools rating
- 6/10Britt Elementary SchoolGrades: PK-5Distance: 0.7 mi
- 5/10Snellville Middle SchoolGrades: 6-8Distance: 1.7 mi
- 3/10South Gwinnett High SchoolGrades: 9-12Distance: 0.5 mi
Schools provided by the listing agent
- Elementary: Britt
- Middle: Snellville
- High: South Gwinnett
Source: GAMLS. This data may not be complete. We recommend contacting the local school district to confirm school assignments for this home.
- $381,9004 bd3 ba2.3k sqft2065 Hickory Station Cir, Snellville, GA 30078Off Market
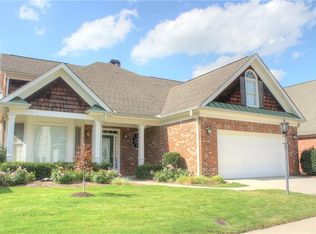
- $1,000-- bd-- ba-- sqftPicket Fence Ln, Snellville, GA 30078Off Market
- $369,9003 bd2 ba2.3k sqft2075 Hickory Station Cir, Snellville, GA 30078Off Market
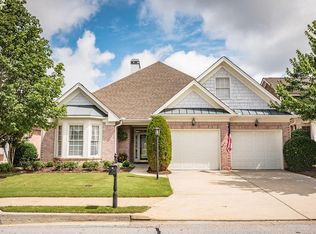
- $408,0004 bd3 ba3.1k sqft2521 Picket Fence Ln, Snellville, GA 30078Off Market
- $390,0004 bd3 ba3k sqft2050 Hickory Station Cir, Snellville, GA 30078Off Market
- $396,2004 bd3 ba2.8k sqft2060 Hickory Station Cir, Snellville, GA 30078Off Market
- $402,1004 bd3 ba2.9k sqft2548 Picket Fence Ln, Snellville, GA 30078Off Market
- $422,1004 bd3 ba2.9k sqft2070 Hickory Station Cir, Snellville, GA 30078Off Market
A local agent can set up tours, give advice and negotiate with sellers.
Similar homes
- $425,0004 bd3 ba2.7k sqft3861 Sunbridge Dr, Snellville, GA 30039Active
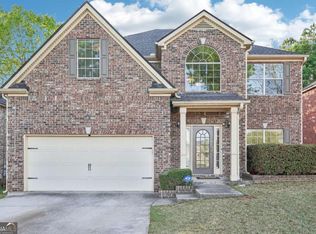
 MLS ID #10761762, Dana Lyons, Keller Williams Realty Buckhead. GAMLS
 - $400,0004 bd3 ba2.3k sqft1270 Rose Terrace Cir, Loganville, GA 30052Active
 MLS ID #10796239, Stephen Carson, Century 21 Results. GAMLS
 - $419,0004 bd3 ba2.7k sqft3738 Southfield Ct, Loganville, GA 30052For Sale
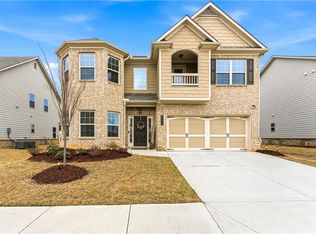
 MLS ID #7729795, Anslie Dobbs, Fathom Realty GA, LLC. FMLS GA
 - $389,9003 bd2 ba2k sqft3157 Nikle Creek Cv, Snellville, GA 30039Active
 MLS ID #10769308, Wendy R Bunch, RE/MAX Pure. GAMLS
 - $395,0005 bd3 ba2.8k sqft2393 Shady Maple Ln, Loganville, GA 30052ActiveMLS ID #10661721, Tarick Sanchez, Redfin Corporation. GAMLS
- $469,0004 bd3 ba2.9k sqft2470 Chandler Grove Dr, Buford, GA 30519For SaleMLS ID #7805437, Kwok NG, America Realty Center, Inc.. FMLS GA
- $424,9005 bd3 ba2.9k sqft3736 Valley Bluff Ln, Snellville, GA 30039For SaleMLS ID #11684211, Jacob Scott, Your Home Sold Guaranteed Realty. My State MLS
- $419,9005 bd3 ba2.7k sqft660 Simonton Crest Dr, Lawrenceville, GA 30045ActiveMLS ID #10773363, Althea A Aschenbrenner, HomeSmart. GAMLS
- $468,0004 bd3 ba2.7k sqft1421 Sutters Dr, Lawrenceville, GA 30045For SaleMLS ID #7696337, Naiverh C Castelao, Virtual Properties Realty.com. FMLS GA
- $449,9004 bd4 ba3.4k sqft3181 Day Break Ln, Dacula, GA 30019For SaleMLS ID #7810398, Jia Liu, Carter Realty Partners, LLC. FMLS GA
- $454,9004 bd4 ba2.8k sqft489 Azalea Bloom Dr, Loganville, GA 30052ActiveMLS ID #10795176, Danka Jaganjac, Real Broker, LLC. GAMLS
- $390,0004 bd3 ba2.7k sqft698 Deer Lake Trl, Stone Mountain, GA 30087For SaleMLS ID #7783947, Nidia Guzman, Virtual Properties Realty.com. FMLS GA
- $491,9004 bd4 ba3.5k sqft730 Windsor Place Cir, Grayson, GA 30017For SaleMLS ID #7780414, Dat Nguyen, Virtual Properties Realty.com. FMLS GA
- $382,0005 bd3 ba3.6k sqft231 Beechwood Ln, Stone Mountain, GA 30087For SaleMLS ID #7763350, Mohammad Main Uddin, Virtual Properties Realty.com. FMLS GA
- $399,9993 bd2 ba2.4k sqft1097 Quiet Waters Ln, Lawrenceville, GA 30045ActiveMLS ID #10781808, Shermine A Khakiani, Keller Williams Realty Atl. Partners. GAMLS
- $417,5004 bd3 ba2.1k sqft2261 Line Dr, Lawrenceville, GA 30043ActiveMLS ID #10788656, Erin Young, BHHS Georgia Properties. GAMLS
- $399,0004 bd3 ba2.3k sqft5606 Apple Grove Rd, Buford, GA 30519For SaleMLS ID #7804296, Yu Feng Zhang, Realty Resources ATL, Inc.. FMLS GA
- $399,0006 bd4 ba3.6k sqft3532 Cragstone Rd, Lithonia, GA 30038ActiveMLS ID #10799694, Selena Rose, Virtual Properties Realty.com. GAMLS
- $448,0004 bd3 ba2.4k sqft2800 Barimore Pl, Dacula, GA 30019ActiveMLS ID #10671684, Nidia M Guzman, Virtual Properties Realty.com. GAMLS
- $438,0004 bd3 ba2.6k sqft796 Pinnacle Dr, Winder, GA 30680ActiveMLS ID #10809490, Ashley Anderson, Preferred GA Properties LLC. GAMLS
