Welcome home to the beautiful and sought-after Waters Edge community, where neighborhood amenities and comfortable living come together. Enjoy leisurely walks along the lake, sunny afternoons at the pool, a friendly tennis match, or time at the playground-all just minutes from your front door. This beautifully maintained two-story home offers plenty of space to live, work and entertain, including a full finished basement. The spacious eat-in kitchen opens to the family room, creating an easy flow for everyday living and gatherings. Step outside onto the back deck and enjoy a quiet evening overlooking the private backyard. Upstairs, the primary suite offers its own private sitting area-the perfect spot to unwind at the end of the day. Three additional generously sized bedrooms provide plenty of room for other options such as a home office. And then there's the finished basement! With plenty of flexible space, imagine a game room with a pool table, media area, home gym, office or even your own entertaining space with a bar. There's room to make it exactly what you want. With spacious living areas, a private backyard, a finished basement, and the amenities of Waters Edge, this home offers so many ways to enjoy where you live. Schedule your showing and come see everything it has to offer!
Active under contract
$285,000
570 Watson Bay, Stone Mountain, GA 30087
4beds
3,126sqft
Single Family Residence
Built in 1997
10,454 Square Feet Lot
$-- Zestimate®
$91/sqft
$94/mo HOA
What's special
Full finished basementBeautifully maintained two-story homeBack deckPrivate backyardSpacious eat-in kitchen
- 36 days
- 2,720
- 302
Zillow last checked:
Listing updated:
Listed by:
Rita C Cox 678-467-1229,
Keller Williams Atlanta Midtown
Source: GAMLS,MLS#: 10842132
Facts & features
Interior
Bedrooms & bathrooms
- Bedrooms: 4
- Bathrooms: 3
- Full bathrooms: 2
- 1/2 bathrooms: 1
Rooms
- Room types: Family Room, Laundry
Kitchen
- Features: Pantry
Heating
- Natural Gas
Cooling
- Electric
Appliances
- Included: Dishwasher, Microwave, Refrigerator
- Laundry: Upper Level
Features
- Double Vanity, Tray Ceiling(s), Walk-In Closet(s)
- Flooring: Carpet, Tile
- Basement: Finished,Daylight,Full
- Number of fireplaces: 1
- Fireplace features: Family Room
- Common walls with other units/homes: No Common Walls
Interior area
- Total structure area: 3,126
- Total interior livable area: 3,126 sqft
- Finished area above ground: 2,090
- Finished area below ground: 1,036
Property
Parking
- Total spaces: 2
- Parking features: Attached, Garage
- Has attached garage: Yes
Features
- Levels: Two
- Stories: 2
- Patio & porch: Deck
Lot
- Size: 10,454 Square Feet
- Features: Level, Private
- Residential vegetation: Cleared
Details
- Parcel number: 18 028 01 036
Construction
Type & style
- Home type: SingleFamily
- Architectural style: Traditional
- Property subtype: Single Family Residence
Materials
- Stucco
- Roof: Other
Condition
- Resale
- New construction: No
- Year built: 1997
Utilities & green energy
- Sewer: Public Sewer
- Water: Public
- Utilities for property: Cable Available, Electricity Available, Natural Gas Available
Community & HOA
Community
- Features: Clubhouse, Lake, Playground, Pool, Tennis Court(s)
- Subdivision: Waters Edge
HOA
- Has HOA: Yes
- Services included: Tennis
- HOA fee: $1,133 annually
Location
- Region: Stone Mountain
Financial & listing details
- Price per square foot: $91/sqft
- Tax assessed value: $345,900
- Annual tax amount: $3,239
- Date on market: 9/8/2026
- Cumulative days on market: 36 days
- Listing agreement: Exclusive Right To Sell
- Listing terms: FHA,Cash,Conventional,VA Loan
- Electric utility on property: Yes
Estimated market value
Not available
Estimated sales range
Not available
$2,558/mo
Price history
| Date | Event | Price |
|---|---|---|
| 9/29/2026 | Pending sale | $285,000$91/sqft |
Source:  FMLS GA #7834510 Report a problem FMLS GA #7834510 Report a problem | ||
| 9/8/2026 | Listed for sale | $285,000+52.4%$91/sqft |
Source:  GAMLS #10842132 Report a problem GAMLS #10842132 Report a problem | ||
| 6/16/2017 | Sold | $187,000-0.5%$60/sqft |
Source:  FMLS GA #5837585 Report a problem FMLS GA #5837585 Report a problem | ||
| 5/2/2017 | Pending sale | $187,900$60/sqft |
Source: OWNERS.COM #5837585 Report a problem | ||
| 4/6/2017 | Listed for sale | $187,900$60/sqft |
Source: OWNERS.COM #5793354 Report a problem | ||
| 2/4/2017 | Pending sale | $187,900$60/sqft |
Source: OWNERS.COM #5793354 Report a problem | ||
| 1/16/2017 | Listed for sale | $187,900+54%$60/sqft |
Source: OWNERS.COM #5793354 Report a problem | ||
| 8/2/2016 | Sold | $122,000+3.4%$39/sqft |
Source: Public Record Report a problem | ||
| 5/5/2016 | Listed for sale | $118,000$38/sqft |
Source: BHGRE METRO BROKERS #7602970 Report a problem | ||
| 4/5/2016 | Pending sale | $118,000$38/sqft |
Source: BHGRE METRO BROKERS #7602970 Report a problem | ||
| 4/5/2016 | Price change | $118,000+7.3%$38/sqft |
Source: BHGRE METRO BROKERS #7602970 Report a problem | ||
| 12/23/2015 | Price change | $110,000+0%$35/sqft |
Source: BHGRE METRO BROKERS #07563126 Report a problem | ||
| 12/7/2015 | Listed for sale | $109,999$35/sqft |
Source: HOMELAND GROUP LLC #5269634 Report a problem | ||
| 4/15/2015 | Pending sale | $109,999$35/sqft |
Source: HOMELAND GROUP LLC #5269634 Report a problem | ||
| 4/15/2015 | Listed for sale | $109,999+20.9%$35/sqft |
Source: HOMELAND GROUP LLC #5269634 Report a problem | ||
| 11/15/2014 | Listing removed | $91,000$29/sqft |
Source: Owner Report a problem | ||
| 9/11/2014 | Listed for sale | $91,000-58.6%$29/sqft |
Source: Owner Report a problem | ||
| 9/29/2008 | Sold | $220,000+26.4%$70/sqft |
Source: Public Record Report a problem | ||
| 2/14/2007 | Sold | $174,000+29.6%$56/sqft |
Source: Public Record Report a problem | ||
| 11/1/2006 | Sold | $134,259-47.3%$43/sqft |
Source: Public Record Report a problem | ||
| 7/15/2005 | Sold | $255,000+38.6%$82/sqft |
Source: Public Record Report a problem | ||
| 5/26/2005 | Sold | $184,000+20.3%$59/sqft |
Source: Public Record Report a problem | ||
| 10/2/1997 | Sold | $152,900$49/sqft |
Source: Public Record Report a problem | ||
Public tax history
| Year | Property taxes | Tax assessment |
|---|---|---|
| 2025 | $3,825 -3.4% | $138,360 -1.4% |
| 2024 | $3,959 +12.6% | $140,280 -5.6% |
| 2023 | $3,515 +3.8% | $148,560 +26.1% |
| 2022 | $3,385 +19.6% | $117,840 +25.6% |
| 2021 | $2,831 +9% | $93,840 +12.4% |
| 2020 | $2,598 +4.9% | $83,520 +5.3% |
| 2019 | $2,478 +4.6% | $79,280 +6% |
| 2018 | $2,368 -26.3% | $74,800 +18.1% |
| 2017 | $3,213 +54.5% | $63,320 +0.6% |
| 2016 | $2,080 | $62,920 |
| 2014 | $2,080 | $62,920 +17.8% |
| 2013 | -- | $53,400 +39.6% |
| 2012 | -- | $38,240 -19.9% |
| 2011 | -- | $47,712 |
| 2010 | $1,501 -45.1% | $47,712 -20% |
| 2009 | $2,735 +22.4% | $59,640 -23.5% |
| 2008 | $2,235 -34.2% | $78,000 |
| 2007 | $3,398 | $78,000 |
| 2006 | $3,398 +66.7% | $78,000 +9.2% |
| 2005 | $2,038 +8.4% | $71,400 |
| 2004 | $1,881 -6.7% | $71,400 -6% |
| 2003 | $2,016 +16.6% | $75,920 +4.9% |
| 2002 | $1,729 +24.8% | $72,360 |
| 2001 | $1,385 | $72,360 |
Find assessor info on the county website
Monthly payment
Est. payment
Payment breakdown
Explore the cost of this home by adjusting the details. Changes won't be saved.Climate risks
Neighborhood: 30087
Nearby schools
Schools provided by the listing agent
- Elementary: Princeton
- Middle: Stephenson
- High: Stephenson
Source: GAMLS. This data may not be complete. We recommend contacting the local school district to confirm school assignments for this home.

Similar homes

- $275,0004 bd3 ba2k sqft757 S Hileah Ct, Lithonia, GA 30058Active
 MLS ID #10840979, Valencia M Baptiste, eXp Realty. GAMLS
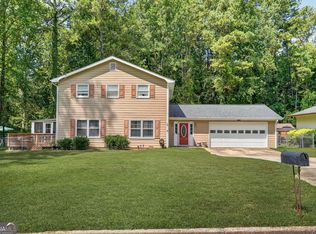
 - $299,0004 bd3 ba2.6k sqft1947 Cutters Mill Way, Lithonia, GA 30058Active Under Contract
 MLS ID #10867421, Elizabeth Basmadjian, Trowbridge Realty Corporation. GAMLS
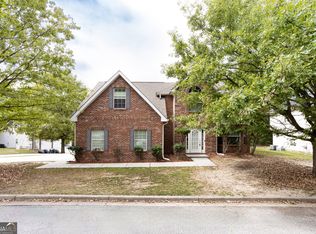
 - $405,0005 bd3 ba3k sqft6844 Wynbrooke Cv, Stone Mountain, GA 30087Active Under Contract
 MLS ID #10834389, Michele Sarrica, Redfin Corporation. GAMLS
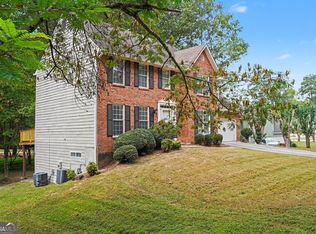
 - $350,0003 bd4 ba2.8k sqft7211 Wheeler Trl, Lithonia, GA 30058Active
 MLS ID #10867852, Lisa David, New Generation Realty LLC. GAMLS
 - $299,9004 bd3 ba2.2k sqft1298 Berryhill Dr, Lithonia, GA 30058ActiveMLS ID #10773693, Robert E Salmons Jr., Entera Realty. GAMLS
- $239,0003 bd3 ba1.6k sqft1188 Woodfield Trce, Lithonia, GA 30058ActiveMLS ID #10850454, Kelley Kesterson, Pathfinder Realty. GAMLS
- $313,0005 bd3 ba2.7k sqft6215 Waterton Dr, Lithonia, GA 30058ActiveMLS ID #10830288, Ocie J Murphy, Ocie J Murphy Realty, LLC. GAMLS
- $335,0003 bd2 ba1.8k sqft4293 Parks Ridge Dr, Snellville, GA 30039Active Under ContractMLS ID #10840861, Emily Martz, BHHS Georgia Properties. GAMLS
- $424,9004 bd3 ba2.7k sqft4102 Trotters Way Dr, Snellville, GA 30039ActiveMLS ID #10868371, Bonds Realty Group, Keller Williams Realty Atl. Partners. GAMLS
- $269,9003 bd2 ba1.5k sqft2780 Westminister Ln NW, Conyers, GA 30012ActiveMLS ID #10817974, Kimberly Martin, Joe Stockdale Real Estate. GAMLS
- $314,9003 bd2 ba1.8k sqft2762 Hillvale Cove Way, Lithonia, GA 30058ActiveMLS ID #10845133, Michelle S Brown, Virtual Properties Realty.com. GAMLS
- $315,0004 bd3 ba2.4k sqft3012 River Garden Rd, Covington, GA 30016ActiveMLS ID #10795829, Stacy Sugarman, RE/MAX Center. GAMLS
- $340,0004 bd4 ba2.5k sqft4791 Cedar Dr, Loganville, GA 30052ActiveMLS ID #10813105, Peggy Brown, Virtual Properties Realty.com. GAMLS
- $284,9003 bd2 ba2.2k sqft115 Autumn Cv, Covington, GA 30016ActiveMLS ID #10801527, Joseph F Chapman, Chapman Group Realty, Inc.. GAMLS
- $324,0004 bd2 ba1.7k sqft870 Mount Tabor Rd, Oxford, GA 30054ActiveMLS ID #10854460, Sasha Braden, Chapman Group Realty, Inc.. GAMLS
- $339,9005 bd3 ba2.8k sqft6182 Giles Rd, Lithonia, GA 30058ActiveMLS ID #10837760, Robert E Salmons Jr., Entera Realty. GAMLS
- $374,9004 bd4 ba2.6k sqft3735 Warwick Way, Snellville, GA 30039ActiveMLS ID #10817229, April Carter, eXp Realty. GAMLS
- $240,0003 bd3 ba1.9k sqft6936 Red Bone Way, Lithonia, GA 30038ActiveMLS ID #10871513, Tanya Pickens, Opendoor Brokerage. GAMLS
- $274,9993 bd2 ba1.6k sqft195 Heather Woods Ct, Covington, GA 30016Active Under ContractMLS ID #10843166, Nicole Thornton, Century 21 Results. GAMLS
- $279,9003 bd2 ba1.6k sqft495 Robin Rd, Covington, GA 30016ActiveMLS ID #10837756, Robert E Salmons Jr., Entera Realty. GAMLS
