Welcome to effortless 1st-floor living in this beautifully updated ranch, where comfort, style, and convenience come together. This spacious 3-bedroom, 2-bath home offers a thoughtfully designed layout with no stairs to navigate and plenty of room to live, relax, and entertain. Inside, you'll find new flooring throughout, fresh interior paint, updated kitchen countertops, and new lighting fixtures that give the home a bright, refreshed feel. The spacious kitchen opens to a generous dining area, creating an inviting space for everyday meals and entertaining. The oversized family room provides plenty of space for movie nights, game days, or simply gathering with family and friends. Tucked away from the secondary bedrooms, the spacious primary suite offers a peaceful retreat with added privacy and a relaxing ensuite bath. Step outside to the screened-in porch, the perfect spot to enjoy your morning coffee, unwind after a long day, or take in the peaceful backyard. The large yard provides plenty of space for outdoor activities, entertaining, or simply enjoying the outdoors. With its convenient one-level layout, thoughtful updates, spacious living areas, and inviting outdoor spaces, this home offers the ideal combination of comfort and move-in-ready appeal. Come see all that 4293 Parks Ridge Dr has to offer!
Active under contract
$335,000
4293 Parks Ridge Dr, Snellville, GA 30039
3beds
1,825sqft
Single Family Residence
Built in 2002
0.59 Acres Lot
$331,100 Zestimate®
$184/sqft
$17/mo HOA
What's special
Peaceful backyardNew lighting fixturesUpdated kitchen countertopsRelaxing ensuite bathNew flooring throughoutFresh interior paint
- 22 days
- 1,297
- 144
Zillow last checked:
Listing updated:
Listed by:
Emily Martz 678-491-8606,
BHHS Georgia Properties,
Patrice Sumpter 770-639-5629,
BHHS Georgia Properties
Source: GAMLS,MLS#: 10840861
Facts & features
Interior
Bedrooms & bathrooms
- Bedrooms: 3
- Bathrooms: 2
- Full bathrooms: 2
- Main level bathrooms: 2
- Main level bedrooms: 3
Rooms
- Room types: Laundry
Heating
- Forced Air
Cooling
- Central Air
Appliances
- Included: Dishwasher, Microwave, Refrigerator, Dryer, Washer
- Laundry: Other
Features
- Master On Main Level, Separate Shower, Walk-In Closet(s)
- Flooring: Carpet, Laminate
- Basement: None
- Number of fireplaces: 1
- Fireplace features: Masonry
- Common walls with other units/homes: No Common Walls
Interior area
- Total structure area: 1,825
- Total interior livable area: 1,825 sqft
- Finished area above ground: 1,825
- Finished area below ground: 0
Property
Parking
- Total spaces: 2
- Parking features: Garage
- Has garage: Yes
Features
- Levels: One
- Stories: 1
- Patio & porch: Screened
- Exterior features: Other
Lot
- Size: 0.59 Acres
- Features: Level, Private
Details
- Parcel number: R6021 142
- Special conditions: As Is
Construction
Type & style
- Home type: SingleFamily
- Architectural style: Ranch
- Property subtype: Single Family Residence
Materials
- Wood Siding
- Foundation: Slab
- Roof: Composition
Condition
- Resale
- New construction: No
- Year built: 2002
Utilities & green energy
- Sewer: Septic Tank
- Water: Public
- Utilities for property: Cable Available, Electricity Available, Phone Available, Sewer Available, Water Available
Community & HOA
Community
- Features: None
- Subdivision: PARKS CROSSING
HOA
- Has HOA: Yes
- Services included: None
- HOA fee: $200 annually
Location
- Region: Snellville
Financial & listing details
- Price per square foot: $184/sqft
- Tax assessed value: $335,800
- Annual tax amount: $1,071
- Date on market: 9/5/2026
- Cumulative days on market: 22 days
- Listing agreement: Exclusive Right To Sell
- Listing terms: Conventional,Cash
- Electric utility on property: Yes
Estimated market value
$331,100
$315,000 - $348,000
$1,872/mo
Price history
| Date | Event | Price |
|---|---|---|
| 9/5/2026 | Listed for sale | $335,000+24.1%$184/sqft |
Source:  GAMLS #10840861 Report a problem GAMLS #10840861 Report a problem | ||
| 8/11/2026 | Sold | $270,000+88.7%$148/sqft |
Source: Public Record Report a problem | ||
| 10/31/2002 | Sold | $143,100$78/sqft |
Source: Public Record Report a problem | ||
Public tax history
| Year | Property taxes | Tax assessment |
|---|---|---|
| 2025 | $1,071 +0.3% | $134,320 +4.9% |
| 2024 | $1,067 +15% | $128,000 +90% |
| 2023 | $928 -11.1% | $67,360 |
| 2022 | $1,043 +1.5% | $67,360 +9.1% |
| 2021 | $1,027 +0.2% | $61,760 |
| 2020 | $1,025 +7.6% | $61,760 |
| 2019 | $953 | $61,760 |
| 2018 | $953 -54.4% | $61,760 +13.8% |
| 2016 | $2,087 +22.9% | $54,280 +26.5% |
| 2015 | $1,699 | $42,920 |
| 2014 | $1,699 -0.2% | $42,920 |
| 2013 | $1,702 | $42,920 |
| 2012 | -- | $42,920 -23.9% |
| 2011 | -- | $56,400 |
| 2010 | -- | $56,400 |
| 2009 | -- | $56,400 |
| 2007 | -- | $56,400 |
| 2006 | -- | $56,400 |
| 2005 | -- | $56,400 |
| 2004 | $732 -0.1% | $56,400 |
| 2003 | $732 | $56,400 |
Find assessor info on the county website
Monthly payment
Est. payment
Payment breakdown
Explore the cost of this home by adjusting the details. Changes won't be saved.Climate risks
Neighborhood: 30039
Nearby schools
Schools provided by the listing agent
- Elementary: Partee
- Middle: Shiloh
- High: Shiloh
Source: GAMLS. This data may not be complete. We recommend contacting the local school district to confirm school assignments for this home.

Similar homes
- $279,9003 bd2 ba1.7k sqft2725 Wildflower Ln, Snellville, GA 30039Active

 MLS ID #10827354, Tiffney Riffle, Keller Williams Premier. GAMLS
 - $329,9004 bd3 ba2.3k sqft5182 Manitou Way, Stone Mountain, GA 30087Active
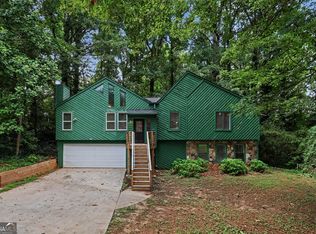 MLS ID #10803536, Robert E Salmons Jr., Entera Realty. GAMLS
 - $339,0003 bd2 ba1.8k sqft3613 Vinyard Way, Lawrenceville, GA 30044Active
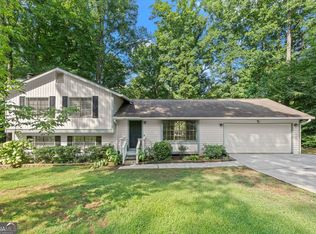 MLS ID #10837284, Tara Winslow, Keller Williams Realty PeachtreeRoad. GAMLS
 - $349,9904 bd2 ba2.1k sqft411 Crested View Dr, Loganville, GA 30052Active
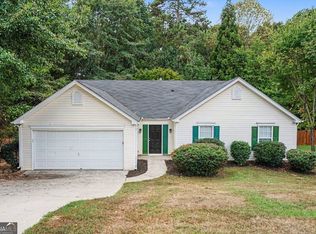 MLS ID #10846769, Robert E Salmons Jr., Entera Realty. GAMLS
 - $349,9003 bd2 ba2.1k sqft978 Chartley Dr SW, Lilburn, GA 30047ActiveMLS ID #10844303, Bonds Realty Group, Keller Williams Realty Atl. Partners. GAMLS
- $339,9004 bd3 ba1.9k sqft5055 S Woodbridge Trl, Stone Mountain, GA 30088ActiveMLS ID #10821862, Jeff W Justice, Jeff Justice & Co. Realtors. GAMLS
- $375,0004 bd3 ba2.2k sqft2119 Eastwood Dr, Snellville, GA 30078ActiveMLS ID #10839086, Lisa French, NorthGroup Real Estate Inc. GAMLS
- $364,9993 bd3 ba2k sqft2250 Ridge Forest Dr, Grayson, GA 30017ActiveMLS ID #10831098, Elmer Gomez, Real Broker, LLC. GAMLS
- $309,9004 bd3 ba2.2k sqft5451 Hedgeflower Ct, Stone Mountain, GA 30088ActiveMLS ID #10835568, Mayra Senquiz, Your Home Sold Guaranteed. GAMLS
- $350,0004 bd4 ba2.5k sqft4791 Cedar Dr, Loganville, GA 30052ActiveMLS ID #10813105, Peggy Brown, Virtual Properties Realty.com. GAMLS
- $239,0003 bd3 ba1.6k sqft1188 Woodfield Trce, Lithonia, GA 30058ActiveMLS ID #10850454, Kelley Kesterson, Pathfinder Realty. GAMLS
- $340,0004 bd3 ba1.6k sqft3124 Stanford Cir, Lawrenceville, GA 30044ActiveMLS ID #10804021, Shawn Robinson, HomeSmart. GAMLS
- $318,0003 bd2 ba1.8k sqft1124 Ironwood Dr, Grayson, GA 30017ActiveMLS ID #10732344, Ivy Thacker, Extol Realty. GAMLS
- $344,9004 bd3 ba2.3k sqft3731 Rainover Dr, Decatur, GA 30034ActiveMLS ID #10791939, Rena Johnson, National Property Institute. GAMLS
- $299,9004 bd3 ba2.2k sqft1298 Berryhill Dr, Lithonia, GA 30058ActiveMLS ID #10773693, Robert E Salmons Jr., Entera Realty. GAMLS
- $279,0003 bd2 ba1.1k sqft2071 Walden Park Pl, Snellville, GA 30078ActiveMLS ID #10816187, Brad Echols, Extol Realty. GAMLS
- $250,0003 bd2 ba1.2k sqft713 Stonebridge Way, Lithonia, GA 30058Active Under ContractMLS ID #10834714, Jeannie Posner, eXp Realty. GAMLS
- $334,9004 bd3 ba1.7k sqft1520 Riverglen Dr, Loganville, GA 30052ActiveMLS ID #10786961, Donna Lewis, Keller Williams Realty Atl. Partners. GAMLS
- $329,9003 bd2 ba1.5k sqft1496 Arnold Dr, Lawrenceville, GA 30043ActiveMLS ID #10709194, Robert E Salmons Jr., Entera Realty. GAMLS
- $381,5003 bd2 ba2.3k sqft4759 Mockernut Ct, Lilburn, GA 30047ActiveMLS ID #10783437, Anita Kauka, Harry Norman Realtors. GAMLS
