Brimming with updates, this gorgeous 4-bedroom home offers space and versatility in a well-established neighborhood! Step inside to a bright, inviting floorplan featuring brand-new interior paint, ceiling fans, light fixtures, LVP, carpeting, and blinds throughout. With a front living room, formal dining room, spacious family room with fireplace, and charming breakfast area with bay window, there's plenty of room for everyday living and entertaining. The stylish kitchen features freshly painted white cabinets and stainless steel appliances, including a brand new dishwasher. Upstairs, all 4 bedrooms feature tall vaulted ceilings and ceiling fans for added comfort. The primary suite offers a private ensuite bath with soaking tub, separate shower, and walk-in closet. One bedroom offers excellent flexibility as an oversized bonus room, home office, or recreation space. Outside, enjoy a large corner lot with mature trees and a spacious backyard perfect for outdoor living. Schedule your showing today!
Active under contract
$299,000
1947 Cutters Mill Way, Lithonia, GA 30058
4beds
2,684sqft
Single Family Residence
Built in 2004
8,712 Square Feet Lot
$298,100 Zestimate®
$111/sqft
$13/mo HOA
What's special
Bright inviting floorplanStainless steel appliancesFreshly painted white cabinetsStylish kitchenBlinds throughoutCeiling fansLight fixtures
- 12 days
- 538
- 57
Zillow last checked:
Listing updated:
Listed by:
Elizabeth Basmadjian 248-802-8089,
Trowbridge Realty Corporation
Source: GAMLS,MLS#: 10867421
Facts & features
Interior
Bedrooms & bathrooms
- Bedrooms: 4
- Bathrooms: 3
- Full bathrooms: 2
- 1/2 bathrooms: 1
Rooms
- Room types: Den, Family Room
Dining room
- Features: Separate Room
Kitchen
- Features: Breakfast Area, Pantry
Heating
- Central, Forced Air, Natural Gas
Cooling
- Ceiling Fan(s), Central Air, Electric
Appliances
- Included: Dishwasher, Dryer, Gas Water Heater, Microwave, Oven/Range (Combo), Refrigerator, Stainless Steel Appliance(s), Washer
- Laundry: Upper Level
Features
- High Ceilings, Separate Shower, Soaking Tub, Tray Ceiling(s), Vaulted Ceiling(s), Walk-In Closet(s)
- Flooring: Carpet, Vinyl
- Windows: Bay Window(s)
- Basement: None
- Attic: Pull Down Stairs
- Number of fireplaces: 1
- Fireplace features: Family Room
Interior area
- Total structure area: 2,684
- Total interior livable area: 2,684 sqft
- Finished area above ground: 2,684
- Finished area below ground: 0
Property
Parking
- Total spaces: 4
- Parking features: Attached, Garage, Kitchen Level
- Has attached garage: Yes
Features
- Levels: Two
- Stories: 2
- Patio & porch: Patio
Lot
- Size: 8,712 Square Feet
- Features: Corner Lot
Details
- Parcel number: 16 158 07 087
- Other equipment: Satellite Dish
Construction
Type & style
- Home type: SingleFamily
- Architectural style: Traditional
- Property subtype: Single Family Residence
Materials
- Brick, Vinyl Siding
- Foundation: Slab
- Roof: Composition
Condition
- Resale
- New construction: No
- Year built: 2004
Utilities & green energy
- Sewer: Public Sewer
- Water: Public
- Utilities for property: Cable Available, Electricity Available, Natural Gas Available, Sewer Available, Water Available
Community & HOA
Community
- Features: None
- Security: Smoke Detector(s)
- Subdivision: Cutters Mill
HOA
- Has HOA: Yes
- Services included: Other
- HOA fee: $150 annually
Location
- Region: Lithonia
Financial & listing details
- Price per square foot: $111/sqft
- Tax assessed value: $286,800
- Annual tax amount: $3,215
- Date on market: 10/5/2026
- Cumulative days on market: 12 days
- Listing agreement: Exclusive Right To Sell
- Listing terms: Cash,Conventional,VA Loan
- Electric utility on property: Yes
Estimated market value
$298,100
$283,000 - $313,000
$2,136/mo
Price history
| Date | Event | Price |
|---|---|---|
| 10/5/2026 | Listed for sale | $299,000+67.6%$111/sqft |
Source:  GAMLS #10867421 Report a problem GAMLS #10867421 Report a problem | ||
| 11/19/2004 | Sold | $178,400$66/sqft |
Source: Public Record Report a problem | ||
Public tax history
| Year | Property taxes | Tax assessment |
|---|---|---|
| 2025 | $3,215 -8.7% | $114,720 -7.9% |
| 2024 | $3,520 +24.2% | $124,520 +1.7% |
| 2023 | $2,835 -7.2% | $122,440 +14.4% |
| 2022 | $3,055 +20.8% | $107,040 +27.1% |
| 2021 | $2,528 +8.2% | $84,200 +11.3% |
| 2020 | $2,337 +19.4% | $75,680 +25.9% |
| 2019 | $1,957 +8.2% | $60,120 +8.1% |
| 2018 | $1,809 +10.9% | $55,600 +14.4% |
| 2017 | $1,631 +6.4% | $48,600 +3.6% |
| 2016 | $1,533 | $46,920 +64.1% |
| 2014 | $1,533 | $28,600 |
| 2013 | -- | $28,600 |
| 2012 | -- | $28,600 -30.5% |
| 2011 | -- | $41,136 -8.3% |
| 2010 | $1,381 | $44,880 |
| 2009 | $1,381 -11.8% | $44,880 -23.9% |
| 2008 | $1,566 -0.9% | $58,960 |
| 2007 | $1,581 | $58,960 |
| 2006 | $1,581 +13% | $58,960 +6.4% |
| 2005 | $1,399 +201.2% | $55,400 +361.7% |
| 2004 | $465 | $12,000 |
Find assessor info on the county website
Monthly payment
Est. payment
Payment breakdown
Explore the cost of this home by adjusting the details. Changes won't be saved.Climate risks
Neighborhood: 30058
Nearby schools
Schools provided by the listing agent
- Elementary: Princeton
- Middle: Stephenson
- High: Stephenson
Source: GAMLS. This data may not be complete. We recommend contacting the local school district to confirm school assignments for this home.

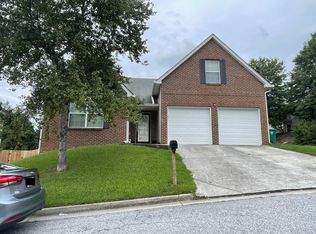
Similar homes
- $299,9004 bd3 ba2.2k sqft1298 Berryhill Dr, Lithonia, GA 30058Active

 MLS ID #10773693, Robert E Salmons Jr., Entera Realty. GAMLS
 - $249,0006 bd3 ba1.6k sqft3129 Stonebridge Creek Dr, Lithonia, GA 30058Active
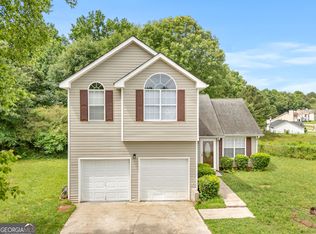 MLS ID #10873822, Sherry Li, C-Star Realty GA. GAMLS
 - $313,0005 bd3 ba2.7k sqft6215 Waterton Dr, Lithonia, GA 30058Active
 MLS ID #10830288, Ocie J Murphy, Ocie J Murphy Realty, LLC. GAMLS
 - $285,0004 bd3 ba3.1k sqft570 Watson Bay, Stone Mountain, GA 30087Active Under Contract
 MLS ID #10842132, Rita C Cox, Keller Williams Atlanta Midtown. GAMLS
 - $299,0003 bd2 ba2.5k sqft45 Still Waters Dr, Covington, GA 30016ActiveMLS ID #10874637, Blake Keathley, EveryState. GAMLS
- $227,7983 bd3 ba1.7k sqft2201 Clayton Rdg, Lithonia, GA 30058ActiveMLS ID #10845128, Summer R Brady, Mainstay Brokerage. GAMLS
- $359,9004 bd3 ba2.3k sqft5010 Tower View Trl, Snellville, GA 30039ActiveMLS ID #10857396, Nikki Crowder, Solutions First Realty LLC. GAMLS
- $287,5004 bd3 ba2.4k sqft1618 Golf Overlook, Stone Mountain, GA 30088ActiveMLS ID #10776676, Blake Keathley, EveryState. GAMLS
- $334,9004 bd3 ba2.3k sqft3731 Rainover Dr, Decatur, GA 30034ActiveMLS ID #10870096, Rena Johnson, National Property Institute. GAMLS
- $324,9994 bd3 ba2.4k sqft3672 Rosebud Park Dr, Snellville, GA 30039ActiveMLS ID #10841141, Keyonna McCrary, Acquire Realty. GAMLS
- $214,9004 bd3 ba1.9k sqft6381 Shadow Sq, Lithonia, GA 30058ActiveMLS ID #10759794, Yvonne Harris, Trelora Realty, Inc.. GAMLS
- $340,0003 bd3 ba2.1k sqft5571 Panola Pl, Lithonia, GA 30058ActiveMLS ID #10841612, Viridiana Aguilar, Virtual Properties Realty.com. GAMLS
- $300,0004 bd3 ba2.2k sqft245 Windscape Dr, Covington, GA 30016ActiveMLS ID #10817015, Eric Baham, Sovereign Real Estate Group. GAMLS
- $319,9004 bd3 ba2.6k sqft220 Spring Lake Ter, Covington, GA 30016ActiveMLS ID #10857656, June Hyde, Keller Williams Realty Atl. Partners. GAMLS
- $335,0003 bd2 ba1.8k sqft4293 Parks Ridge Dr, Snellville, GA 30039Active Under ContractMLS ID #10840861, Emily Martz, BHHS Georgia Properties. GAMLS
- $325,0003 bd2 ba1.4k sqft3760 Sunny Hill Dr, Loganville, GA 30052ActiveMLS ID #10854753, Anna E Davis, Katie Arlt & Associates Real Estate. GAMLS
- $293,0004 bd3 ba2k sqft3662 Sweet Briar Ln SE, Conyers, GA 30094ActiveMLS ID #10846008, Tanya Pickens, Opendoor Brokerage. GAMLS
- $424,9004 bd3 ba2.7k sqft4102 Trotters Way Dr, Snellville, GA 30039ActiveMLS ID #10868371, Bonds Realty Group, Keller Williams Realty Atl. Partners. GAMLS
- $355,0004 bd3 ba2k sqft1741 Beauregard Dr SW, Lilburn, GA 30047ActiveMLS ID #10833199, Tony Benson, Keller Williams Realty PeachtreeRoad. GAMLS
- $310,0004 bd3 ba2.6k sqft145 Spring Lake Ter, Covington, GA 30016ActiveMLS ID #10832139, Eric Baham, Sovereign Real Estate Group. GAMLS
