Skip main navigation
Closed
  • $280,000

    1956 Cutters Mill Way, Lithonia, GA 30058

    4beds
    1,996sqft
    Single Family Residence
    Built in 2004
    8,712 Square Feet Lot
    $279,500 Zestimate®
    $140/sqft
    $2,158 Estimated rent

    Home value

    $279,500

    $252,000 - $310,000

    $2,158/mo

    Zestimate® history
    Loading
    Loading...

    Owner options

    List your home for rent

    $2,158/mo

    Rent Zestimate®

    Find your next renter with Zillow Rental Manager. Plus, with online applications, you can quickly screen prospective tenants – for free.

    Learn more

    $2,158/mo

    Rent Zestimate®

    Refinance and save

    $1,768/mo

    Est. payment

    Refinancing to a lower rate could help reduce your monthly payments and save thousands over the life of the loan.

    See today's rates

    $1,768/mo

    Est. payment

    Explore your selling options

    Work with a Zillow partner agent

    Leverage their expertise and Zillow's premium Showcase listings to get your home seen by more buyers.

    Get started

    List with your own agent

    Get your home in front of millions of buyers by listing it on Zillow.

    Learn how to do it

    Sell it yourself

    Take full control of how buyers see your home on Zillow by listing For Sale by Owner (FSBO).

    List your home

    What's special

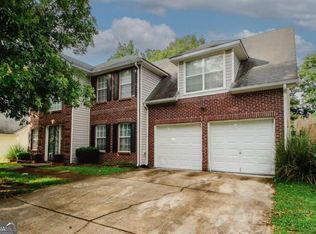
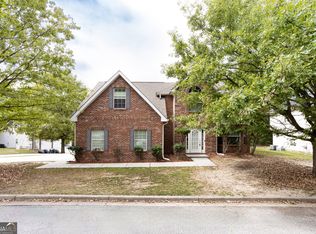
    Large bay windowDining roomBeautiful cabinetryTimeless brick exteriorSeparate showerSpacious master suiteLuxurious master bathroom
    This stunning 4-bedroom, 3-bathroom brick-front home offers the perfect blend of elegance and functionality. Step inside to find a formal living room and dining room, ideal for hosting gatherings or creating a dedicated space for special occasions. The inviting family room provides a cozy retreat for relaxing evenings. The kitchen is a chef's dream, featuring beautiful cabinetry that offers plenty of storage and an open layout with a large bay window, allowing natural light to pour in and creating the perfect spot for casual meals. The spacious master suite is a true oasis, boasting a luxurious master bathroom with his-and-her sinks, a separate shower, and a soaking tub for ultimate relaxation. Additional bedrooms are generously sized, making this home ideal for families or guests.With its timeless brick exterior and thoughtful layout, this home is a must-see.

    Zillow last checked:

    Listing updated:

    Listed by:

    Calvin Gleaton 770-652-3827,

    eXp Realty

    Bought with:

    Dana Peeples, 328591

    Unlock Realty Group

    Source: GAMLS,MLS#: 10478045MLS Logo

    Facts & features

    Interior

    Bedrooms & bathrooms
    • Bedrooms: 4
    • Bathrooms: 3
    • Full bathrooms: 3
    • Main level bathrooms: 2
    • Main level bedrooms: 3
    Rooms
    • Room types: Foyer, Bonus Room, Den, Family Room, Library, Office
    Heating
    • Central, Forced Air, Natural Gas
    Cooling
    • Ceiling Fan(s), Central Air, Attic Fan
    Appliances
    • Included: Dishwasher, Dryer, Electric Water Heater, Gas Water Heater, Microwave, Oven/Range (Combo), Washer
    • Laundry: Other
    Features
    • High Ceilings, Entrance Foyer, Rear Stairs, Separate Shower, Walk-In Closet(s), In-Law Floorplan, Master On Main Level, Roommate Plan
    • Flooring: Hardwood, Carpet
    • Basement: None
    • Number of fireplaces: 1
    • Fireplace features: Family Room
    Interior area
    • Total structure area: 1,996
    • Total interior livable area: 1,996 sqft
    • Finished area above ground: 1,996
    • Finished area below ground: 0

    Property

    Parking
    • Total spaces: 2
    • Parking features: Attached, Garage
    • Has attached garage: Yes
    Features
    • Levels: One
    • Stories: 1
    Lot
    • Size: 8,712 Square Feet
    • Features: Level
    Details
    • Parcel number: 16 158 07 068

    Construction

    Type & style
    • Home type: SingleFamily
    • Architectural style: Brick/Frame,Contemporary,Traditional
    • Property subtype: Single Family Residence
    Materials
    • Concrete
    • Roof: Composition
    Condition
    • Resale
    • New construction: No
    • Year built: 2004

    Utilities & green energy

    • Sewer: Public Sewer
    • Water: Public
    • Utilities for property: Other

    Community & HOA

    Community
    • Features: Sidewalks, Street Lights
    • Subdivision: Cutters Mill
    HOA
    • Has HOA: No
    • Services included: None
    Location
    • Region: Lithonia

    Financial & listing details

    • Price per square foot: $140/sqft
    • Tax assessed value: $286,500
    • Annual tax amount: $4,862
    • Date on market: 3/13/2025
    • Cumulative days on market: 33 days
    • Listing agreement: Exclusive Right To Sell

    Price history

    DateEventPrice
    4/29/2025Sold$280,000$140/sqft
    Source: GAMLS #10478045 Report a problem
    4/15/2025Pending sale$280,000$140/sqft
    Source: GAMLS #10478045 Report a problem
    3/30/2025Price change$280,000-9.7%$140/sqft
    Source: GAMLS #10478045 Report a problem
    3/13/2025Listed for sale$310,000+121.9%$155/sqft
    Source: GAMLS #10478045 Report a problem
    3/4/2025Listing removed$2,300$1/sqft
    Source: GAMLS #10445970 Report a problem
    1/24/2025Listed for rent$2,300+109.1%$1/sqft
    Source: GAMLS #10445970 Report a problem
    1/10/2016Listing removed$1,100$1/sqft
    Source: Elite Realty Group #5630040 Report a problem
    1/6/2016Price change$1,100+4.8%$1/sqft
    Source: Elite Realty Group #5630040 Report a problem
    12/29/2015Listed for rent$1,050$1/sqft
    Source: Elite Realty Group #5630040 Report a problem
    4/13/2004Sold$139,700$70/sqft
    Source: Public Record Report a problem

    Public tax history

    YearProperty taxesTax assessment
    2025$5,430 +3.3%$114,600 +3.5%
    2024$5,259 +0.7%$110,680 -0.3%
    2023$5,223 +18.1%$111,040 +18.6%
    2022$4,421 +98%$93,600 +34.7%
    2021$2,233 +6%$69,480 +9%
    2020$2,106 +8.4%$63,760 +7.5%
    2019$1,942 +7.4%$59,320 +6.8%
    2018$1,808 +11.7%$55,560 +15.2%
    2017$1,618 +13.1%$48,240 +9.7%
    2016$1,431 $43,960 +49.5%
    2014$1,431 $29,400
    2013-- $29,400
    2012-- $29,400 -30.5%
    2011-- $42,288 -11.2%
    2010$1,467 $47,600
    2009$1,467 -13.1%$47,600 -24.3%
    2008$1,687 -1%$62,880
    2007$1,704 $62,880
    2006$1,704 +12.7%$62,880 +6.5%
    2005$1,512 +225.5%$59,040 +392%
    2004$465 $12,000
    Find assessor info on the county website

    Neighborhood: 30058

    Nearby schools

    GreatSchools rating
    Schools provided by the listing agent
    • Elementary: Rock Chapel
    • Middle: Stephenson
    • High: Stephenson

    Source: GAMLS. This data may not be complete. We recommend contacting the local school district to confirm school assignments for this home.

    Get a cash offer in 3 minutes
    Find out how much your home could sell for in as little as 3 minutes with a no-obligation cash offer.
    Estimated market value
    $279,500
    Get a cash offer in 3 minutes
    Find out how much your home could sell for in as little as 3 minutes with a no-obligation cash offer.
    Estimated market value
    $279,500