Timeless charm on lovely cul de sac in favorite John Weiland's Dogwood Plantation. Sought after Brookwood school district. Largest floor plan which includes 22 x 22 additional family room/mancave, perfect for big screen viewing and large gatherings. Kitchen overlooks backyard and has ample cabinetry and pantry. Breakfast bar adjoins cozy living area with fireplace and adjoins sunroom with operable windows. Gracious separate dining room easily seats 12. The large primary suite has spa bathroom with soaking tub and separate shower. 3 additional bedrooms and renovated bathroom. Great flat lot with beautiful mature trees and storage shed. Neighborhood amenities include swim, tennis and pickleball. Enjoy the fresh water lake with 3 docks and club house. New roof and new carpet throughout. Many more updates are listed in the document section!
Pending
$450,000
2571 Meadowglen Trl, Snellville, GA 30078
4beds
3,074sqft
:
Get pre-qualified$2,955/mo
Single Family Residence, Residential
Built in 1986
0.47 Acres Lot
$442,700 Zestimate®
$146/sqft
$65/mo HOA
What's special
Storage shedNew roofSunroom with operable windowsBreakfast barNew carpet throughoutLovely cul de sacAmple cabinetry and pantry
- 37 days |
- 658 |
- 43 |
Zillow last checked:
Listing updated:
Listed by:
LAURI M CHILDS,
Dorsey Alston Realtors 404-352-2010
Source: FMLS GA,MLS#: 7793078
Facts & features
Interior
Bedrooms & bathrooms
- Bedrooms: 4
- Bathrooms: 3
- Full bathrooms: 2
- 1/2 bathrooms: 1
Rooms
- Room types: Sun Room
Bonus room
- Area: 484 Square Feet
- Dimensions: 22 x 22
Heating
- Forced Air, Heat Pump
Cooling
- Attic Fan, Ceiling Fan(s), Central Air
Appliances
- Included: Dishwasher, Disposal
- Laundry: In Hall
Features
- Bookcases, Double Vanity, Entrance Foyer
- Flooring: Carpet, Wood
- Windows: None
- Basement: Crawl Space
- Attic: Pull Down Stairs
- Number of fireplaces: 1
- Fireplace features: Family Room
- Common walls with other units/homes: No Common Walls
Interior area
- Total structure area: 3,074
- Total interior livable area: 3,074 sqft
- Finished area above ground: 3,074
Video & virtual tour
Property
Parking
- Total spaces: 2
- Parking features: Garage, Garage Faces Side
- Garage spaces: 2
Accessibility
- Accessibility features: None
Features
- Levels: Two
- Stories: 2
- Patio & porch: None
- Exterior features: Private Yard, Rain Gutters, No Dock
- Pool features: None
- Spa features: None
- Fencing: Back Yard
- Has view: Yes
- View description: Other
- Waterfront features: None
- Body of water: None
Lot
- Size: 0.47 Acres
- Features: Back Yard
Details
- Additional structures: Outbuilding
- Parcel number: R5024 110
- Other equipment: None
- Horse amenities: None
Construction
Type & style
- Home type: SingleFamily
- Architectural style: Traditional
- Property subtype: Single Family Residence, Residential
Materials
- Other
- Roof: Composition
Condition
- Resale
- New construction: No
- Year built: 1986
Utilities & green energy
- Electric: 110 Volts, 220 Volts
- Sewer: Septic Tank
- Water: Public
- Utilities for property: Cable Available, Electricity Available, Natural Gas Available, Water Available
Green energy
- Energy efficient items: None
- Energy generation: None
Community & HOA
Community
- Features: Homeowners Assoc, Near Schools, Near Shopping, Pool
- Security: Smoke Detector(s)
- Subdivision: Dogwood Plantation
HOA
- Has HOA: Yes
- Services included: Swim
- HOA fee: $780 annually
Location
- Region: Snellville
Financial & listing details
- Price per square foot: $146/sqft
- Tax assessed value: $412,500
- Annual tax amount: $4,412
- Date on market: 6/25/2026
- Cumulative days on market: 31 days
- Listing terms: 1031 Exchange,Cash,Conventional,FHA
- Electric utility on property: Yes
- Road surface type: Asphalt
Estimated market value
$442,700
$421,000 - $465,000
$2,619/mo
Price history
| Date | Event | Price |
|---|---|---|
| 7/28/2026 | Pending sale | $450,000$146/sqft |
Source:  FMLS GA #7793078 Report a problem FMLS GA #7793078 Report a problem | ||
| 6/26/2026 | Listed for sale | $450,000+210.3%$146/sqft |
Source: FMLS GA #7793078 Report a problem | ||
| 7/18/1995 | Sold | $145,000$47/sqft |
Source: Public Record Report a problem | ||
Public tax history
| Year | Property taxes | Tax assessment |
|---|---|---|
| 2025 | $4,412 -0.6% | $165,000 +3% |
| 2024 | $4,438 +14.2% | $160,120 +1.9% |
| 2023 | $3,886 -6.7% | $157,080 +5.8% |
| 2022 | $4,164 +25.5% | $148,480 +41.1% |
| 2021 | $3,318 -0.7% | $105,240 |
| 2020 | $3,341 +2.5% | $105,240 |
| 2019 | $3,261 | $105,240 +6.1% |
| 2018 | $3,261 +17.1% | $99,160 +20.8% |
| 2016 | $2,786 +2.8% | $82,120 +5.6% |
| 2015 | $2,711 | $77,760 |
| 2014 | $2,711 +9.9% | $77,760 +17.7% |
| 2013 | $2,467 | $66,080 |
| 2012 | -- | $66,080 -22.8% |
| 2011 | -- | $85,600 |
| 2010 | -- | $85,600 |
| 2009 | -- | $85,600 |
| 2007 | -- | $85,600 +19.8% |
| 2006 | -- | $71,440 |
| 2005 | -- | $71,440 |
| 2004 | $920 -0.1% | $71,440 |
| 2003 | $920 -49.8% | $71,440 |
| 2002 | $1,833 +8.4% | $71,440 +17% |
| 2001 | $1,691 | $61,080 |
Find assessor info on the county website
Monthly payment
Est. payment
Payment breakdown
Explore the cost of this home by adjusting the details. Changes won't be saved.Climate risks
Neighborhood: Brookwood
Nearby schools
GreatSchools rating
- 9/10Brookwood Elementary SchoolGrades: PK-5Distance: 0.6 mi
- 9/10Alton C. Crews Middle SchoolGrades: 6-8Distance: 2.6 mi
- 9/10Brookwood High SchoolGrades: 9-12Distance: 0.7 mi
Schools provided by the listing agent
- Elementary: Brookwood - Gwinnett
- Middle: Crews
- High: Brookwood
Source: FMLS GA. This data may not be complete. We recommend contacting the local school district to confirm school assignments for this home.
- $426,7004 bd3 ba2.6k sqft1583 Twelve Oaks Cir, Snellville, GA 30078Off Market

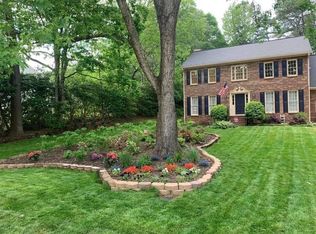
- $432,5004 bd3 ba2.4k sqft2581 Meadowglen Trl, Snellville, GA 30078Sold
- $418,4004 bd3 ba2.5k sqft1594 Twelve Oaks Cir, Snellville, GA 30078Off Market

- $419,0004 bd3 ba2.7k sqft1573 Twelve Oaks Cir, Snellville, GA 30078Off Market
- $434,0004 bd3 ba2.5k sqft1560 Brookwood Lake Dr, Snellville, GA 30078Off Market
- $394,6004 bd3 ba2.2k sqft2572 Meadowglen Trl, Snellville, GA 30078Off Market
- $428,1004 bd3 ba2.1k sqft1584 Twelve Oaks Cir, Snellville, GA 30078Off Market
- $407,8003 bd3 ba2.8k sqft2546 Bent Oak Trl, Snellville, GA 30078Off Market
A local agent can set up tours, give advice and negotiate with sellers.
Similar homes
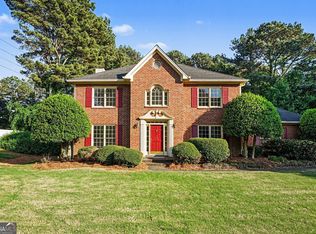
- $420,0004 bd3 ba2.7k sqft2350 Montrose Pl, Snellville, GA 30078Active
 MLS ID #10735573, Mark Spain, Mark Spain Real Estate. GAMLS
 - $443,6003 bd2 ba1.9k sqft2272 Kimberley Way, Snellville, GA 30078For Sale

 MLS ID #7752065, LINDA OLNEY SIKES, Virtual Properties Realty. Biz. FMLS GA
 - $489,0004 bd3 ba3k sqft4044 Jewelers Ct, Lilburn, GA 30047Active
 MLS ID #10804373, Stephanie Tebeau, Atlanta Communities. GAMLS
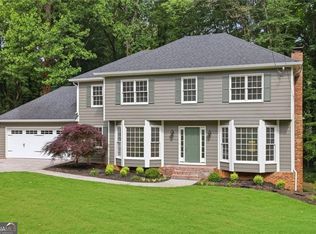
 - $485,0003 bd3 ba2.6k sqft3845 Jettie Ct SW, Lilburn, GA 30047Active
 MLS ID #10795072, Allison Levent, BHGRE Metro Brokers. GAMLS
 - $469,9004 bd3 ba2.8k sqft4550 Trumble Ter, Snellville, GA 30039ActiveMLS ID #10686430, Ericka A Parrott, Virtual Properties Realty.Net. GAMLS
- $459,0004 bd2 ba3.5k sqft1526 Hickory Dr SW, Lilburn, GA 30047ActiveMLS ID #10773472, Josh Pitre, Engel & V?lkers Atlanta. GAMLS
- $535,0005 bd4 ba4k sqft2010 Milfield Cir, Snellville, GA 30078ActiveMLS ID #10758792, Kimberly O'Brien, BHHS Georgia Properties. GAMLS
- $499,0005 bd3 ba2.8k sqft886 Marbrook Dr, Lawrenceville, GA 30044ActiveMLS ID #10778156, Susan A Morrison, Virtual Properties Realty.com. GAMLS
- $465,0004 bd5 ba3.7k sqft3641 Mountain Cove Rd, Snellville, GA 30039ActiveMLS ID #10737060, Candace Caldwell, BHGRE Metro Brokers. GAMLS
- $449,9004 bd3 ba2.6k sqft2080 Furlong Run, Lawrenceville, GA 30043ActiveMLS ID #10727257, Jordan W Raper, Peggy Slappey Properties. GAMLS
- $499,9003 bd2 ba2.7k sqft765 Winston Dr, Lawrenceville, GA 30044ActiveMLS ID #10770214, Kathy Coots, Keller Williams Realty Atl. Partners. GAMLS
- $469,0004 bd3 ba2.9k sqft2470 Chandler Grove Dr, Buford, GA 30519For SaleMLS ID #7805437, Kwok NG, America Realty Center, Inc.. FMLS GA
- $412,0004 bd3 ba2.2k sqft4085 Vicksburg Dr, Lawrenceville, GA 30044ActiveMLS ID #10729254, Abraham Hagos, Virtual Properties Realty.com. GAMLS
- $434,9004 bd3 ba2.4k sqft5580 Leather Stocking Ln, Stone Mountain, GA 30087ActiveMLS ID #10783133, Johnny Le, Chapman Hall Premier, Realtors. GAMLS
- $499,0005 bd3 ba4.3k sqft4210 Antelope Ln SW, Snellville, GA 30039ActiveMLS ID #10759594, Amy Ingram, Crye-Leike Realtors. GAMLS
- $389,0003 bd3 ba2.2k sqft719 Flowers Xing, Lawrenceville, GA 30044For SaleMLS ID #7790464, SUSAN MORRISON THOMPSON, Virtual Properties Realty.com. FMLS GA
- $510,0005 bd4 ba3.6k sqft505 Saint Marks Dr SW, Lilburn, GA 30047For SaleMLS ID #7805781, Krishna Patel, Virtual Properties Realty. Biz. FMLS GA
- $510,0005 bd4 ba3.3k sqft1074 Wash Lee Dr, Lilburn, GA 30047For SaleMLS ID #7774664, Veronique Taylor, Redfin Corporation. FMLS GA
- $379,9994 bd3 ba2.5k sqft5460 Chanterella Ct SW, Lilburn, GA 30047For SaleMLS ID #7803639, Drew Barton, ATL Realty. FMLS GA
- $465,0004 bd3 ba2.6k sqft492 Mimosa Grove Xing, Tucker, GA 30084ActiveMLS ID #10785289, Jody Steinberg, Bolst, Inc.. GAMLS
