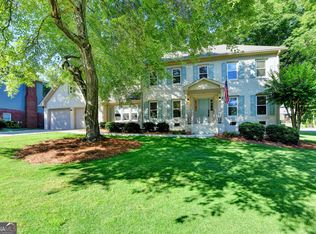
Reduced 20K this Beautiful Brick front Home located in a desirable swim/tennis/clubhouse community. 5 bedrooms, 3.5 Baths. As you enter the 2-story foyer, to your left is a formal living room, which would be a good option for a home Office, game room, or playroom; to the right is a formal dining room. The open area to the back of the home is Perfect for entertaining or Family gatherings. Large Kitchen with an island that could easily seat 5, a vaulted eating area with windows overlooking a private yard, a walk-in pantry, and more cabinet and counter space than competing homes. The Kitchen is completely open to the family room with a fireplace and bookshelves on the back wall, with a wall of windows and a view of the deck and yard. A second staircase leads to 4 Healthy-sized Bedrooms. At the end of the hall, there are French doors that open to the Owner's Suite with a large tray ceiling, his-and-hers walk-in closets, his-and-hers sinks, a large tiled shower, and a separate jet tub. The Finished Basement with windows on 2 outside walls, giving the space a more open feel. It was used as a finished 5th bedroom, and game room with a large closet, full bath, and large utility storage room as well as a storage closet. This area could easily be set up for an in-law suite, as it has a street-level walk-in to the side of the home. Great open and spacious flex space. This home has been well-maintained and is ready for the next owner. New Roof 2026.
Active
Price cut: $10K (7/3)
$535,000
2010 Milfield Cir, Snellville, GA 30078
5beds
4,046sqft
:
Get pre-qualified$3,507/mo
Single Family Residence
Built in 1991
0.43 Acres Lot
$530,500 Zestimate®
$132/sqft
$71/mo HOA
What's special
Brick front homeSecond staircaseDeck and yardHis-and-hers sinksWalk-in pantryHis-and-hers walk-in closetsLarge tiled shower
- 74 days |
- 603 |
- 29 |
Zillow last checked:
Listing updated:
Listed by:
Kimberly O'Brien 404-427-2061,
BHHS Georgia Properties
Source: GAMLS,MLS#: 10758792
Facts & features
Interior
Bedrooms & bathrooms
- Bedrooms: 5
- Bathrooms: 4
- Full bathrooms: 3
- 1/2 bathrooms: 1
Rooms
- Room types: Foyer, Laundry, Game Room, Other
Dining room
- Features: Seats 12+
Kitchen
- Features: Breakfast Bar, Kitchen Island, Breakfast Room
Heating
- Forced Air
Cooling
- Central Air
Appliances
- Included: Double Oven, Dishwasher, Disposal, Microwave
- Laundry: Upper Level
Features
- Bookcases, Double Vanity, Tray Ceiling(s), Walk-In Closet(s)
- Flooring: Hardwood, Carpet
- Windows: Window Treatments
- Basement: Finished,Bath Finished,Daylight,Full,Interior Entry,Exterior Entry
- Number of fireplaces: 1
- Fireplace features: Masonry
- Common walls with other units/homes: No Common Walls
Interior area
- Total structure area: 4,046
- Total interior livable area: 4,046 sqft
- Finished area above ground: 2,870
- Finished area below ground: 1,176
Property
Parking
- Total spaces: 5
- Parking features: Attached
- Has attached garage: Yes
Accessibility
- Accessibility features: Other
Features
- Levels: Three Or More
- Stories: 3
- Patio & porch: Deck
- Exterior features: Other
- Has private pool: Yes
- Pool features: Heated
- Fencing: Back Yard
Lot
- Size: 0.43 Acres
- Features: Corner Lot
Details
- Parcel number: R5054 091
- On leased land: Yes
Construction
Type & style
- Home type: SingleFamily
- Architectural style: Traditional
- Property subtype: Single Family Residence
Materials
- Wood Siding
- Foundation: Block
- Roof: Composition
Condition
- Resale
- New construction: No
- Year built: 1991
Utilities & green energy
- Sewer: Public Sewer
- Water: Public
- Utilities for property: Underground Utilities, Cable Available, Electricity Available, Natural Gas Available, Phone Available, Sewer Available, Water Available
Community & HOA
Community
- Features: Clubhouse, Lake, Pool, Tennis Court(s), Street Lights
- Security: Smoke Detector(s)
- Subdivision: KENSINGTON
HOA
- Has HOA: Yes
- Services included: Swimming, Tennis
- HOA fee: $850 annually
Location
- Region: Snellville
Financial & listing details
- Price per square foot: $132/sqft
- Tax assessed value: $529,300
- Annual tax amount: $1,506
- Date on market: 5/19/2026
- Cumulative days on market: 74 days
- Listing agreement: Exclusive Right To Sell
- Electric utility on property: Yes
Estimated market value
$530,500
$504,000 - $557,000
$3,139/mo
Price history
| Date | Event | Price |
|---|---|---|
| 7/3/2026 | Price change | $525,000-1.9%$130/sqft |
Source:  FMLS GA #7766103 Report a problem FMLS GA #7766103 Report a problem | ||
| 6/25/2026 | Price change | $535,000-1.8%$132/sqft |
Source:  GAMLS #10758792 Report a problem GAMLS #10758792 Report a problem | ||
| 5/19/2026 | Listed for sale | $545,000+111.7%$135/sqft |
Source: GAMLS #10758792 Report a problem | ||
| 9/8/1998 | Sold | $257,500$64/sqft |
Source: Public Record Report a problem | ||
Public tax history
| Year | Property taxes | Tax assessment |
|---|---|---|
| 2025 | $1,506 +0.2% | $211,720 +25.5% |
| 2024 | $1,502 +11.4% | $168,720 -13.6% |
| 2023 | $1,348 -7.4% | $195,240 +9.6% |
| 2022 | $1,456 +0.9% | $178,160 +33.5% |
| 2021 | $1,442 +0.1% | $133,480 |
| 2020 | $1,440 +8.7% | $133,480 |
| 2019 | $1,325 | $133,480 |
| 2018 | $1,325 -1.3% | $133,480 +37.8% |
| 2016 | $1,342 -2.1% | $96,880 |
| 2015 | $1,370 | $96,880 |
| 2014 | $1,370 +5.4% | $96,880 +18.1% |
| 2013 | $1,300 | $82,000 |
| 2012 | -- | $82,000 |
| 2011 | -- | $82,000 -22.9% |
| 2010 | -- | $106,320 |
| 2009 | -- | $106,320 |
| 2007 | -- | $106,320 +3.8% |
| 2006 | -- | $102,440 |
| 2005 | -- | $102,440 |
| 2004 | $1,380 -0.1% | $102,440 |
| 2003 | $1,381 -43.6% | $102,440 +16.5% |
| 2002 | $2,451 -3.1% | $87,920 |
| 2001 | $2,531 | $87,920 |
Find assessor info on the county website
Monthly payment
Est. payment
Payment breakdown
Explore the cost of this home by adjusting the details. Changes won't be saved.Climate risks
Neighborhood: 30078
Nearby schools
GreatSchools rating
- 10/10Craig Elementary SchoolGrades: PK-5Distance: 0.2 mi
- 9/10Alton C. Crews Middle SchoolGrades: 6-8Distance: 0.8 mi
- 9/10Brookwood High SchoolGrades: 9-12Distance: 1.7 mi
Schools provided by the listing agent
- Elementary: Craig
- Middle: Alton C Crews
- High: Brookwood
Source: GAMLS. This data may not be complete. We recommend contacting the local school district to confirm school assignments for this home.
- $499,3005 bd3 ba3.3k sqft1108 Lynhurst Ln, Snellville, GA 30078Off Market
- $535,5003 bd3 ba3.5k sqft2020 Milfield Cir, Snellville, GA 30078Off Market
- $498,3004 bd3 ba3.1k sqft1087 Hardwyck Pass, Snellville, GA 30078Off Market
- $449,9004 bd3 ba3.8k sqft1119 Lynhurst Ln, Snellville, GA 30078Sold

- $540,0004 bd4 ba3.3k sqft1109 Lynhurst Ln, Snellville, GA 30078Sold
- $500,9004 bd3 ba3.1k sqft2015 Milfield Cir, Snellville, GA 30078Off Market
- $556,9004 bd3 ba3.7k sqft1077 Hardwyck Pass, Snellville, GA 30078Off Market
- $540,0004 bd3 ba3.1k sqft2030 Milfield Cir, Snellville, GA 30078Sold
A local agent can set up tours, give advice and negotiate with sellers.
Similar homes
- $739,0005 bd4 ba4.1k sqft2259 Bright Water Dr, Snellville, GA 30078Active

 MLS ID #10778379, Syed Firoz, Virtual Properties Realty.com. GAMLS
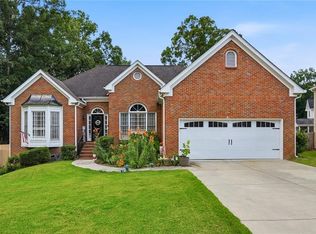
 - $499,0005 bd3 ba2.8k sqft886 Marbrook Dr, Lawrenceville, GA 30044Active
 MLS ID #10778156, Susan A Morrison, Virtual Properties Realty.com. GAMLS
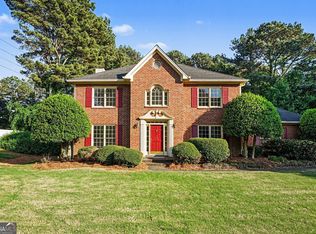
 - $510,0004 bd3 ba3.7k sqft2116 Gatwick Dr, Lawrenceville, GA 30043For Sale
 MLS ID #7802284, Eric Becraft, Georgia Premier Realty Team Inc.. FMLS GA
 - $420,0004 bd3 ba2.7k sqft2350 Montrose Pl, Snellville, GA 30078Active
 MLS ID #10735573, Mark Spain, Mark Spain Real Estate. GAMLS
 - $519,0004 bd4 ba3.6k sqft2266 Orion Ct, Grayson, GA 30017ActiveMLS ID #10797066, Amy Cook, BHGRE Metro Brokers. GAMLS
- $565,0005 bd4 ba4.4k sqft395 Amberbrook Cir, Grayson, GA 30017ActiveMLS ID #10737184, Dustin Barker, BHHS Georgia Properties. GAMLS
- $549,9506 bd5 ba4.3k sqft1015 Rowe Oak Cir, Lawrenceville, GA 30043ActiveMLS ID #10727892, Michael Okundaye, Foresight Real Estate Group. GAMLS
- $570,0005 bd4 ba4.2k sqft245 Emily Dr SW, Lilburn, GA 30047ActiveMLS ID #10793236, Jonathan McCoy, Keller Williams Chattahoochee. GAMLS
- $599,9006 bd4 ba4.2k sqft1200 Whitehawk Trl, Lawrenceville, GA 30043For SaleMLS ID #7810712, DALLWON SUH, Choice Realty. FMLS GA
- $540,0004 bd4 ba3.3k sqft280 Starfire Ct, Loganville, GA 30052For SaleMLS ID #7753136, Briana McCladdie, Golden Empire Real Estate, LLC. FMLS GA
- $579,0005 bd4 ba3.5k sqft3884 Meandering Way SW, Lilburn, GA 30047ActiveMLS ID #10806593, Nawaad Haque, Virtual Properties Realty.Net. GAMLS
- $559,9995 bd4 ba4.6k sqft1832 Shores Ridge Ct, Suwanee, GA 30024For SaleMLS ID #7798082, Jane Wang, Apex Realty Brokers, LLC. FMLS GA
- $599,5005 bd5 ba3.8k sqft605 Trip St, Grayson, GA 30017ActiveMLS ID #10770389, Dana Payne, Southern Classic Realtors. GAMLS
- $685,0006 bd5 ba4.9k sqft2552 Berwick Walk, Snellville, GA 30078For SaleMLS ID #7574022, Zhongwei Chen, Atlanta Realty Global, LLC.. FMLS GA
- $499,9005 bd4 ba2.9k sqft381 Ashbourne Trl, Lawrenceville, GA 30043ActiveMLS ID #10783246, Kim Vickery, Chapman Hall Realtors Professionals. GAMLS
- $489,0004 bd3 ba3k sqft4044 Jewelers Ct, Lilburn, GA 30047ActiveMLS ID #10804373, Stephanie Tebeau, Atlanta Communities. GAMLS
- $415,0005 bd3 ba3.7k sqft458 Padens Valley Ct, Lawrenceville, GA 30044ActiveMLS ID #10713923, Joe Huggins, Orchard Brokerage, LLC. GAMLS
- $535,0007 bd5 ba5.5k sqft3069 Blue Creek Path, Loganville, GA 30052For SaleMLS ID #7781590, Christopher Romero, Century 21 Connect Realty. FMLS GA
- $444,9005 bd3 ba4.3k sqft2128 Cluster Ln, Grayson, GA 30017ActiveMLS ID #10734724, Shaneka McAndrews, Keller Williams Realty. GAMLS
- $573,0004 bd3 ba4.6k sqft5189 Beech Forest Dr, Lilburn, GA 30047ActiveMLS ID #10777260, Corbett Jordan, SRA Signature Realty. GAMLS
