PRICE REDUCED BY 20K FOR QUICK SALE/////// Exquisitely well-maintained 6 Bed/4 Bath home w/ fully finished daylight basement in the coveted Whitehawk Swim/ Tennis community....Step into the 2-story entry foyer flanked by formal Dining Room and a flex space which is perfect for an office.....Beautifully solid wood floors leads to family room relax from your day and sun light filled....The Eat-in Kitchen complete with updated cabinetry w/ tons of space, granite counter tops, S/S appliances and a spacious walk-in pantry....Bright breakfast area overlooks the oversized deck ready to fully accommodate your outdoor life....Peaceful back yard is beautifully landscaped ....Oversized master suite complete with a sitting or office area, enormous walk-in closet, updated spa-like bathroom w/ a separate large walk-in tiled shower and a soaking tub for relax....a Guest Bedroom on main w/ a full bath....A focal point of this house is fully finished Terrace Level w/ a true in-law suite complete with a secondary kitchen, dining, a large entertainment area and a laundry room w/ storage, and a separate entry from outside...
Active
$599,900
1200 Whitehawk Trl, Lawrenceville, GA 30043
6beds
4,248sqft
:
Get pre-qualified$3,865/mo
Single Family Residence, Residential
Built in 1993
0.35 Acres Lot
$586,100 Zestimate®
$141/sqft
$54/mo HOA
What's special
Solid wood floorsGranite counter topsLarge entertainment areaSpacious walk-in pantryEnormous walk-in closetFormal dining roomFully finished daylight basement
- 7 days |
- 344 |
- 21 |
Likely to sell faster than
Zillow last checked:
Listing updated:
Listed by:
DALLWON SUH,
Choice Realty 770-853-1012
Source: FMLS GA,MLS#: 7810712
Facts & features
Interior
Bedrooms & bathrooms
- Bedrooms: 6
- Bathrooms: 4
- Full bathrooms: 4
- Main level bathrooms: 1
- Main level bedrooms: 1
Rooms
- Room types: Bonus Room, Computer Room
Primary bedroom
- Features: In-Law Floorplan, Oversized Master, Roommate Floor Plan
- Level: In-Law Floorplan, Oversized Master, Roommate Floor Plan
Bedroom
- Features: In-Law Floorplan, Oversized Master, Roommate Floor Plan
Primary bathroom
- Features: Double Vanity, Separate Tub/Shower, Soaking Tub, Vaulted Ceiling(s)
Dining room
- Features: Separate Dining Room
Kitchen
- Features: Breakfast Bar, Breakfast Room, Cabinets Other, Eat-in Kitchen, Kitchen Island, Pantry Walk-In, Stone Counters, View to Family Room
Heating
- Central, Forced Air, Natural Gas
Cooling
- Ceiling Fan(s), Central Air, Electric, Zoned
Appliances
- Included: Dishwasher, Disposal, Dryer, Electric Cooktop, Electric Oven, Microwave, Refrigerator, Washer
- Laundry: Laundry Room, Main Level
Features
- Bookcases, Crown Molding, Double Vanity, Entrance Foyer 2 Story, High Ceilings 9 ft Lower, High Ceilings 10 ft Main, Tray Ceiling(s), Walk-In Closet(s)
- Flooring: Carpet, Ceramic Tile, Hardwood
- Windows: Double Pane Windows, Window Treatments
- Basement: Bath/Stubbed,Daylight,Exterior Entry,Finished,Finished Bath,Full
- Attic: Permanent Stairs
- Number of fireplaces: 1
- Fireplace features: Factory Built, Family Room, Glass Doors
- Common walls with other units/homes: No Common Walls
Interior area
- Total structure area: 4,248
- Total interior livable area: 4,248 sqft
Video & virtual tour
Property
Parking
- Total spaces: 2
- Parking features: Attached, Driveway, Garage, Garage Door Opener, Garage Faces Front
- Attached garage spaces: 2
- Has uncovered spaces: Yes
Accessibility
- Accessibility features: None
Features
- Levels: Two
- Stories: 2
- Patio & porch: Covered, Deck, Rear Porch
- Exterior features: Private Yard
- Pool features: None
- Spa features: None
- Fencing: None
- Has view: Yes
- View description: Bay, Other
- Has water view: Yes
- Water view: Bay
- Waterfront features: None
- Body of water: None
Lot
- Size: 0.35 Acres
- Dimensions: 48x146x181x157
- Features: Back Yard, Cul-De-Sac, Front Yard, Private, Sloped
Details
- Additional structures: None
- Parcel number: R7084 339
- Other equipment: None
- Horse amenities: None
Construction
Type & style
- Home type: SingleFamily
- Architectural style: Traditional
- Property subtype: Single Family Residence, Residential
Materials
- Brick Front, Cement Siding
- Foundation: Concrete Perimeter
- Roof: Composition
Condition
- Resale
- New construction: No
- Year built: 1993
Utilities & green energy
- Electric: 110 Volts
- Sewer: Public Sewer
- Water: Public
- Utilities for property: Cable Available, Electricity Available, Natural Gas Available, Sewer Available, Underground Utilities, Water Available
Green energy
- Energy efficient items: None
- Energy generation: None
Community & HOA
Community
- Features: Clubhouse, Homeowners Assoc, Near Schools, Playground, Pool, Street Lights, Tennis Court(s)
- Security: Fire Alarm, Smoke Detector(s)
- Subdivision: Whitehawk
HOA
- Has HOA: Yes
- Services included: Swim
- HOA fee: $650 annually
Location
- Region: Lawrenceville
Financial & listing details
- Price per square foot: $141/sqft
- Tax assessed value: $613,300
- Annual tax amount: $8,957
- Date on market: 7/25/2026
- Cumulative days on market: 227 days
- Electric utility on property: Yes
- Road surface type: Paved
Estimated market value
$586,100
$557,000 - $615,000
$3,501/mo
Price history
| Date | Event | Price |
|---|---|---|
| 7/25/2026 | Listed for sale | $599,900-3.2%$141/sqft |
Source:  FMLS GA #7810712 Report a problem FMLS GA #7810712 Report a problem | ||
| 7/24/2026 | Listing removed | $619,900$146/sqft |
Source: FMLS GA #7748941 Report a problem | ||
| 7/17/2026 | Listing removed | $2,900$1/sqft |
Source: FMLS GA #7799707 Report a problem | ||
| 7/6/2026 | Listed for rent | $2,900$1/sqft |
Source: FMLS GA #7799707 Report a problem | ||
| 4/8/2026 | Listed for sale | $619,900$146/sqft |
Source: FMLS GA #7748941 Report a problem | ||
| 4/7/2026 | Listing removed | $619,900$146/sqft |
Source: FMLS GA #7693302 Report a problem | ||
| 3/8/2026 | Price change | $619,900-3.1%$146/sqft |
Source: FMLS GA #7693302 Report a problem | ||
| 12/16/2025 | Listed for sale | $639,900+8.5%$151/sqft |
Source: FMLS GA #7693302 Report a problem | ||
| 6/7/2022 | Sold | $590,000+9.3%$139/sqft |
Source: FMLS GA #7041511 Report a problem | ||
| 5/10/2022 | Pending sale | $540,000$127/sqft |
Source:  GAMLS #10044058 Report a problem GAMLS #10044058 Report a problem | ||
| 5/4/2022 | Listed for sale | $540,000+66.2%$127/sqft |
Source: GAMLS #10044058 Report a problem | ||
| 8/10/2017 | Sold | $325,000$77/sqft |
Source: Public Record Report a problem | ||
| 7/25/2017 | Pending sale | $325,000$77/sqft |
Source: Atlanta Communities #8224031 Report a problem | ||
| 7/13/2017 | Listed for sale | $325,000+13.2%$77/sqft |
Source: Atlanta Communities #8224031 Report a problem | ||
| 9/26/2014 | Sold | $287,000-4%$68/sqft |
Source:  FMLS GA #5330954 Report a problem FMLS GA #5330954 Report a problem | ||
| 8/27/2014 | Pending sale | $299,000$70/sqft |
Source: Harry Norman, Realtors #5330954 Report a problem | ||
| 8/13/2014 | Listed for sale | $299,000$70/sqft |
Source: Harry Norman, Realtors #5330954 Report a problem | ||
Public tax history
| Year | Property taxes | Tax assessment |
|---|---|---|
| 2025 | $8,957 +7% | $245,320 +8.5% |
| 2024 | $8,373 +3.3% | $226,040 +3.5% |
| 2023 | $8,109 +36.6% | $218,400 +20.9% |
| 2022 | $5,934 +5.7% | $180,680 +12.3% |
| 2021 | $5,616 +5.7% | $160,880 +10.8% |
| 2020 | $5,316 +11.9% | $145,240 +9.5% |
| 2019 | $4,749 | $132,680 +2.1% |
| 2018 | $4,749 +17.2% | $130,000 +8.1% |
| 2016 | $4,051 +12.2% | $120,280 +22.4% |
| 2015 | $3,609 | $98,240 |
| 2014 | $3,609 +15.6% | $98,240 +10% |
| 2013 | $3,122 | $89,280 |
| 2012 | -- | $89,280 |
| 2011 | -- | $89,280 -22.8% |
| 2010 | -- | $115,600 |
| 2009 | -- | $115,600 -3.5% |
| 2007 | -- | $119,800 +17.9% |
| 2006 | -- | $101,640 |
| 2005 | -- | $101,640 |
| 2004 | $1,293 +10.3% | $101,640 +13.2% |
| 2003 | $1,172 -49.8% | $89,760 |
| 2002 | $2,333 -3.2% | $89,760 |
| 2001 | $2,410 | $89,760 |
Find assessor info on the county website
Monthly payment
Est. payment
Payment breakdown
Explore the cost of this home by adjusting the details. Changes won't be saved.Climate risks
Neighborhood: 30043
Nearby schools
GreatSchools rating
- 7/10Jackson Elementary SchoolGrades: PK-5Distance: 0.4 mi
- 9/10Northbrook Middle SchoolGrades: 6-8Distance: 1.6 mi
- 8/10Peachtree Ridge High SchoolGrades: 9-12Distance: 2.7 mi
Schools provided by the listing agent
- Elementary: Jackson - Gwinnett
- Middle: Northbrook
- High: Peachtree Ridge
Source: FMLS GA. This data may not be complete. We recommend contacting the local school district to confirm school assignments for this home.
- $600,3005 bd4 ba4k sqft1190 Whitehawk Trl, Lawrenceville, GA 30043Off Market
- $657,0006 bd5 ba3.5k sqft1889 American Way, Lawrenceville, GA 30043Off Market

- $614,5005 bd4 ba4.2k sqft1215 Whitehawk Trl, Lawrenceville, GA 30043Off Market
- $637,0005 bd3 ba3.6k sqft1879 American Way, Lawrenceville, GA 30043Off Market
- $550,9004 bd4 ba2.7k sqft1205 Whitehawk Trl, Lawrenceville, GA 30043Off Market
- $670,4006 bd5 ba3.7k sqft1899 American Way, Lawrenceville, GA 30043Off Market
- $658,5004 bd4 ba4.3k sqft1870 Eagle Summit Ct, Lawrenceville, GA 30043Off Market
- $601,3004 bd4 ba4.1k sqft1185 Whitehawk Trl, Lawrenceville, GA 30043Off Market
A local agent can set up tours, give advice and negotiate with sellers.
Similar homes
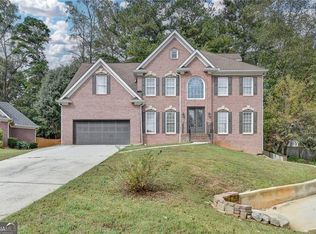
- $549,9506 bd5 ba4.3k sqft1015 Rowe Oak Cir, Lawrenceville, GA 30043Active
 MLS ID #10727892, Michael Okundaye, Foresight Real Estate Group. GAMLS
 - $799,9004 bd5 ba4.5k sqft2059 Sugar Springs Dr, Lawrenceville, GA 30043Active
 MLS ID #10815256, Kate Le, Virtual Properties Realty.Net. GAMLS
 - $645,0005 bd4 ba4.3k sqft2330 Ashbourne Dr, Lawrenceville, GA 30043Active
 MLS ID #10760639, Brian DiMaggio, Atlanta Communities. GAMLS
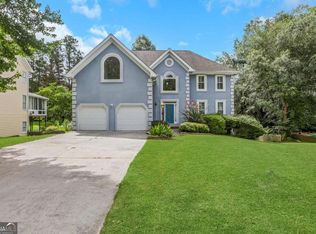
 - $595,0006 bd4 ba2.4k sqft2395 Devon Leigh Walk, Duluth, GA 30096Active
 MLS ID #10810618, Helen P Pham, Point Honors & Associates, Realtors. GAMLS
 - $795,0004 bd3 ba3.4k sqft1796 Suwanee Valley Rd, Lawrenceville, GA 30043For Sale
 MLS ID #7790014, Robert Walker, Virtual Properties Realty. Biz. FMLS GA
 - $799,9006 bd4 ba4.9k sqft1400 Cresthaven Ln, Lawrenceville, GA 30043For SaleMLS ID #7791759, Niloufer Panjwani, Virtual Properties Realty. Biz. FMLS GA
- $559,9995 bd4 ba4.6k sqft1832 Shores Ridge Ct, Suwanee, GA 30024For SaleMLS ID #7798082, Jane Wang, Apex Realty Brokers, LLC. FMLS GA
- $599,5007 bd4 ba4.1k sqft4461 Weston Dr SW, Lilburn, GA 30047For SaleMLS ID #7801358, DAJUNG KIM, US Realty Investment Group, LLC. FMLS GA
- $535,0005 bd4 ba4k sqft2010 Milfield Cir, Snellville, GA 30078ActiveMLS ID #10758792, Kimberly O'Brien, BHHS Georgia Properties. GAMLS
- $750,0006 bd5 ba5.3k sqft4614 Kiplin Lake Ct, Sugar Hill, GA 30518ActiveMLS ID #10813680, Holly J Brown, Harry Norman Realtors. GAMLS
- $595,0004 bd4 ba3.5k sqft3760 Peachbluff Ct, Duluth, GA 30097For SaleMLS ID #7762280, Sachin Mangla, Keller Williams Realty Atlanta Partners. FMLS GA
- $688,0006 bd4 ba5.9k sqft2382 Merrymount Dr, Suwanee, GA 30024For SaleMLS ID #7708405, Yu Feng Zhang, Realty Resources ATL, Inc.. FMLS GA
- $649,0007 bd4 ba3.2k sqft365 Ruby Forest Pkwy, Suwanee, GA 30024For SaleMLS ID #7787071, Un Shin, Focus Realty Investment. FMLS GA
- $680,0005 bd4 ba4.7k sqft3545 Sentry View Trce, Suwanee, GA 30024ActiveMLS ID #10799115, Jinghui Fan, Virtual Properties Realty.com. GAMLS
- $625,0004 bd4 ba3.4k sqft4250 Granby Cir, Cumming, GA 30041ActiveMLS ID #10816142, Ann Marie Sharp, Sharp Vantage Realty. GAMLS
- $599,0005 bd4 ba3.5k sqft3671 Devenwood Way, Buford, GA 30519For SaleMLS ID #7775135, Sara Vo, First United Realty of Ga, Inc.. FMLS GA
- $549,0004 bd3 ba3.5k sqft3043 Bridge Walk Dr, Lawrenceville, GA 30044For SaleMLS ID #7789128, Brynn Draughon, Century 21 Connect Realty. FMLS GA
- $650,0005 bd3 ba2.9k sqft1480 Belmont Hills Dr, Suwanee, GA 30024For SaleMLS ID #7787590, Yong Cho, Virtual Properties Realty. Biz. FMLS GA
- $575,0006 bd4 ba3.8k sqft2264 Oak Falls Ln, Buford, GA 30519For SaleMLS ID #7795760, Emma Dashiell Charles, PeachStone Realty Partners. FMLS GA
- $689,0005 bd4 ba4k sqft243 Ribbon Leaf Vw, Suwanee, GA 30024Active Under ContractMLS ID #10763717, Betsy Liermann, Crye-Leike, Realtors. GAMLS
