WELCOME HOME! Located in the Mill Creek School District and minutes from Lake Lanier marinas and Château Élan, this 6-bedroom home stands out with a finished terrace level, full second kitchen, two laundry rooms, main-level guest bedroom and full bath, dedicated office, swim/tennis amenities AND OVER an ACRE of land. The main level is designed for real life and entertaining, with a dramatic two-story living room, gas fireplace, formal dining room, dedicated office, and a kitchen with granite countertops, gas range, and separate pantry. The main-level bedroom and full bath offer flexibility for guests, multigenerational living, or anyone wanting a private space away from the upstairs bedrooms. Upstairs, the primary suite includes a sitting area, separate vanities, jetted tub, and large shower. One secondary bedroom is currently being used as a custom dressing room with direct access from the primary closet, but can easily be returned to bedroom use. The finished terrace level is more than a basement—it functions as its own living space with a full kitchen featuring granite countertops and custom cabinetry, separate laundry room, bedroom, full tiled bath with a large walk-in shower, living room, and dining area. It is a great setup for extended family, long-term guests, teens, or simply having more room to spread out. Enjoy a swim/tennis community with convenient access to shopping, dining, Lake Lanier marinas, and the golf, dining, and resort amenities surrounding Château Élan and access to nearby Duncan's Lake. **LOAN IS ASSUMABLE**at a lower interest rate than current rates. Contact Emma for additional information 404-455-0790
Active
$575,000
2264 Oak Falls Ln, Buford, GA 30519
6beds
3,818sqft
:
Get pre-qualified$3,617/mo
Single Family Residence, Residential
Built in 1999
1.16 Acres Lot
$563,500 Zestimate®
$151/sqft
$-- HOA
What's special
Gas fireplaceDedicated officeFull second kitchenKitchen with granite countertopsGas rangeTwo laundry roomsSeparate pantry
- 38 days |
- 1,152 |
- 73 |
Likely to sell faster than
Zillow last checked:
Listing updated:
Listed by:
Emma Dashiell Charles,
PeachStone Realty Partners 770-743-4105
Source: FMLS GA,MLS#: 7795760
Facts & features
Interior
Bedrooms & bathrooms
- Bedrooms: 6
- Bathrooms: 4
- Full bathrooms: 4
- Main level bathrooms: 1
- Main level bedrooms: 1
Rooms
- Room types: Great Room, Office, Other
Primary bedroom
- Features: Oversized Master, Sitting Room
- Level: Oversized Master, Sitting Room
Bedroom
- Features: Oversized Master, Sitting Room
Primary bathroom
- Features: Separate His/Hers, Separate Tub/Shower, Soaking Tub
Dining room
- Features: Separate Dining Room
Kitchen
- Features: Breakfast Bar, Cabinets White, Eat-in Kitchen, Pantry, Solid Surface Counters, View to Family Room
Heating
- Central, Zoned
Cooling
- Ceiling Fan(s), Central Air, Zoned
Appliances
- Included: Dishwasher, Gas Range, Microwave, Refrigerator, Self Cleaning Oven, Tankless Water Heater
- Laundry: Laundry Room, Lower Level, Main Level
Features
- Entrance Foyer 2 Story, High Ceilings 10 ft Main, High Ceilings 10 ft Upper, High Speed Internet, His and Hers Closets, Smart Home, Walk-In Closet(s)
- Flooring: Carpet, Ceramic Tile, Luxury Vinyl
- Windows: Bay Window(s), Window Treatments
- Basement: Finished,Finished Bath,Full,Walk-Out Access
- Number of fireplaces: 1
- Fireplace features: Family Room, Gas Log
- Common walls with other units/homes: No Common Walls
Interior area
- Total structure area: 3,818
- Total interior livable area: 3,818 sqft
Video & virtual tour
Property
Parking
- Total spaces: 2
- Parking features: Attached, Driveway, Garage, Garage Door Opener, Garage Faces Side, Kitchen Level
- Attached garage spaces: 2
- Has uncovered spaces: Yes
Accessibility
- Accessibility features: None
Features
- Levels: Three Or More
- Patio & porch: Deck
- Exterior features: Rain Gutters, Rear Stairs
- Pool features: None
- Spa features: None
- Fencing: None
- Has view: Yes
- View description: Lake, Trees/Woods
- Has water view: Yes
- Water view: Lake
- Waterfront features: None
- Body of water: None
Lot
- Size: 1.16 Acres
- Features: Back Yard, Front Yard, Landscaped, Wooded
Details
- Additional structures: None
- Parcel number: R3007D127
- Other equipment: None
- Horse amenities: None
Construction
Type & style
- Home type: SingleFamily
- Architectural style: Traditional
- Property subtype: Single Family Residence, Residential
Materials
- Brick Front, HardiPlank Type
- Foundation: Concrete Perimeter
- Roof: Composition,Shingle
Condition
- Resale
- New construction: No
- Year built: 1999
Utilities & green energy
- Electric: Other
- Sewer: Septic Tank
- Water: Public
- Utilities for property: Cable Available, Electricity Available, Natural Gas Available, Phone Available, Underground Utilities, Water Available
Green energy
- Energy efficient items: None
- Energy generation: None
Community & HOA
Community
- Features: Clubhouse, Fishing, Homeowners Assoc, Lake, Playground, Pool, Sidewalks, Street Lights, Tennis Court(s)
- Security: Carbon Monoxide Detector(s), Smoke Detector(s)
- Subdivision: Weatherstone Lake
HOA
- Has HOA: No
- Services included: Reserve Fund, Swim, Tennis
- HOA phone: 770-777-6890
Location
- Region: Buford
Financial & listing details
- Price per square foot: $151/sqft
- Tax assessed value: $579,100
- Annual tax amount: $7,484
- Date on market: 6/27/2026
- Cumulative days on market: 38 days
- Listing terms: 1031 Exchange,Cash,Conventional,FHA,VA Loan
- Electric utility on property: Yes
- Road surface type: Paved
Estimated market value
$563,500
$535,000 - $592,000
$4,077/mo
Price history
| Date | Event | Price |
|---|---|---|
| 6/27/2026 | Listed for sale | $575,000-1.7%$151/sqft |
Source:  FMLS GA #7795760 Report a problem FMLS GA #7795760 Report a problem | ||
| 2/1/2026 | Listing removed | $584,900$153/sqft |
Source: FMLS GA #7654233 Report a problem | ||
| 11/19/2025 | Price change | $584,900-2.5%$153/sqft |
Source: FMLS GA #7654233 Report a problem | ||
| 10/28/2025 | Price change | $600,000-2.4%$157/sqft |
Source: FMLS GA #7654233 Report a problem | ||
| 10/21/2025 | Price change | $615,000-1.6%$161/sqft |
Source: FMLS GA #7654233 Report a problem | ||
| 9/24/2025 | Listed for sale | $625,000+25%$164/sqft |
Source: FMLS GA #7654233 Report a problem | ||
| 2/16/2023 | Sold | $500,000-5.6%$131/sqft |
Source: FMLS GA #7163418 Report a problem | ||
| 1/18/2023 | Pending sale | $529,900$139/sqft |
Source:  GAMLS #10122583 Report a problem GAMLS #10122583 Report a problem | ||
| 1/18/2023 | Contingent | $529,900$139/sqft |
Source: FMLS GA #7163418 Report a problem | ||
| 1/15/2023 | Listed for sale | $529,900+82.8%$139/sqft |
Source: FMLS GA #7163418 Report a problem | ||
| 11/22/2016 | Listing removed | $289,900$76/sqft |
Source: Keller Williams Lanier Partners #5738734 Report a problem | ||
| 8/25/2016 | Listed for sale | $289,900+30.5%$76/sqft |
Source: Keller Williams Lanier Partners #5738734 Report a problem | ||
| 1/11/2000 | Sold | $222,100$58/sqft |
Source: Public Record Report a problem | ||
Public tax history
| Year | Property taxes | Tax assessment |
|---|---|---|
| 2025 | $8,428 +12.6% | $231,640 +15.8% |
| 2024 | $7,484 +54.2% | $200,000 +4.9% |
| 2023 | $4,855 -0.2% | $190,680 +12.7% |
| 2022 | $4,865 +13.3% | $169,120 +22.6% |
| 2021 | $4,292 -0.7% | $137,960 |
| 2020 | $4,324 +18.4% | $137,960 +23.4% |
| 2019 | $3,652 | $111,840 |
| 2018 | $3,652 +4.4% | $111,840 +8% |
| 2016 | $3,499 -0.9% | $103,520 |
| 2015 | $3,530 | $103,520 +17.2% |
| 2014 | $3,530 +9.8% | $88,320 |
| 2013 | $3,215 | $88,320 |
| 2012 | -- | $88,320 -8.3% |
| 2011 | -- | $96,280 -10.6% |
| 2010 | -- | $107,720 |
| 2009 | -- | $107,720 +10% |
| 2007 | -- | $97,960 |
| 2006 | -- | $97,960 |
| 2005 | -- | $97,960 |
| 2004 | $1,304 | $97,960 |
| 2003 | -- | $97,960 +18.9% |
| 2002 | $2,278 -3.3% | $82,360 |
| 2001 | $2,356 | $82,360 |
Find assessor info on the county website
Monthly payment
Est. payment
Payment breakdown
Explore the cost of this home by adjusting the details. Changes won't be saved.Climate risks
Neighborhood: 30519
Nearby schools
GreatSchools rating
- 9/10Duncan Creek Elementary SchoolGrades: PK-5Distance: 1.4 mi
- 8/10Frank N. Osborne Middle SchoolGrades: 6-8Distance: 1.2 mi
- 9/10Mill Creek High SchoolGrades: 9-12Distance: 1.1 mi
Schools provided by the listing agent
- Elementary: Duncan Creek
- Middle: Osborne
- High: Mill Creek
Source: FMLS GA. This data may not be complete. We recommend contacting the local school district to confirm school assignments for this home.
- $492,0004 bd3 ba2.6k sqft2274 Oak Falls Ln, Buford, GA 30519Off Market
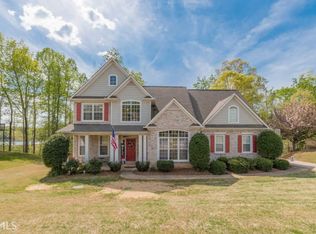
- $513,0003 bd2 ba2.1k sqft2254 Oak Falls Ln, Buford, GA 30519Off Market
- $469,9003 bd3 ba2.2k sqft2284 Oak Falls Ln, Buford, GA 30519Off Market
- $490,2003 bd2 ba2.3k sqft2244 Oak Falls Ln, Buford, GA 30519Off Market
- $523,2004 bd3 ba2.8k sqft2294 Oak Falls Ln, Buford, GA 30519Off Market
- $576,2005 bd3 ba3.5k sqft2273 Oak Falls Ln, Buford, GA 30519Off Market
- $575,0006 bd4 ba-- sqft2234 Oak Falls Ln, Buford, GA 30519Sold
- $355,8004 bd3 ba2.4k sqft5871 Apple Grove Rd, Buford, GA 30519Off Market
A local agent can set up tours, give advice and negotiate with sellers.
Similar homes
- $575,0004 bd3 ba2.8k sqft3145 Lake Seminole Pl, Buford, GA 30519Active

 MLS ID #10808504, Nora M O'Donnell, Crye-Leike, Realtors. GAMLS
 - $469,0004 bd3 ba2.9k sqft2470 Chandler Grove Dr, Buford, GA 30519For Sale

 MLS ID #7805437, Kwok NG, America Realty Center, Inc.. FMLS GA
 - $500,0003 bd3 ba2.7k sqft3659 Silver Fox Path, Buford, GA 30519Active
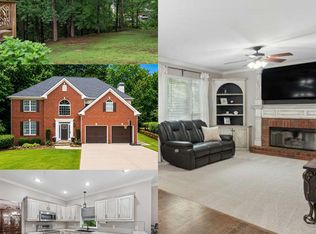 MLS ID #10773606, Rhonda Duffy, Duffy Realty. GAMLS
 - $429,0004 bd3 ba2.5k sqft2615 Hamilton Parc Ln, Buford, GA 30519For Sale
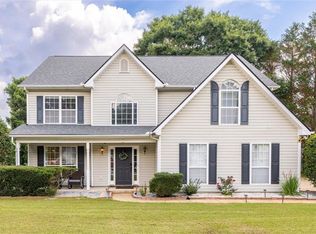 MLS ID #7787105, Andy Do, Dream Homes Realty Atlanta, LLC. FMLS GA
 - $500,0004 bd3 ba3k sqft2515 Chandler Grove Dr, Buford, GA 30519ActiveMLS ID #10798017, Danielle Forlaw, Virtual Properties Realty.com. GAMLS
- $559,9005 bd4 ba3.2k sqft4755 Trilogy Park Trl, Hoschton, GA 30548ActiveMLS ID #10754550, Brenda K Wiley, Keller Williams Realty Atl. Partners. GAMLS
- $599,9905 bd4 ba3.7k sqft2487 Windchase Ct, Buford, GA 30518For SaleMLS ID #7767752, Cory Browning, Emerald Homes. FMLS GA
- $650,0005 bd4 ba3.6k sqft5631 Grand Reunion Dr, Hoschton, GA 30548ActiveMLS ID #10796777, Elvira Hammonds, BHHS Georgia Properties. GAMLS
- $555,0005 bd4 ba3.6k sqft2482 Windchase Ct, Buford, GA 30518ActiveMLS ID #10620637, Dorean Cincyr, BHGRE Metro Brokers. GAMLS
- $429,9004 bd3 ba2k sqft4155 Gables Pl, Buford, GA 30519ActiveMLS ID #10790394, Beverly Johnson, ERA Sunrise Realty. GAMLS
- $625,0004 bd4 ba3.8k sqft4020 Derby Dr, Gainesville, GA 30507ActiveMLS ID #10808764, Stacy DeRogatis, Keller Williams Realty Atl. Partners. GAMLS
- $650,0006 bd4 ba4k sqft3357 Mulberry Lane Way, Dacula, GA 30019ActiveMLS ID #10692098, Pamela B Duncan, Keller Williams Realty Consultants. GAMLS
- $599,9006 bd4 ba4.2k sqft1200 Whitehawk Trl, Lawrenceville, GA 30043For SaleMLS ID #7810712, DALLWON SUH, Choice Realty. FMLS GA
- $590,0005 bd3 ba4.8k sqft2895 Callie Still Rd, Lawrenceville, GA 30045Active Under ContractMLS ID #10800868, Maria L Veit, Coldwell Banker Realty. GAMLS
- $530,0006 bd4 ba3.5k sqft1755 Lark Trl, Jefferson, GA 30549ActiveMLS ID #10777103, Syed Firoz, Virtual Properties Realty.com. GAMLS
- $559,9995 bd4 ba4.6k sqft1832 Shores Ridge Ct, Suwanee, GA 30024For SaleMLS ID #7798082, Jane Wang, Apex Realty Brokers, LLC. FMLS GA
- $450,0004 bd3 ba4k sqft3190 Lakecrest Dr, Dacula, GA 30019Active Under ContractMLS ID #10799760, Kaitlyn Denninger, Hester Group, REALTORS. GAMLS
- $510,0005 bd3 ba3.4k sqft4609 Hunters Ct, Gainesville, GA 30507ActiveMLS ID #10684796, Dusty Hulsey, BHHS Georgia Properties. GAMLS
- $589,0006 bd5 ba4k sqft1195 Home Place Dr, Lawrenceville, GA 30043For SaleMLS ID #7790200, Yanni Mobasherian, Chapman Hall Realtors. FMLS GA
- $750,0006 bd5 ba5.3k sqft4614 Kiplin Lake Ct, Sugar Hill, GA 30518ActiveMLS ID #10813680, Holly J Brown, Harry Norman Realtors. GAMLS
