Experience timeless elegance and modern comfort in this beautifully designed Craftsman-style home. Featuring two wood-burning fireplaces, this spacious residence offers a perfect blend of character and contemporary design. The upper level includes four large bedrooms, while the lower level provides two additional bedrooms, a full bath, and a versatile media or playroom. The luxurious primary suite accommodates oversized furnishings and boasts a generous walk-in closet with direct access to the laundry area. Enjoy cooking and entertaining in the open floor plan, where the living room fireplace and adjacent dining area with a second fireplace create an inviting atmosphere for family and friends. Step outside to a beautifully fenced backyard with an expansive deck-ideal for gatherings and relaxation. Modern upgrades include smart locks, ADT security, smart thermostats, and a high-efficiency mini-split system on the lower level. The home also features a Tesla fast wall charger and LED Halo Air Purification systems on both upper AC units. As the largest home in the neighborhood, this four-year-old residence offers generous yard space and a unique layout. Community amenities include a saltwater pool, playgrounds, pavilion, and volleyball court-perfect for an active lifestyle. Experience exceptional comfort, style, and innovation in this remarkable home-crafted for modern living and timeless enjoyment.
Active
$530,000
1755 Lark Trl, Jefferson, GA 30549
6beds
3,553sqft
Single Family Residence
Built in 2018
1.26 Acres Lot
$521,000 Zestimate®
$149/sqft
$38/mo HOA
What's special
Beautifully fenced backyardLuxurious primary suiteOpen floor planVersatile media or playroomGenerous yard spaceSpacious residenceWood-burning fireplaces
- 126 days
- 369
- 33
Zillow last checked:
Listing updated:
Listed by:
Syed Firoz 470-269-0420,
Virtual Properties Realty.com
Source: GAMLS,MLS#: 10777103
Facts & features
Interior
Bedrooms & bathrooms
- Bedrooms: 6
- Bathrooms: 4
- Full bathrooms: 3
- 1/2 bathrooms: 1
Rooms
- Room types: Great Room
Dining room
- Features: L Shaped
Kitchen
- Features: Breakfast Bar, Breakfast Room
Heating
- Central
Cooling
- Ceiling Fan(s)
Appliances
- Included: Dishwasher, Disposal
- Laundry: Common Area
Features
- Double Vanity, Roommate Plan, Tray Ceiling(s), Walk-In Closet(s)
- Flooring: Carpet, Hardwood, Tile
- Windows: Double Pane Windows
- Basement: Bath Finished,Daylight,Exterior Entry,Finished
- Number of fireplaces: 1
- Common walls with other units/homes: No Common Walls
Interior area
- Total structure area: 3,553
- Total interior livable area: 3,553 sqft
- Finished area above ground: 3,553
- Finished area below ground: 0
Property
Parking
- Total spaces: 6
- Parking features: Attached, Garage, Garage Door Opener
- Has attached garage: Yes
Features
- Levels: Three Or More
- Stories: 3
- Patio & porch: Deck
- Exterior features: Balcony
- Fencing: Back Yard,Chain Link
- Has view: Yes
- View description: City
- Waterfront features: No Dock Or Boathouse
- Body of water: None
Lot
- Size: 1.26 Acres
- Features: Private
Details
- Parcel number: 083D 130
Construction
Type & style
- Home type: SingleFamily
- Architectural style: Brick Front,Contemporary
- Property subtype: Single Family Residence
Materials
- Brick
- Roof: Composition
Condition
- Resale
- New construction: No
- Year built: 2018
Utilities & green energy
- Sewer: Public Sewer
- Water: Public
- Utilities for property: Cable Available, Electricity Available, Natural Gas Available, Sewer Available
Green energy
- Green verification: ENERGY STAR Certified Homes
- Energy efficient items: Appliances
Community & HOA
Community
- Features: None
- Security: Carbon Monoxide Detector(s), Smoke Detector(s)
- Subdivision: Finch Landing Phase 4
HOA
- Has HOA: Yes
- Services included: Maintenance Grounds, Swimming, Tennis
- HOA fee: $450 annually
Location
- Region: Jefferson
Financial & listing details
- Price per square foot: $149/sqft
- Tax assessed value: $498,700
- Annual tax amount: $4,211
- Date on market: 6/2/2026
- Cumulative days on market: 125 days
- Listing agreement: Exclusive Right To Sell
- Listing terms: Cash,Conventional,FHA
- Electric utility on property: Yes
Estimated market value
$521,000
$495,000 - $547,000
$2,700/mo
Price history
| Date | Event | Price |
|---|---|---|
| 6/3/2026 | Listed for sale | $530,000-2.8%$149/sqft |
Source:  FMLS GA #7781164 Report a problem FMLS GA #7781164 Report a problem | ||
| 5/1/2026 | Listing removed | $545,000$153/sqft |
Source: FMLS GA #7672539 Report a problem | ||
| 11/15/2025 | Price change | $545,000-3.5%$153/sqft |
Source:  GAMLS #10633959 Report a problem GAMLS #10633959 Report a problem | ||
| 10/30/2025 | Listed for sale | $565,000+9.7%$159/sqft |
Source: FMLS GA #7672539 Report a problem | ||
| 1/23/2025 | Sold | $515,000$145/sqft |
Source: GAMLS #10358294 Report a problem | ||
| 12/28/2024 | Pending sale | $515,000$145/sqft |
Source: GAMLS #10358294 Report a problem | ||
| 11/28/2024 | Price change | $515,000+3%$145/sqft |
Source: GAMLS #10358294 Report a problem | ||
| 10/17/2024 | Pending sale | $499,900$141/sqft |
Source: GAMLS #10358294 Report a problem | ||
| 10/4/2024 | Price change | $499,900-3%$141/sqft |
Source: GAMLS #10358294 Report a problem | ||
| 9/30/2024 | Price change | $515,500-2.6%$145/sqft |
Source: GAMLS #10358294 Report a problem | ||
| 8/23/2024 | Price change | $529,500-2.8%$149/sqft |
Source: GAMLS #10358294 Report a problem | ||
| 8/15/2024 | Listed for sale | $545,000$153/sqft |
Source: GAMLS #10358294 Report a problem | ||
| 8/1/2024 | Listing removed | -- |
Source: GAMLS #10336908 Report a problem | ||
| 7/12/2024 | Listed for sale | $545,000-6.8%$153/sqft |
Source: GAMLS #10336908 Report a problem | ||
| 6/10/2024 | Listing removed | -- |
Source: GAMLS #10288912 Report a problem | ||
| 5/18/2024 | Listed for sale | $585,000+99%$165/sqft |
Source: GAMLS #10288912 Report a problem | ||
| 3/8/2019 | Sold | $294,000$83/sqft |
Source: Public Record Report a problem | ||
Public tax history
| Year | Property taxes | Tax assessment |
|---|---|---|
| 2025 | $5,238 +0.7% | $199,480 |
| 2024 | $5,203 +7.9% | $199,480 +12.4% |
| 2023 | $4,821 +10% | $177,440 +18.5% |
| 2022 | $4,383 -0.7% | $149,800 |
| 2021 | $4,412 +18.8% | $149,800 +34.1% |
| 2020 | $3,713 -3.1% | $111,720 -1.9% |
| 2019 | $3,831 +2203.3% | $113,920 +4281.5% |
| 2018 | $166 -0.3% | $2,600 |
| 2017 | $167 +0.3% | $2,600 |
| 2016 | $166 -0.3% | $2,600 |
| 2015 | $167 -75% | $2,600 |
| 2014 | $667 +59.9% | $2,600 |
| 2013 | $417 | $2,600 |
| 2012 | -- | -- |
| 2011 | -- | -- |
| 2010 | -- | -- |
Find assessor info on the county website
Monthly payment
Est. payment
Payment breakdown
Explore the cost of this home by adjusting the details. Changes won't be saved.Climate risks
Neighborhood: 30549
Nearby schools
Schools provided by the listing agent
- Elementary: Gum Springs
- Middle: West Jackson
- High: Jackson County
Source: GAMLS. This data may not be complete. We recommend contacting the local school district to confirm school assignments for this home.
Similar homes
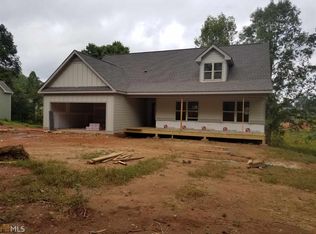
- $584,0005 bd4 ba3.3k sqft160 Blue Billed Xing, Jefferson, GA 30549Active

 MLS ID #10828249, Alys Davis, OCC Realty Co.. GAMLS
 - $524,9995 bd5 ba2.9k sqft778 Laurel Cove Dr, Hoschton, GA 30548For Sale

 MLS ID #7798995, Stephen McClain, Your Home Sold Guaranteed Realty Crown Group. FMLS GA
 - $574,9003 bd4 ba2.6k sqft410 Caldwell Ln, Hoschton, GA 30548Active
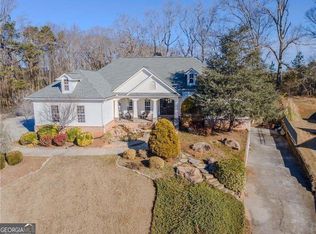 MLS ID #10856223, Michelle Barnard, Joe Stockdale Real Estate. GAMLS
 - $789,9005 bd4 ba3.7k sqft959 Old Forge Ln, Jefferson, GA 30549Active
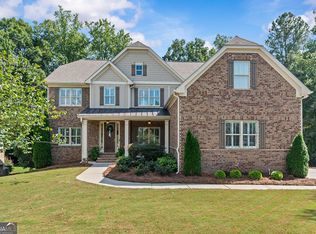 MLS ID #10852122, Whitney Hardigree, Keller Williams Realty Atl. Partners. GAMLS
 - $535,0006 bd4 ba4k sqft2100 Apalachee Trl, Monroe, GA 30656ActiveMLS ID #10793192, Dianna Lueke, BHHS Georgia Properties. GAMLS
- $500,0005 bd4 ba3.2k sqft4755 Trilogy Park Trl, Hoschton, GA 30548ActiveMLS ID #10853504, Brenda K Wiley, Keller Williams Realty Atl. Partners. GAMLS
- $630,0006 bd4 ba3.8k sqft103 Parkers Pl, Hoschton, GA 30548ActiveMLS ID #10849077, Emely Urdaneta, Virtual Properties Realty.com. GAMLS
- $400,0004 bd3 ba2.3k sqft533 Evergreen Way, Jefferson, GA 30549ActiveMLS ID #10769910, Jason Moore, REMAX Around Atlanta. GAMLS
- $549,0005 bd4 ba3k sqft265 Cherokee Rose Ln, Hoschton, GA 30548ActiveMLS ID #10767937, Dawn Crosby, Bolst. GAMLS
- $529,9004 bd3 ba3k sqft5100 Woodline View Cir, Auburn, GA 30011For SaleMLS ID #7787995, Vinnie Lin, V&W Realty, LLC. FMLS GA
- $526,9905 bd3 ba3.1k sqft735 Rodeo Dr, Auburn, GA 30011New ConstructionFMLS GA
- $539,9005 bd4 ba4.4k sqft1015 Liberty Ives Dr, Auburn, GA 30011ActiveMLS ID #10834802, Von Woodyard, Virtual Properties Realty.com. GAMLS
- $545,0005 bd4 ba3.1k sqft7525 Brookstone Cir, Flowery Branch, GA 30542ActiveMLS ID #10829603, Chasity R Tillman, PEND Realty, LLC. GAMLS
- $474,9004 bd3 ba2.9k sqft1270 Harvest Ln, Hoschton, GA 30548For SaleMLS ID #7816987, Dinu Dariy, EXP Realty, LLC.. FMLS GA
- $678,5005 bd4 ba3.8k sqft4863 Highland Wood Dr, Auburn, GA 30011For SaleMLS ID #7848051, YANG SOOK KWON, America Realty Center, Inc.. FMLS GA
- $420,0004 bd3 ba2.2k sqft2835 Shadowstone Way, Winder, GA 30680ActiveMLS ID #10837374, Pamela Kimbrough, Keller Williams Realty Buckhead. GAMLS
- $515,0005 bd4 ba3.4k sqft2200 Spring Sound Ln, Buford, GA 30519ActiveMLS ID #10825378, Mark Spain, Mark Spain Real Estate. GAMLS
- $499,9004 bd3 ba2.3k sqft179 Prime Dr, Commerce, GA 30529ActiveMLS ID #10819869, Rodney Autry, Keller Williams Realty Atl. Partners. GAMLS
- $500,0005 bd3 ba3k sqft5911 Green Ash Ct, Braselton, GA 30517For SaleMLS ID #7783175, Diane Said, Dwelli Inc.. FMLS GA
- $559,5005 bd4 ba3.4k sqft1442 Great Shoals Dr SE, Lawrenceville, GA 30045ActiveMLS ID #10805499, Audrey Moore, Virtual Properties Realty.Net. GAMLS
