Welcome to Hoschton’s premier Twin Lakes community-where resort-style living meets ultimate convenience near Publix at Gateway Crossing, Kroger Marketplace, and downtown Hoschton and Braselton boutiques. Featuring "The Clay" floor plan from the Fischer Homes Masterpiece Collection, this unique four-level architectural gem makes an elegant statement with an impressive stone walkway and columns, 3-car garage, and room for guest parking. Inside, rich hardwoods flow across the main level, where a vaulted family room and a spectacular wall of windows flood the space with natural light. A few steps down leads to a spacious lower-level guest suite with a full ensuite provides an ideal setup for visitors or generational-living, while custom plantation shutters throughout add a refined touch of sophistication. Designed for seamless entertaining, the chef's kitchen boasts premium GE Profile stainless steel appliances, quartz countertops, and a spacious center island opening to the breakfast area. Step outside to an outdoor oasis featuring a covered back patio and an extended pavered patio, great for relaxation or entertaining. The thoughtful four-level design places the ultimate primary suite on its own dedicated floor for unparalleled seclusion, complete with a sitting area, en suite bath, spacious walk-in closet, and convenient laundry room access. The top level features three additional generously sized secondary bedrooms and a shared full bath. Tailor-made for move-up buyers and active family lifestyles, this residence effortlessly combines custom craftsmanship with everyday functionality. Perfect for buyers seeking an amenity-rich lifestyle, this home sits in Jackson County’s fastest-growing master-planned community. Twin Lakes residents enjoy two private lakes, a pool, cabana, clubhouse, fitness center, playground, dog park, and nature trails. Situated just 3 minutes from I-85 and minutes from Traditions Walk shopping center, you are close to local schools and Northeast Georgia Medical Center Braselton. Schedule your private showing!
Active
Price cut: $10K (9/30)
$650,000
205 Michigan Cir, Hoschton, GA 30548
5beds
3,280sqft
Single Family Residence, Residential
Built in 2021
10,018 Square Feet Lot
$641,100 Zestimate®
$198/sqft
$78/mo HOA
What's special
Custom plantation shutters throughoutCovered back patioSpacious walk-in closetExtended pavered patioQuartz countertopsVaulted family roomConvenient laundry room access
- 71 days
- 242
- 12
Zillow last checked:
Listing updated:
Listed by:
Leah Gause,
Redfin Corporation 404-800-3623
Source: FMLS GA,MLS#: 7796183
Facts & features
Interior
Bedrooms & bathrooms
- Bedrooms: 5
- Bathrooms: 4
- Full bathrooms: 3
- 1/2 bathrooms: 1
- Main level bathrooms: 1
- Main level bedrooms: 1
Rooms
- Room types: Bonus Room, Other
Primary bedroom
- Features: Oversized Master
- Level: Oversized Master
Bedroom
- Features: Oversized Master
Primary bathroom
- Features: Double Vanity, Separate Tub/Shower, Soaking Tub
Dining room
- Features: Separate Dining Room
Kitchen
- Features: Breakfast Bar, Eat-in Kitchen, Kitchen Island, Pantry, Stone Counters, View to Family Room
Heating
- Central, Natural Gas
Cooling
- Ceiling Fan(s), Central Air, Electric
Appliances
- Included: Dishwasher, Double Oven, Electric Oven, Gas Cooktop, Microwave, Range Hood
- Laundry: Laundry Room, Upper Level
Features
- Crown Molding, Double Vanity, Entrance Foyer, His and Hers Closets, Tray Ceiling(s), Walk-In Closet(s), Other
- Flooring: Carpet, Hardwood
- Windows: Double Pane Windows, Insulated Windows, Shutters
- Basement: None
- Number of fireplaces: 1
- Fireplace features: Family Room
- Common walls with other units/homes: No Common Walls
Interior area
- Total structure area: 3,280
- Total interior livable area: 3,280 sqft
Video & virtual tour
Property
Parking
- Total spaces: 3
- Parking features: Garage
- Garage spaces: 3
Accessibility
- Accessibility features: None
Features
- Levels: Two
- Stories: 2
- Patio & porch: Patio
- Exterior features: Private Yard, Rain Gutters
- Pool features: None
- Spa features: None
- Fencing: None
- Has view: Yes
- View description: Other
- Waterfront features: None
- Body of water: None
Lot
- Size: 10,018 Square Feet
- Features: Back Yard, Front Yard, Landscaped
Details
- Additional structures: None
- Parcel number: 121B 2220
- Other equipment: None
- Horse amenities: None
Construction
Type & style
- Home type: SingleFamily
- Architectural style: Traditional
- Property subtype: Single Family Residence, Residential
Materials
- Brick, Stucco, Wood Siding
- Foundation: Slab
- Roof: Composition
Condition
- Resale
- New construction: No
- Year built: 2021
Utilities & green energy
- Electric: 110 Volts
- Sewer: Public Sewer
- Water: Public
- Utilities for property: Electricity Available, Sewer Available, Water Available
Green energy
- Energy efficient items: None
- Energy generation: None
Community & HOA
Community
- Features: Clubhouse, Dog Park, Fishing, Fitness Center, Homeowners Assoc, Lake, Near Trails/Greenway, Playground, Pool, Tennis Court(s)
- Security: Carbon Monoxide Detector(s), Fire Alarm, Security System Owned, Smoke Detector(s)
- Subdivision: Twin Lakes
HOA
- Has HOA: Yes
- HOA fee: $235 quarterly
Location
- Region: Hoschton
Financial & listing details
- Price per square foot: $198/sqft
- Tax assessed value: $667,000
- Annual tax amount: $6,548
- Date on market: 7/31/2026
- Cumulative days on market: 71 days
- Electric utility on property: Yes
- Road surface type: Concrete
Estimated market value
$641,100
$609,000 - $673,000
$2,917/mo
Price history
| Date | Event | Price |
|---|---|---|
| 9/30/2026 | Price change | $650,000-1.5%$198/sqft |
Source:  FMLS GA #7796183 Report a problem FMLS GA #7796183 Report a problem | ||
| 9/21/2026 | Price change | $660,000-2.2%$201/sqft |
Source: FMLS GA #7796183 Report a problem | ||
| 8/30/2026 | Price change | $675,000-2.2%$206/sqft |
Source: FMLS GA #7796183 Report a problem | ||
| 7/31/2026 | Listed for sale | $690,000+22.1%$210/sqft |
Source: FMLS GA #7796183 Report a problem | ||
| 2/14/2022 | Sold | $565,000$172/sqft |
Source: FMLS GA #6979164 Report a problem | ||
| 12/28/2021 | Pending sale | $565,000$172/sqft |
Source:  GAMLS #10007410 Report a problem GAMLS #10007410 Report a problem | ||
| 12/24/2021 | Contingent | $565,000$172/sqft |
Source: FMLS GA #6979164 Report a problem | ||
| 12/10/2021 | Listed for sale | $565,000+12.6%$172/sqft |
Source: GAMLS #10007410 Report a problem | ||
| 11/5/2021 | Sold | $501,788+0.1%$153/sqft |
Source: FMLS GA #6870214 Report a problem | ||
| 4/16/2021 | Pending sale | $501,158$153/sqft |
Source: FMLS GA #6870214 Report a problem | ||
| 4/16/2021 | Listed for sale | $501,158$153/sqft |
Source: FMLS GA #6870214 Report a problem | ||
Public tax history
| Year | Property taxes | Tax assessment |
|---|---|---|
| 2025 | $6,658 -8.1% | $266,800 +1.8% |
| 2024 | $7,241 +20.3% | $262,200 +11.8% |
| 2023 | $6,022 -6.4% | $234,600 +12.5% |
| 2022 | $6,432 +651.2% | $208,520 +687.5% |
| 2021 | $856 | $26,480 |
Find assessor info on the county website
Monthly payment
Est. payment
Payment breakdown
Explore the cost of this home by adjusting the details. Changes won't be saved.Climate risks
Neighborhood: 30548
Nearby schools
Schools provided by the listing agent
- Elementary: West Jackson
- Middle: West Jackson
- High: Jackson County
Source: FMLS GA. This data may not be complete. We recommend contacting the local school district to confirm school assignments for this home.
Similar homes
- $650,6905 bd5 ba3.3k sqft1641 Mount Moriah Rd, Hoschton, GA 30548New Construction
 FMLS GA
 - $590,0004 bd3 ba2.9k sqft6308 Hickory Branch Dr, Hoschton, GA 30548Active
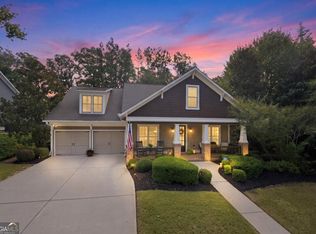
 MLS ID #10868543, Hans Heiserer, Keller Williams Realty Atl. Partners. GAMLS
 - $500,0005 bd4 ba3.2k sqft4755 Trilogy Park Trl, Hoschton, GA 30548Active
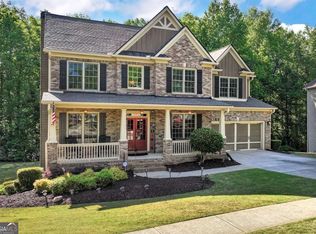 MLS ID #10853504, Brenda K Wiley, Keller Williams Realty Atl. Partners. GAMLS
 - $619,0006 bd4 ba3.7k sqft4437 Waxwing St, Hoschton, GA 30548For Sale
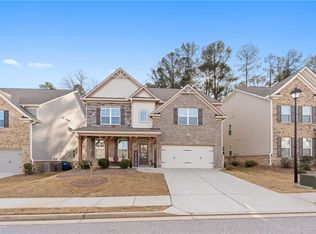 MLS ID #7703312, Shivani Barot, HomeSmart. FMLS GA
 - $680,0005 bd5 ba4.4k sqft7530 Grand Reunion Dr, Hoschton, GA 30548ActiveMLS ID #10802027, Cindy Howell, Keller Williams Realty Atl. Partners. GAMLS
- $624,5004 bd3 ba2.8k sqft6420 Hickory Branch Dr, Hoschton, GA 30548ActiveMLS ID #10788389, Tammie Lunsford, LIVE Property Group Real Estate. GAMLS
- $624,9005 bd3 ba3.1k sqft2373 Oak Falls Ln, Buford, GA 30519ActiveMLS ID #10867914, Lorine R Rogers, LIVE Property Group Real Estate. GAMLS
- $678,5005 bd4 ba3.8k sqft4863 Highland Wood Dr, Auburn, GA 30011For SaleMLS ID #7848051, YANG SOOK KWON, America Realty Center, Inc.. FMLS GA
- $549,0005 bd4 ba3k sqft265 Cherokee Rose Ln, Hoschton, GA 30548ActiveMLS ID #10767937, Dawn Crosby, Bolst. GAMLS
- $524,9995 bd5 ba2.9k sqft778 Laurel Cove Dr, Hoschton, GA 30548For SaleMLS ID #7798995, Stephen McClain, Your Home Sold Guaranteed Realty Crown Group. FMLS GA
- $649,9003 bd3 ba2.4k sqft5051 Adler Ct, Hoschton, GA 30548ActiveMLS ID #10831825, Terry Chambers, RE/MAX Center. GAMLS
- $800,0004 bd4 ba3.9k sqft1830 Sauterne Dr, Hoschton, GA 30548ActiveMLS ID #10578682, Michael Riggan, BHHS Georgia Properties. GAMLS
- $595,9004 bd3 ba2.9k sqft7142 Social Way, Hoschton, GA 30548For SaleMLS ID #7734653, Franco Garibaldi, JG Atlanta Properties, LLC.. FMLS GA
- $630,0004 bd4 ba3.1k sqft41 Saint Ives Cir, Winder, GA 30680ActiveMLS ID #10830191, Luke MacDonald, Rise 24 Real Estate. GAMLS
- $789,9005 bd4 ba3.7k sqft959 Old Forge Ln, Jefferson, GA 30549ActiveMLS ID #10852122, Whitney Hardigree, Keller Williams Realty Atl. Partners. GAMLS
- $640,0005 bd4 ba3.5k sqft3300 Deaton Trl, Buford, GA 30519ActiveMLS ID #10819059, Lisa E Lewis, Century 21 Results. GAMLS
- $675,0005 bd4 ba3.4k sqft3600 Deaton Trl, Buford, GA 30519For SaleMLS ID #7844681, Autumn Voigt, Park Place Brokers. FMLS GA
- $530,0006 bd4 ba3.5k sqft1755 Lark Trl, Jefferson, GA 30549ActiveMLS ID #10777103, Syed Firoz, Virtual Properties Realty.com. GAMLS
- $639,9004 bd4 ba3.3k sqft3499 Orchid Meadow Way, Buford, GA 30519For SaleMLS ID #7830000, Joo Young Tamaki, Young & Partners Realty. FMLS GA
- $625,0004 bd4 ba3.8k sqft4020 Derby Dr, Gainesville, GA 30507ActiveMLS ID #10808764, Stacy DeRogatis, Keller Williams Realty Atl. Partners. GAMLS
