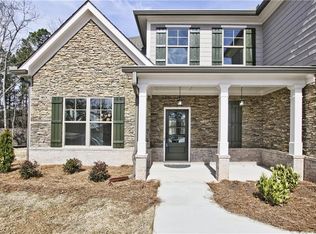
Blending the warmth of modern farmhouse design with the elegance of four sided brick construction, this must-see property connects modern comfort with small town charm in one of Winder's most desirable communities. Nestled on an acre lot in Saint Ives, this thoughtfully updated and maintained home offers the perfect blend of peaceful suburban living with convenient access to everything northeast Georgia has to offer. Step inside to discover a sun soaked floor plan that features spacious living areas, tasteful custom touches, and a calming atmosphere. From the front foyer, the custom home office greets you with a splash of color and character. The great room boasts a modern color palette with timeless feel, sending you to a spacious entertainer's kitchen that serves as the home's focal point. The kitchen is accompanied by a walk in pantry, large laundry room, and a dining area with 180 degree views to the wooded back yard. The main level primary suite offers abundant space, privacy, and comfort boasting a massive bathroom and walk-around closet combo. The upstairs contains all other tastefully finished bedrooms, including an additional private suite. Unbeatable location being 5 minutes from downtown Winder, and 20 minutes from Athens, Braselton, Hoschton, Auburn, and Bethlehem. Come experience this rare opportunity!
Active
$630,000
41 Saint Ives Cir, Winder, GA 30680
4beds
3,165sqft
Single Family Residence
Built in 2022
0.9 Acres Lot
$619,500 Zestimate®
$199/sqft
$38/mo HOA
What's special
Four sided brick constructionCustom home officeSun soaked floor planTasteful custom touchesWalk in pantryAcre lotWalk-around closet combo
- 64 days
- 275
- 13
Zillow last checked:
Listing updated:
Listed by:
Luke MacDonald 404-518-2427,
Rise 24 Real Estate
Source: GAMLS,MLS#: 10830191
Facts & features
Interior
Bedrooms & bathrooms
- Bedrooms: 4
- Bathrooms: 4
- Full bathrooms: 3
- 1/2 bathrooms: 1
- Main level bathrooms: 1
- Main level bedrooms: 1
Rooms
- Room types: Great Room, Laundry, Other
Kitchen
- Features: Breakfast Bar, Kitchen Island, Solid Surface Counters, Walk-in Pantry
Heating
- Central, Hot Water, Zoned
Cooling
- Ceiling Fan(s), Central Air
Appliances
- Included: Dishwasher, Disposal, Dryer, Gas Water Heater, Microwave, Refrigerator, Washer
- Laundry: Mud Room
Features
- Beamed Ceilings, High Ceilings, Master On Main Level, Rear Stairs, Tray Ceiling(s), Walk-In Closet(s)
- Flooring: Carpet, Hardwood, Tile
- Windows: Double Pane Windows
- Basement: Bath/Stubbed,Exterior Entry,Unfinished
- Number of fireplaces: 1
- Fireplace features: Gas Log, Gas Starter, Living Room
- Common walls with other units/homes: No Common Walls
Interior area
- Total structure area: 3,165
- Total interior livable area: 3,165 sqft
- Finished area above ground: 3,165
- Finished area below ground: 0
Property
Parking
- Total spaces: 2
- Parking features: Garage, Garage Door Opener, Kitchen Level, Side/Rear Entrance
- Has garage: Yes
Features
- Levels: Three Or More
- Stories: 3
- Patio & porch: Deck
- Has view: Yes
- View description: Seasonal View
- Waterfront features: No Dock Or Boathouse
- Body of water: None
Lot
- Size: 0.9 Acres
- Features: Private
- Residential vegetation: Wooded
Details
- Additional structures: Pool House, Tennis Court(s)
- Parcel number: WN26B 114
- Special conditions: Agent Owned
- Other equipment: Home Theater
Construction
Type & style
- Home type: SingleFamily
- Architectural style: Brick 4 Side,Country/Rustic,Craftsman
- Property subtype: Single Family Residence
Materials
- Brick
- Foundation: Block
- Roof: Composition
Condition
- Resale
- New construction: No
- Year built: 2022
Utilities & green energy
- Electric: 220 Volts
- Sewer: Septic Tank
- Water: Public
- Utilities for property: Cable Available, Electricity Available, High Speed Internet, Natural Gas Available, Phone Available, Underground Utilities, Water Available
Green energy
- Energy efficient items: Appliances, Insulation, Water Heater
Community & HOA
Community
- Features: Pool, Street Lights, Tennis Court(s)
- Security: Carbon Monoxide Detector(s), Smoke Detector(s)
- Subdivision: Saint Ives
HOA
- Has HOA: Yes
- Services included: Maintenance Grounds, Swimming, Tennis
- HOA fee: $450 annually
Location
- Region: Winder
Financial & listing details
- Price per square foot: $199/sqft
- Tax assessed value: $557,210
- Annual tax amount: $4,859
- Date on market: 8/5/2026
- Cumulative days on market: 64 days
- Listing agreement: Exclusive Agency
- Listing terms: Cash,Conventional,FHA
- Electric utility on property: Yes
Estimated market value
$619,500
$589,000 - $650,000
$2,869/mo
Price history
| Date | Event | Price |
|---|---|---|
| 8/5/2026 | Listed for sale | $630,000+9.6%$199/sqft |
Source:  FMLS GA #7815447 Report a problem FMLS GA #7815447 Report a problem | ||
| 2/28/2023 | Sold | $574,900$182/sqft |
Source: FMLS GA #7142099 Report a problem | ||
| 2/13/2023 | Pending sale | $574,900$182/sqft |
Source:  GAMLS #10108701 Report a problem GAMLS #10108701 Report a problem | ||
| 1/7/2023 | Price change | $574,9000%$182/sqft |
Source: GAMLS #10108701 Report a problem | ||
| 11/10/2022 | Listed for sale | $575,000$182/sqft |
Source: FMLS GA #7142099 Report a problem | ||
Public tax history
| Year | Property taxes | Tax assessment |
|---|---|---|
| 2025 | $5,991 -0.3% | $222,884 +2.4% |
| 2024 | $6,008 -1% | $217,578 |
| 2023 | $6,065 +1269.5% | $217,578 +889% |
| 2022 | $443 -48.5% | $22,000 |
| 2021 | $860 +61.6% | $22,000 +66.7% |
| 2020 | $532 +0.2% | $13,200 |
| 2019 | $531 +12.6% | $13,200 |
| 2018 | $472 -3% | $13,200 |
| 2017 | $486 | $13,200 |
| 2016 | $486 | $13,200 |
| 2015 | $486 -0.1% | $13,200 +119.8% |
| 2014 | $487 +94.8% | $6,006 |
| 2013 | $250 | $6,006 |
| 2012 | -- | -- |
| 2011 | -- | -- |
| 2010 | -- | -- |
| 2009 | -- | -- |
| 2008 | -- | -- |
| 2007 | -- | -- |
Find assessor info on the county website
Monthly payment
Est. payment
Payment breakdown
Explore the cost of this home by adjusting the details. Changes won't be saved.Climate risks
Neighborhood: 30680
Nearby schools
Schools provided by the listing agent
- Elementary: Holsenbeck
- Middle: Russell
- High: Winder Barrow
Source: GAMLS. This data may not be complete. We recommend contacting the local school district to confirm school assignments for this home.

Similar homes
- $624,9005 bd3 ba3.1k sqft2373 Oak Falls Ln, Buford, GA 30519Active
 MLS ID #10867914, Lorine R Rogers, LIVE Property Group Real Estate. GAMLS
 - $438,0004 bd3 ba2.6k sqft796 Pinnacle Dr, Winder, GA 30680Active
 MLS ID #10809490, Ashley Anderson, Preferred GA Properties LLC. GAMLS
 - $630,0006 bd4 ba3.8k sqft103 Parkers Pl, Hoschton, GA 30548Active
 MLS ID #10849077, Emely Urdaneta, Virtual Properties Realty.com. GAMLS
 - $420,0004 bd3 ba2.2k sqft2835 Shadowstone Way, Winder, GA 30680Active
 MLS ID #10837374, Pamela Kimbrough, Keller Williams Realty Buckhead. GAMLS
 - $625,0004 bd4 ba4.1k sqft880 Providence Club Dr, Monroe, GA 30656ActiveMLS ID #10824766, Melissa Phillips, Keller Williams Realty Atl. Partners. GAMLS
- $650,0005 bd4 ba3.2k sqft205 Michigan Cir, Hoschton, GA 30548For Sale
 MLS ID #7796183, Leah Gause, Redfin Corporation. FMLS GA
 - $625,0004 bd4 ba3.8k sqft4020 Derby Dr, Gainesville, GA 30507ActiveMLS ID #10808764, Stacy DeRogatis, Keller Williams Realty Atl. Partners. GAMLS
- $579,9004 bd4 ba2.7k sqft2864 Porches Ln, Dacula, GA 30019ActiveMLS ID #10788540, Suzanne Vaughan, BHHS Georgia Properties. GAMLS
- $678,5005 bd4 ba3.8k sqft4863 Highland Wood Dr, Auburn, GA 30011For SaleMLS ID #7848051, YANG SOOK KWON, America Realty Center, Inc.. FMLS GA
- $428,7183 bd2 ba2k sqft69 Stanley Dr, Winder, GA 30680ActiveMLS ID #10839395, VPR Communities, Virtual Properties Realty.com. GAMLS
- $610,0005 bd3 ba3.5k sqft2774 Porches Ln, Dacula, GA 30019ActiveMLS ID #10760545, Phillis Miller, BHHS Georgia Properties. GAMLS
- $640,0005 bd4 ba3.5k sqft3300 Deaton Trl, Buford, GA 30519ActiveMLS ID #10819059, Lisa E Lewis, Century 21 Results. GAMLS
- $649,9004 bd4 ba3.3k sqft3499 Orchid Meadow Way, Buford, GA 30519For SaleMLS ID #7830000, Joo Young Tamaki, Young & Partners Realty. FMLS GA
- $591,6765 bd4 ba2.8k sqft386 Aidens Blf, Hoschton, GA 30548New ConstructionFMLS GA
- $524,9995 bd5 ba2.9k sqft778 Laurel Cove Dr, Hoschton, GA 30548For SaleMLS ID #7798995, Stephen McClain, Your Home Sold Guaranteed Realty Crown Group. FMLS GA
- $584,0005 bd4 ba3.3k sqft160 Blue Billed Xing, Jefferson, GA 30549ActiveMLS ID #10828249, Alys Davis, OCC Realty Co.. GAMLS
- $650,0006 bd5 ba3.8k sqft2094 Cape Liberty Dr, Suwanee, GA 30024For SaleMLS ID #7837479, Jessica Thompson, Compass. FMLS GA
- $675,0005 bd4 ba2.8k sqft1672 Horseshoe Bend Ln, Bogart, GA 30622Active Under ContractMLS ID #10771175, Sally Kim, The Promise Realty Group. GAMLS
