Special Financing Opportunity Available! This property qualifies for an assumable 5.99% fixed-rate loan covering more than 95% of the purchase price (subject to lender approval). Sellers are also open to a lease-purchase option, offering multiple paths to homeownership. This beautifully upgraded 5-bedroom, 4-bath home combines spacious living with thoughtful design. The main level features a formal dining room, private office, inviting family room with coffered ceilings and a stone fireplace, and an open-concept kitchen with upgraded lighting, custom backsplash, bar area, and walk-in pantry. A main-level guest suite with a full bath and tiled walk-in shower provides flexibility for guests or multi-generational living, while a convenient mudroom/drop zone helps keep daily life organized. Upstairs, you'll find three spacious secondary bedrooms, including a Jack-and-Jill bath and a private ensuite, plus a large loft ideal for a second living area, media room, or play space. The oversized primary suite offers room for a sitting area, a spa-inspired bath with a 7-foot tiled walk-in shower, and an enormous walk-in closet. An upstairs laundry room adds everyday convenience. Outdoor features include a screened porch, boat garage, and extended concrete parking pad. Located in Jefferson's desirable Mallards Landing community, residents enjoy two pools / play areas and a peaceful setting just minutes from shopping and dining.
Active
Price cut: $9.1K (10/10)
$574,900
160 Blue Billed Xing, Jefferson, GA 30549
5beds
3,363sqft
Single Family Residence
Built in 2023
0.29 Acres Lot
$572,900 Zestimate®
$171/sqft
$52/mo HOA
What's special
Boat garagePrivate officeSpacious livingPrivate ensuiteJack-and-jill bathThree spacious secondary bedroomsScreened porch
- 65 days
- 209
- 16
Zillow last checked:
Listing updated:
Listed by:
Alys Davis 678-758-3696,
OCC Realty Co.
Source: GAMLS,MLS#: 10828249
Facts & features
Interior
Bedrooms & bathrooms
- Bedrooms: 5
- Bathrooms: 4
- Full bathrooms: 4
- Main level bathrooms: 1
- Main level bedrooms: 1
Rooms
- Room types: Loft, Office, Other, Foyer, Laundry, Great Room
Dining room
- Features: Separate Room
Kitchen
- Features: Kitchen Island, Solid Surface Counters, Walk-in Pantry
Heating
- Central
Cooling
- Central Air
Appliances
- Included: Dishwasher, Double Oven, Microwave, Refrigerator, Oven, Stainless Steel Appliance(s), Gas Water Heater, Cooktop
- Laundry: Upper Level
Features
- Other, Walk-In Closet(s), Double Vanity, Tray Ceiling(s), High Ceilings, In-Law Floorplan, Tile Bath, Vaulted Ceiling(s)
- Flooring: Hardwood
- Windows: Double Pane Windows
- Basement: None
- Number of fireplaces: 1
- Fireplace features: Factory Built, Family Room
- Common walls with other units/homes: No Common Walls
Interior area
- Total structure area: 3,363
- Total interior livable area: 3,363 sqft
- Finished area above ground: 3,363
- Finished area below ground: 0
Property
Parking
- Total spaces: 6
- Parking features: Attached, Garage, Garage Door Opener, Parking Pad
- Has attached garage: Yes
- Has uncovered spaces: Yes
Accessibility
- Accessibility features: Other
Features
- Levels: Two
- Stories: 2
- Patio & porch: Screened, Patio, Porch
- Exterior features: Other
- Body of water: None
Lot
- Size: 0.29 Acres
- Features: Level
- Residential vegetation: Grassed
Details
- Parcel number: 082N 120
Construction
Type & style
- Home type: SingleFamily
- Architectural style: Traditional
- Property subtype: Single Family Residence
Materials
- Brick
- Foundation: Slab
- Roof: Composition
Condition
- Resale
- New construction: No
- Year built: 2023
Utilities & green energy
- Electric: 220 Volts
- Sewer: Public Sewer
- Water: Public
- Utilities for property: Cable Available, Underground Utilities, Natural Gas Available, Electricity Available, Sewer Available, Water Available, Phone Available
Green energy
- Green verification: ENERGY STAR Certified Homes
- Energy efficient items: Thermostat
Community & HOA
Community
- Features: Pool, Clubhouse, Playground, Sidewalks, Street Lights
- Security: Smoke Detector(s)
- Subdivision: Mallards Landing
HOA
- Has HOA: Yes
- Services included: Swimming, Other
- HOA fee: $625 annually
Location
- Region: Jefferson
Financial & listing details
- Price per square foot: $171/sqft
- Tax assessed value: $641,800
- Annual tax amount: $7,022
- Date on market: 8/18/2026
- Cumulative days on market: 65 days
- Listing agreement: Exclusive Agency
- Listing terms: Assumable,Cash,Conventional,FHA,VA Loan
- Electric utility on property: Yes
Estimated market value
$572,900
$544,000 - $602,000
$2,913/mo
Price history
| Date | Event | Price |
|---|---|---|
| 10/10/2026 | Price change | $574,900-1.6%$171/sqft |
Source:  GAMLS #10828249 Report a problem GAMLS #10828249 Report a problem | ||
| 8/18/2026 | Listed for sale | $584,000-0.2%$174/sqft |
Source: GAMLS #10828249 Report a problem | ||
| 8/4/2026 | Listing removed | $584,900$174/sqft |
Source:  FMLS GA #7750014 Report a problem FMLS GA #7750014 Report a problem | ||
| 7/22/2026 | Price change | $584,900-1.8%$174/sqft |
Source: GAMLS #10728604 Report a problem | ||
| 7/7/2026 | Price change | $595,900-1.5%$177/sqft |
Source: GAMLS #10728604 Report a problem | ||
| 6/24/2026 | Price change | $604,900-1.6%$180/sqft |
Source: GAMLS #10728604 Report a problem | ||
| 4/14/2026 | Listed for sale | $614,900+0.9%$183/sqft |
Source: GAMLS #10728604 Report a problem | ||
| 12/29/2023 | Sold | $609,279+1.6%$181/sqft |
Source: FMLS GA #7275715 Report a problem | ||
| 10/23/2023 | Pending sale | $599,846$178/sqft |
Source: FMLS GA #7275715 Report a problem | ||
| 9/14/2023 | Listed for sale | $599,846$178/sqft |
Source: FMLS GA #7275715 Report a problem | ||
Public tax history
| Year | Property taxes | Tax assessment |
|---|---|---|
| 2025 | $6,438 -8.3% | $256,720 +0.6% |
| 2024 | $7,018 +822.5% | $255,120 +798.3% |
| 2023 | $761 | $28,400 |
Find assessor info on the county website
Monthly payment
Est. payment
Payment breakdown
Explore the cost of this home by adjusting the details. Changes won't be saved.Climate risks
Neighborhood: 30549
Nearby schools
Schools provided by the listing agent
- Elementary: Jefferson
- Middle: Jefferson
- High: Jefferson
Source: GAMLS. This data may not be complete. We recommend contacting the local school district to confirm school assignments for this home.
Similar homes
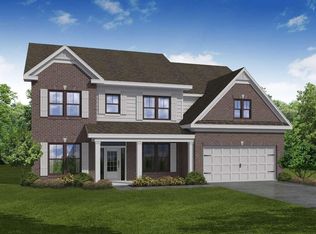
- $562,2014 bd4 ba3k sqft672 Gadwall Cir, Jefferson, GA 30549New Construction
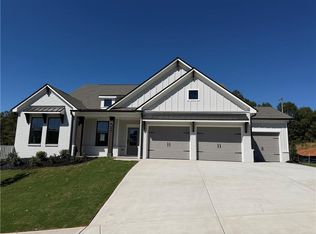
 FMLS GA
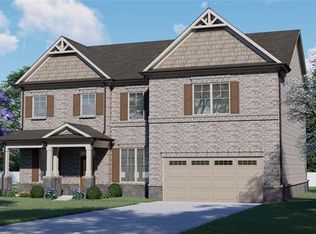
 - $635,0004 bd3 ba2.7k sqft5700 Meadow View Dr, Jefferson, GA 30549Active

 MLS ID #10872393, Jordan W Raper, Peggy Slappey Properties. GAMLS
 - $548,9355 bd4 ba3k sqft372 Aidens Blf, Hoschton, GA 30549New Construction
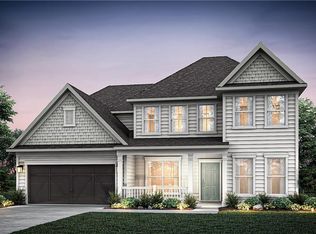 MLS ID #7815796, Jaymie Dimbath, Pulte Realty of Georgia, Inc.. FMLS GA
 - $524,9995 bd5 ba2.9k sqft778 Laurel Cove Dr, Hoschton, GA 30548For Sale
 MLS ID #7798995, Stephen McClain, Your Home Sold Guaranteed Realty Crown Group. FMLS GA
 - $615,0005 bd4 ba3.8k sqft103 Parkers Pl, Hoschton, GA 30548ActiveMLS ID #10849077, Emely Urdaneta, Virtual Properties Realty.com. GAMLS
- $789,9005 bd4 ba3.7k sqft959 Old Forge Ln, Jefferson, GA 30549ActiveMLS ID #10852122, Whitney Hardigree, Keller Williams Realty Atl. Partners. GAMLS
- $562,9905 bd4 ba3.2k sqft159 Hidden Fields Way, Hoschton, GA 30548New ConstructionFMLS GA
- $549,0005 bd4 ba3k sqft265 Cherokee Rose Ln, Hoschton, GA 30548ActiveMLS ID #10767937, Dawn Crosby, Bolst. GAMLS
- $569,9904 bd3 ba3k sqft320 Cherokee Rose Ln, Hoschton, GA 30548New ConstructionFMLS GA
- $525,0004 bd3 ba2.6k sqft1547 Liberty Park Dr, Braselton, GA 30517ActiveMLS ID #10874487, Amy Tep, BHGRE Metro Brokers. GAMLS
- $588,7984 bd4 ba3.1k sqft279 Rosewood Park Dr, Hoschton, GA 30548New ConstructionFMLS GA
- $495,0005 bd3 ba3k sqft5911 Green Ash Ct, Braselton, GA 30517ActiveMLS ID #10872512, Luwiza Malunga, Virtual Properties Realty.com. GAMLS
- $650,0005 bd4 ba3.2k sqft205 Michigan Cir, Hoschton, GA 30548For SaleMLS ID #7796183, Leah Gause, Redfin Corporation. FMLS GA
- $630,0004 bd4 ba3.1k sqft41 Saint Ives Cir, Winder, GA 30680ActiveMLS ID #10830191, Luke MacDonald, Rise 24 Real Estate. GAMLS
- $638,1905 bd5 ba3.3k sqft1641 Mount Moriah Rd, Hoschton, GA 30548New ConstructionFMLS GA
- $624,5004 bd3 ba2.8k sqft6420 Hickory Branch Dr, Hoschton, GA 30548ActiveMLS ID #10788389, Tammie Lunsford, LIVE Property Group Real Estate. GAMLS
- $579,9004 bd4 ba3.4k sqft170 Coffee Ln, Hoschton, GA 30548New ConstructionFMLS GA
- $559,5005 bd3 ba2.9k sqft3423 Mill Grove Ter, Dacula, GA 30019For SaleMLS ID #7829761, Paul G Kim, Heritage GA. Realty. FMLS GA
- $579,9004 bd4 ba2.7k sqft2864 Porches Ln, Dacula, GA 30019ActiveMLS ID #10788540, Suzanne Vaughan, BHHS Georgia Properties. GAMLS
- $529,9004 bd3 ba3k sqft5100 Woodline View Cir, Auburn, GA 30011For SaleMLS ID #7787995, Vinnie Lin, V&W Realty, LLC. FMLS GA
