Nestled in the desirable Union Grove subdivision, this beautifully appointed 5-bedroom, 3-bathroom home offers a perfect blend of comfort, space, and style. Ideally located close to shopping and top local schools, this property is situated on a level lot with a quiet, private backyard-ideal for both relaxation and play. From the moment you enter, you'll appreciate the open floor plan and soaring ceilings that enhance the sense of space on every floor. The kitchen overlooks the inviting living room with a cozy gas fireplace, creating a seamless flow ideal for everyday living and entertaining. A full guest ensuite on the main level ensures privacy and comfort for visitors, while a separate dining room provides an elegant setting for formal gatherings. Upstairs, a spacious loft offers the flexibility of an additional family room or media retreat. The oversized master suite is a true sanctuary, featuring a large walk-in closet, double vanities, and a spa-inspired bathroom with a separate soaking tub and walk-in shower. Outdoor living is just as impressive with a stunning screened-in porch and an extended covered patio perfect for enjoying Georgia's seasons. The community enhances your lifestyle with a neighborhood pool, playground, and scenic walking trails, making this home a truly exceptional offering.
Active
Price cut: $15K (7/16)
$500,000
5911 Green Ash Ct, Braselton, GA 30517
5beds
2,950sqft
:
Get pre-qualified$3,179/mo
Single Family Residence
Built in 2022
0.48 Acres Lot
$494,100 Zestimate®
$169/sqft
$46/mo HOA
What's special
Cozy gas fireplaceSoaring ceilingsOpen floor planSpacious loftSeparate dining roomQuiet private backyardLarge walk-in closet
- 40 days |
- 181 |
- 6 |
Zillow last checked:
Listing updated:
Listed by:
Diane Said 4044026204,
Dwelli
Source: GAMLS,MLS#: 10790277
Facts & features
Interior
Bedrooms & bathrooms
- Bedrooms: 5
- Bathrooms: 3
- Full bathrooms: 3
- Main level bathrooms: 1
- Main level bedrooms: 1
Rooms
- Room types: Foyer, Laundry, Loft
Dining room
- Features: Separate Room
Kitchen
- Features: Breakfast Area, Breakfast Bar, Breakfast Room, Kitchen Island, Pantry
Heating
- Electric, Zoned
Cooling
- Ceiling Fan(s), Central Air, Zoned
Appliances
- Included: Dishwasher, Disposal, Microwave
- Laundry: Upper Level
Features
- Double Vanity, High Ceilings, Walk-In Closet(s)
- Flooring: Carpet
- Windows: Double Pane Windows
- Basement: None
- Number of fireplaces: 1
- Fireplace features: Family Room, Gas Log, Gas Starter
- Common walls with other units/homes: No Common Walls
Interior area
- Total structure area: 2,950
- Total interior livable area: 2,950 sqft
- Finished area above ground: 2,950
- Finished area below ground: 0
Property
Parking
- Total spaces: 2
- Parking features: Garage
- Has garage: Yes
Accessibility
- Accessibility features: Accessible Entrance, Accessible Full Bath, Accessible Kitchen
Features
- Levels: Two
- Stories: 2
- Patio & porch: Screened
- Waterfront features: No Dock Or Boathouse
- Body of water: None
Lot
- Size: 0.48 Acres
- Features: Level
Details
- Parcel number: 15039 000714
Construction
Type & style
- Home type: SingleFamily
- Architectural style: Brick Front,Traditional
- Property subtype: Single Family Residence
Materials
- Brick, Concrete
- Foundation: Slab
- Roof: Composition
Condition
- Resale
- New construction: No
- Year built: 2022
Utilities & green energy
- Sewer: Public Sewer
- Water: Public
- Utilities for property: Cable Available, Electricity Available, Natural Gas Available, Phone Available, Sewer Available, Water Available
Community & HOA
Community
- Features: Playground, Pool, Sidewalks, Street Lights, Walk To Schools, Near Shopping
- Subdivision: Union Grove
HOA
- Has HOA: Yes
- Services included: None
- HOA fee: $550 annually
Location
- Region: Braselton
Financial & listing details
- Price per square foot: $169/sqft
- Tax assessed value: $450,200
- Annual tax amount: $4,427
- Date on market: 6/21/2026
- Cumulative days on market: 40 days
- Listing agreement: Exclusive Right To Sell
- Listing terms: Cash,Conventional,FHA,VA Loan
- Electric utility on property: Yes
Estimated market value
$494,100
$469,000 - $519,000
$2,848/mo
Price history
| Date | Event | Price |
|---|---|---|
| 7/16/2026 | Price change | $500,000-2.9%$169/sqft |
Source:  GAMLS #10790277 Report a problem GAMLS #10790277 Report a problem | ||
| 6/21/2026 | Listed for sale | $515,000+2%$175/sqft |
Source:  FMLS GA #7783175 Report a problem FMLS GA #7783175 Report a problem | ||
| 6/9/2025 | Listing removed | $505,000$171/sqft |
Source: FMLS GA #7570863 Report a problem | ||
| 5/9/2025 | Listed for sale | $505,000+6.5%$171/sqft |
Source: FMLS GA #7570863 Report a problem | ||
| 11/29/2022 | Sold | $473,990$161/sqft |
Source: FMLS GA #7048672 Report a problem | ||
| 11/2/2022 | Pending sale | $473,990$161/sqft |
Source: GAMLS #10048648 Report a problem | ||
| 10/27/2022 | Price change | $473,990-2.1%$161/sqft |
Source: FMLS GA #7048672 Report a problem | ||
| 10/7/2022 | Price change | $483,980-2%$164/sqft |
Source: GAMLS #10048648 Report a problem | ||
| 9/28/2022 | Price change | $493,980-3.9%$167/sqft |
Source: FMLS GA #7048672 Report a problem | ||
| 6/6/2022 | Price change | $513,980+0.1%$174/sqft |
Source: GAMLS #10048648 Report a problem | ||
| 5/17/2022 | Listed for sale | $513,480$174/sqft |
Source:  Meritage Homes Report a problem Meritage Homes Report a problem | ||
Public tax history
| Year | Property taxes | Tax assessment |
|---|---|---|
| 2025 | $4,341 -0.2% | $180,080 -0.2% |
| 2024 | $4,352 -7.7% | $180,520 -6.1% |
| 2023 | $4,714 | $192,280 |
Find assessor info on the county website
Monthly payment
Est. payment
Payment breakdown
Explore the cost of this home by adjusting the details. Changes won't be saved.Climate risks
Neighborhood: 30517
Nearby schools
GreatSchools rating
- 6/10Chestnut Mountain Elementary SchoolGrades: PK-5Distance: 2.5 mi
- 8/10Cherokee Bluff MiddleGrades: 6-8Distance: 2.4 mi
- 8/10Cherokee Bluff High SchoolGrades: 9-12Distance: 2.9 mi
Schools provided by the listing agent
- Elementary: Chestnut Mountain
- Middle: Cherokee Bluff
- High: Cherokee Bluff
Source: GAMLS. This data may not be complete. We recommend contacting the local school district to confirm school assignments for this home.
- $421,1004 bd3 ba2k sqft5907 Green Ash Ct, Braselton, GA 30517Off Market
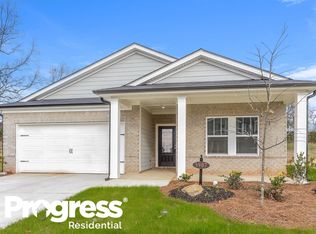
- $435,9004 bd3 ba2.4k sqft5915 Green Ash Ct, Braselton, GA 30517Off Market

- $442,0004 bd3 ba2.4k sqft5922 Green Ash Ct, Braselton, GA 30517Off Market

- $1-- bd-- ba-- sqft5903 Green Ash Ct, Braselton, GA 30517Off Market
- $477,0005 bd3 ba3k sqft5942 Green Ash Ct, Braselton, GA 30517Sold
- $416,4004 bd3 ba2k sqft5842 Union Grove Dr, Braselton, GA 30517Off Market
- $445,0004 bd3 ba2k sqft5914 Green Ash Ct, Braselton, GA 30517Sold
- $436,7005 bd3 ba2.6k sqft5854 Union Grove Dr, Braselton, GA 30517Off Market
A local agent can set up tours, give advice and negotiate with sellers.
Similar homes
- $535,0005 bd3 ba3.5k sqft5857 Shore Isle Trce, Braselton, GA 30517Active
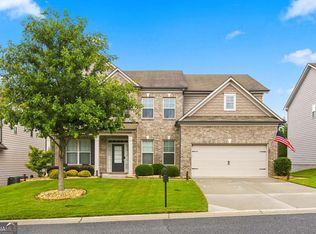
 MLS ID #10807478, Stacey Wyatt Group, eXp Realty. GAMLS
 - $449,9004 bd3 ba2.7k sqft9864 Elderberry Point, Braselton, GA 30517Active
 MLS ID #10770050, Rachel N Webb, Hill Wood Realty. GAMLS
 - $535,0005 bd4 ba3.6k sqft2097 Yvette Way, Braselton, GA 30517Active
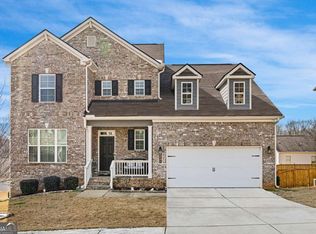 MLS ID #10690421, Kereen Henry, Keller Williams Realty Atl. Partners. GAMLS
 - $509,8004 bd3 ba2.3k sqft6365 Aarons Way, Flowery Branch, GA 30542Active
 MLS ID #10792510, David Kimbrell, Waldrip Real Estate. GAMLS
 - $485,0004 bd3 ba2.6k sqft6870 Kate Ln, Flowery Branch, GA 30542ActiveMLS ID #10728095, Sally Kim, The Promise Realty Group. GAMLS
- $450,0004 bd3 ba2.6k sqft5417 Woodstream Ct, Gainesville, GA 30507ActiveMLS ID #10803134, Christine Boldt, Keller Williams Realty Atl. Partners. GAMLS
- $465,0004 bd3 ba2.7k sqft6623 Rivergreen Rd, Flowery Branch, GA 30542ActiveMLS ID #10794334, Silvia Espaillat, Coldwell Banker Realty. GAMLS
- $534,9904 bd3 ba2.8k sqft3267 Over Hill Ct, Buford, GA 30519ActiveMLS ID #10723200, Wayne Munnings, Virtual Properties Realty.com. GAMLS
- $420,0003 bd3 ba2.5k sqft1297 Wesleyan Pl, Braselton, GA 30517ActiveMLS ID #10763048, Sara Montoya, Keller Williams Lanier Partners. GAMLS
- $449,9004 bd3 ba2.6k sqft5590 Wheeler Ridge Rd, Auburn, GA 30011ActiveMLS ID #10770190, Nidia M Guzman, Virtual Properties Realty.com. GAMLS
- $513,9004 bd3 ba2.9k sqft3271 Meadow Lily Ct, Buford, GA 30519ActiveMLS ID #10742392, Yanxue Zhou, Virtual Properties Realty.Net. GAMLS
- $495,9905 bd4 ba2.6k sqft1854 Westfall Lndg, Auburn, GA 30011ActiveMLS ID #10741327, Yun Pan, Virtual Properties Realty.Net. GAMLS
- $365,0003 bd3 ba1.8k sqft7210 Silk Tree Point, Braselton, GA 30517ActiveMLS ID #10798072, Jessica Bonner, Keller Williams Realty North Atlanta. GAMLS
- $569,9005 bd3 ba2.9k sqft2014 Sorrento Ct, Buford, GA 30519Active Under ContractMLS ID #10790685, EJ Waldron, Coldwell Banker Realty. GAMLS
- $499,9005 bd4 ba3.7k sqft2710 Blake Towers Ln, Buford, GA 30519ActiveMLS ID #10662345, Rodrigo A Villada, Keller Williams Realty Atl. Partners. GAMLS
- $635,9005 bd4 ba3.8k sqft5930 Mountain Laurel Walk, Flowery Branch, GA 30542ActiveMLS ID #10792454, Kim R Dontje, eXp Realty. GAMLS
- $465,0004 bd3 ba2.7k sqft5115 Park Haven Dr, Flowery Branch, GA 30542ActiveMLS ID #10788502, Reid Rooks, Keller Williams Realty Atl. Partners. GAMLS
- $460,0004 bd3 ba2.6k sqft42 Sinclair Cir, Hoschton, GA 30548ActiveMLS ID #10792745, Crystal Cooper, Keller Williams Realty Atl. Partners. GAMLS
- $525,0003 bd4 ba2.2k sqft6904 Big Sky Dr, Flowery Branch, GA 30542ActiveMLS ID #10801709, Kristi Adams, Heartland Real Estate. GAMLS
- $604,5003 bd3 ba2.5k sqft6286 Cedar Springs Ln, Hoschton, GA 30548ActiveMLS ID #10776619, Karen M Tatro, Coldwell Banker Realty. GAMLS
