This amazing, like-new home is completely move-in ready. Energy-efficient features provide welcoming low power bills, thanks to foam spray insulation throughout, insulated windows, and the quality construction by Meritage Homes of Georgia Inc. From the moment you enter, you'll fall in love with the neutral palette, high-end luxury vinyl plank (LVP) flooring, abundant natural light, and the sought-after open concept floor plan. The sought-after open concept floor plan makes it an entertainer's dream. The vast kitchen is a focal point, boasting an oversized island, stainless steel appliances, and plenty of cabinets for storage. Enjoy family meals in the spacious breakfast area that overlooks the backyard. Whether you're having a quiet meal or hosting friends, this home is perfect for creating lasting memories. The chef's kitchen opens up to a bright family room featuring a gas log fireplace at the center. With five bedrooms, including the primary suite located on the second floor, the home offers ample space for everyone. A versatile loft provides extra room for a teen space, media room, home office, or any purpose you envision—the possibilities are endless. The primary suite boasts a large walk-in closet and a relaxing garden tub, making it a perfect retreat to unwind at the end of the day. Union Grove offers year-round fun with neighborhood amenities such as a pool, playground, and sidewalks. Its ideal location provides convenient access to a variety of dining options, including Longhorn, Chipotle, and Chicken Salad Chick, as well as shopping at major chains like Publix, Kroger, Trader Joe's, and Ace Hardware. You're only minutes away from major medical facilities, including NEGA and Piedmont Healthcare Systems, and local schools. This home offers the perfect blend of convenience and a peaceful retreat, making it an ideal place to call home.
Sold for $477,000
$477,000
5942 Green Ash Court, Braselton, GA 30517
5beds
3,007sqft
Single Family Residence
Built in 2022
-- sqft lot
$481,700 Zestimate®
$159/sqft
$2,633 Estimated rent
Home value
$481,700
$443,000 - $525,000
$2,633/mo
Zestimate® history
Owner options
List your home for rent
$2,633/mo
Rent Zestimate®
Find your next renter with Zillow Rental Manager. Plus, with online applications, you can quickly screen prospective tenants – for free.
$2,633/mo
Rent Zestimate®
Refinance and save
$3,503/mo
Est. payment
Refinancing to a lower rate could help reduce your monthly payments and save thousands over the life of the loan.
$3,503/mo
Est. payment
Explore your selling options
Work with a Zillow partner agent
Leverage their expertise and Zillow's premium Showcase listings to get your home seen by more buyers.
Get startedList with your own agent
Get your home in front of millions of buyers by listing it on Zillow.
Learn how to do itSell it yourself
Take full control of how buyers see your home on Zillow by listing For Sale by Owner (FSBO).
List your homeWhat's special
Zillow last checked:
Listing updated:
Listed by:
Gina Wright 678-517-0633,
Re/Max Towne Square
Bought with:
Wallace Hardy, 351378
Jason Mitchell Real Estate
Source: Hive MLS,MLS#: CM1024179 Originating MLS: Athens Area Association of REALTORS
Originating MLS: Athens Area Association of REALTORSFacts & features
Interior
Bedrooms & bathrooms
- Bedrooms: 5
- Bathrooms: 3
- Full bathrooms: 3
- Main level bathrooms: 1
- Main level bedrooms: 1
Bedroom 1
- Level: Main
- Dimensions: 0 x 0
Bedroom 1
- Level: Upper
- Dimensions: 0 x 0
Bedroom 2
- Level: Upper
- Dimensions: 0 x 0
Bedroom 3
- Level: Upper
- Dimensions: 0 x 0
Bedroom 4
- Level: Upper
- Dimensions: 0 x 0
Bathroom 1
- Level: Upper
- Dimensions: 0 x 0
Bathroom 1
- Level: Main
- Dimensions: 0 x 0
Bathroom 2
- Level: Upper
- Dimensions: 0 x 0
Heating
- Central, Forced Air
Cooling
- Central Air, Electric
Appliances
- Included: Dishwasher, Disposal, Range
Features
- Ceiling Fan(s), Kitchen Island, Other, Pantry
- Flooring: Carpet, Other
- Basement: None
- Number of fireplaces: 1
- Fireplace features: Gas
Interior area
- Total interior livable area: 3,007 sqft
Property
Parking
- Total spaces: 2
- Parking features: Attached, Garage Door Opener
- Garage spaces: 2
Features
- Patio & porch: Porch, Screened
- Exterior features: Other
Lot
- Features: Level
Details
- Parcel number: 15 00039 00 815
- Zoning description: Single Family
Construction
Type & style
- Home type: SingleFamily
- Property subtype: Single Family Residence
Materials
- Brick, Other
- Foundation: Slab
Condition
- Year built: 2022
Utilities & green energy
- Water: Public
Community & HOA
Community
- Features: Street Lights, Sidewalks
- Subdivision: Union Grove
HOA
- Has HOA: Yes
- HOA fee: $550 annually
Location
- Region: Braselton
Financial & listing details
- Price per square foot: $159/sqft
- Tax assessed value: $448,600
- Annual tax amount: $3,450
- Date on market: 3/6/2025
- Cumulative days on market: 18 days
- Listing agreement: Exclusive Right To Sell
- Inclusions: Ceiling Fans
Price history
| Date | Event | Price |
|---|---|---|
| 4/25/2025 | Sold | $477,000-2.5%$159/sqft |
Source:  Hive MLS #CM1024179 Report a problem Hive MLS #CM1024179 Report a problem | ||
| 3/24/2025 | Pending sale | $489,000$163/sqft |
Source: Hive MLS #1024179 Report a problem | ||
| 3/13/2025 | Listing removed | $2,800$1/sqft |
Source: Zillow Rentals Report a problem | ||
| 3/5/2025 | Listed for sale | $489,000-0.2%$163/sqft |
Source:  FMLS GA #7535167 Report a problem FMLS GA #7535167 Report a problem | ||
| 1/6/2025 | Listed for rent | $2,800-1.8%$1/sqft |
Source: Zillow Rentals Report a problem | ||
| 12/23/2024 | Listing removed | $2,850$1/sqft |
Source: Zillow Rentals Report a problem | ||
| 11/21/2024 | Listed for rent | $2,850$1/sqft |
Source: Zillow Rentals Report a problem | ||
| 11/11/2024 | Listing removed | $490,000$163/sqft |
Source: FMLS GA #7437584 Report a problem | ||
| 9/13/2024 | Price change | $490,000-2%$163/sqft |
Source:  GAMLS #10356613 Report a problem GAMLS #10356613 Report a problem | ||
| 8/12/2024 | Listed for sale | $500,000+0%$166/sqft |
Source: GAMLS #10356613 Report a problem | ||
| 8/8/2024 | Listing removed | -- |
Source: Owner Report a problem | ||
| 7/22/2024 | Listed for sale | $499,999+14.2%$166/sqft |
Source: Owner Report a problem | ||
| 1/31/2023 | Sold | $438,000$146/sqft |
Source: Public Record Report a problem | ||
Public tax history
| Year | Property taxes | Tax assessment |
|---|---|---|
| 2025 | $3,450 -18.3% | $179,440 -0.2% |
| 2024 | $4,225 +18.5% | $179,840 +25.7% |
| 2023 | $3,566 | $143,040 |
Find assessor info on the county website
Neighborhood: 30517
Nearby homes
- $440,7005 bd3 ba2.6k sqft5854 Union Grove Dr, Braselton, GA 30517Off Market
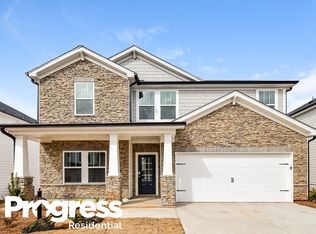
- $445,0004 bd3 ba2.4k sqft5922 Green Ash Ct, Braselton, GA 30517Off Market

- $437,7004 bd3 ba2.6k sqft5858 Union Grove Dr, Braselton, GA 30517Off Market

- $419,4003 bd2 ba2.4k sqft5862 Union Grove Dr, Braselton, GA 30517Off Market
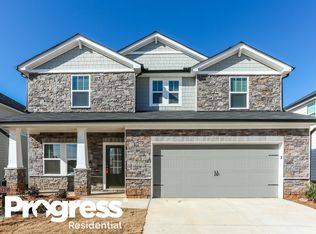
- $420,0004 bd3 ba2k sqft5842 Union Grove Dr, Braselton, GA 30517Off Market
- $500,0005 bd3 ba2.9k sqft5911 Green Ash Ct, Braselton, GA 30517For Sale
- $444,9004 bd3 ba2k sqft5914 Green Ash Ct, Braselton, GA 30517Pending
- $2,4504 bd3 ba2.4k sqft5950 Green Ash Ct, Braselton, GA 30517For Rent
Nearby schools
GreatSchools rating
- 6/10Chestnut Mountain Elementary SchoolGrades: PK-5Distance: 2.5 mi
- 8/10Cherokee Bluff MiddleGrades: 6-8Distance: 2.5 mi
- 8/10Cherokee Bluff High SchoolGrades: 9-12Distance: 2.9 mi
Schools provided by the listing agent
- Elementary: Chestnut Mountain
- Middle: Cherokee Bluff
- High: Cherokee Bluff
Source: Hive MLS. This data may not be complete. We recommend contacting the local school district to confirm school assignments for this home.
Get a cash offer in 3 minutes
Find out how much your home could sell for in as little as 3 minutes with a no-obligation cash offer.
Estimated market value
$481,700
Get a cash offer in 3 minutes
Find out how much your home could sell for in as little as 3 minutes with a no-obligation cash offer.
Estimated market value
$481,700
- Georgia
- Hall County
- Braselton
- 30517
- 5942 Green Ash Court
Nearby cities
Nearby zip codes
Other Braselton Topics
