Welcome to 2094 Cape Liberty, beautifully situated on a quiet cul-de-sac in sought-after Richland. Offering an exceptional blend of style, space and flexibility, this turn-key home is designed for the way you live today. A welcoming two-story foyer opens to a formal living room and private home office, while beautiful hardwood floors and abundant natural light create a warm, inviting feel throughout the main level. At the heart of the home, the renovated kitchen features stunning new quartz countertops, stainless steel appliances, gas cooking with a vented hood, abundant cabinetry and a center island with seating. A sunny breakfast room and formal dining room provide plenty of space for everyday meals and effortless entertaining. The fireside two-story family room is a true gathering space, opening directly to the expansive deck and extending the living area outdoors. Beyond, the backyard is a standout—flat, fully fenced and exceptionally private, offering plenty of room for play, pets, entertaining or simply enjoying the outdoors. One of the home’s most valuable features is the completely stepless bedroom suite on the main level, created from the converted garage. With a spacious bedroom and full bathroom featuring a walk-in shower, this flexible space is ideal for guests, extended family, a home office suite or anyone seeking main-level living. Upstairs, the spacious primary suite has been beautifully updated with a renovated en-suite bath featuring a soaking tub, separate glass-enclosed shower and dual vanities. Three additional bedrooms share a hall bath, while a generously sized laundry room adds everyday convenience. The light-filled terrace level offers even more flexibility, with a true bedroom and full bathroom plus multiple finished spaces ready to become whatever you need—a movie room, game room, gym, home office, playroom or additional living space. Located in the highly sought-after Richland community, residents enjoy an array of amenities including a pool, clubhouse and tennis. With a premier Gwinnett location near I-85 and excellent schools, this home checks every box for comfort, convenience and lifestyle. Completely move-in ready and featuring a brand-new roof, 2094 Cape Liberty is the kind of home that gives you room to live, gather and grow.
Active
$650,000
2094 Cape Liberty Dr, Suwanee, GA 30024
6beds
3,848sqft
Single Family Residence, Residential
Built in 1993
0.42 Acres Lot
$629,900 Zestimate®
$169/sqft
$50/mo HOA
What's special
Private home officeSpacious primary suiteExpansive deckBrand-new roofRenovated kitchenRenovated en-suite bathCenter island with seating
- 33 days
- 1,204
- 114
Zillow last checked:
Listing updated:
Listed by:
Jessica Thompson,
Compass 404-668-6621
Source: FMLS GA,MLS#: 7837479
Facts & features
Interior
Bedrooms & bathrooms
- Bedrooms: 6
- Bathrooms: 5
- Full bathrooms: 4
- 1/2 bathrooms: 1
- Main level bathrooms: 1
- Main level bedrooms: 1
Rooms
- Room types: Family Room, Office
Primary bedroom
- Features: None
- Level: None
Bedroom
- Features: None
Primary bathroom
- Features: Double Vanity, Separate Tub/Shower, Soaking Tub
Dining room
- Features: Separate Dining Room
Kitchen
- Features: Breakfast Room, Cabinets White, Eat-in Kitchen, Kitchen Island, Stone Counters, View to Family Room
Heating
- Central, Natural Gas
Cooling
- Other
Appliances
- Included: Dishwasher, Disposal, Gas Range, Microwave, Range Hood, Refrigerator
- Laundry: None
Features
- Bookcases, Double Vanity, Walk-In Closet(s)
- Flooring: Concrete, Hardwood
- Windows: None
- Basement: Daylight,Finished,Finished Bath,Full
- Number of fireplaces: 1
- Fireplace features: None
- Common walls with other units/homes: No Common Walls
Interior area
- Total structure area: 3,848
- Total interior livable area: 3,848 sqft
- Finished area above ground: 3,848
Video & virtual tour
Property
Parking
- Total spaces: 2
- Parking features: Driveway
- Has uncovered spaces: Yes
Accessibility
- Accessibility features: None
Features
- Levels: Three Or More
- Patio & porch: Deck
- Exterior features: Private Yard
- Pool features: None
- Spa features: None
- Fencing: Back Yard,Fenced
- Has view: Yes
- View description: Other
- Waterfront features: None
- Body of water: None
Lot
- Size: 0.42 Acres
- Features: Back Yard, Cul-De-Sac, Front Yard
Details
- Additional structures: Other
- Parcel number: R7109 305
- Other equipment: None
- Horse amenities: None
Construction
Type & style
- Home type: SingleFamily
- Architectural style: Traditional
- Property subtype: Single Family Residence, Residential
Materials
- Cement Siding, Stucco
- Foundation: None
- Roof: Composition
Condition
- Resale
- New construction: No
- Year built: 1993
Utilities & green energy
- Electric: Other
- Sewer: Other
- Water: Other
- Utilities for property: Cable Available, Natural Gas Available, Sewer Available, Water Available
Green energy
- Energy efficient items: None
- Energy generation: None
Community & HOA
Community
- Features: Clubhouse, Homeowners Assoc, Pool, Tennis Court(s)
- Security: None
- Subdivision: Waterford At Richland
HOA
- Has HOA: Yes
- Services included: Swim, Tennis
- HOA fee: $600 annually
Location
- Region: Suwanee
Financial & listing details
- Price per square foot: $169/sqft
- Tax assessed value: $496,500
- Annual tax amount: $5,282
- Date on market: 9/16/2026
- Cumulative days on market: 33 days
- Listing terms: Other
- Road surface type: Other
Estimated market value
$629,900
$598,000 - $661,000
$3,770/mo
Price history
| Date | Event | Price |
|---|---|---|
| 9/16/2026 | Listed for sale | $650,000-2.3%$169/sqft |
Source:  FMLS GA #7837479 Report a problem | ||
| 7/1/2026 | Listing removed | $665,000$173/sqft |
Source:  GAMLS #10720660 Report a problem | ||
| 3/30/2026 | Listed for sale | $665,000+187.3%$173/sqft |
Source: GAMLS #10720660 Report a problem | ||
| 8/20/1999 | Sold | $231,500$60/sqft |
Source: Public Record Report a problem | ||
Public tax history
| Year | Property taxes | Tax assessment |
|---|---|---|
| 2026 | -- | $198,600 -4.1% |
| 2025 | $5,282 +5.3% | $207,160 +10.8% |
| 2024 | $5,017 +6.8% | $186,920 -4.2% |
| 2023 | $4,699 +2% | $195,080 +15.7% |
| 2022 | $4,607 +17.4% | $168,680 +27.6% |
| 2021 | $3,925 -0.8% | $132,240 |
| 2020 | $3,955 +9.2% | $132,240 +9.5% |
| 2019 | $3,623 | $120,720 +3.8% |
| 2018 | $3,623 +9.4% | $116,280 +10.7% |
| 2016 | $3,313 +0.3% | $105,000 +1.7% |
| 2015 | $3,302 | $103,280 |
| 2014 | $3,302 +5.8% | $103,280 +9.6% |
| 2013 | $3,121 | $94,240 |
| 2012 | -- | $94,240 |
| 2011 | -- | $94,240 -12.2% |
| 2010 | -- | $107,320 |
| 2009 | -- | $107,320 |
| 2007 | -- | $107,320 |
| 2006 | -- | $107,320 +21.6% |
| 2005 | -- | $88,280 |
| 2004 | $2,264 -0.1% | $88,280 |
| 2003 | $2,265 +7.8% | $88,280 +5.9% |
| 2002 | $2,100 -3.5% | $83,400 |
| 2001 | $2,176 | $83,400 |
Find assessor info on the county website
Monthly payment
Est. payment
Payment breakdown
Explore the cost of this home by adjusting the details. Changes won't be saved.Climate risks
Neighborhood: 30024
Nearby schools
Schools provided by the listing agent
- Elementary: Walnut Grove - Gwinnett
- Middle: Creekland - Gwinnett
- High: Collins Hill
Source: FMLS GA. This data may not be complete. We recommend contacting the local school district to confirm school assignments for this home.

Similar homes
- $629,0006 bd4 ba4.7k sqft3545 Sentry View Trce, Suwanee, GA 30024Active Under Contract
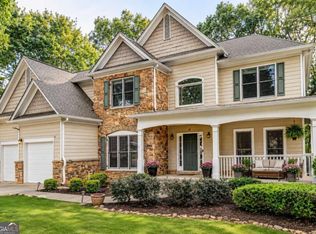
 MLS ID #10846052, Jinghui Fan, Virtual Properties Realty.com. GAMLS
- $650,0004 bd3 ba4.4k sqft905 Yosemite Dr, Suwanee, GA 30024For Sale
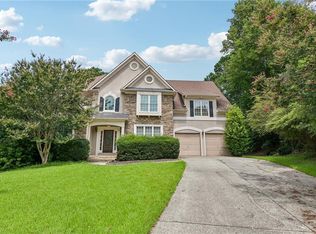
 MLS ID #7826242, Tanya Pickens, Opendoor Brokerage, LLC. FMLS GA
- $669,0005 bd3 ba3.2k sqft1489 Belmont Hills Dr, Suwanee, GA 30024Active
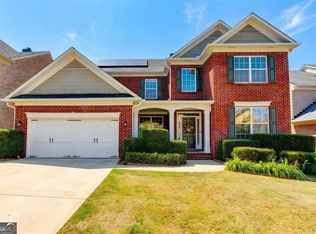 MLS ID #10853747, Sung H Chong, Keller Williams Chattahoochee. GAMLS
- $499,9004 bd3 ba3.2k sqft2315 Shore View Way, Suwanee, GA 30024For Sale
 MLS ID #7831812, Jia Liu, Carter Realty Partners, LLC. FMLS GA
- $589,9005 bd4 ba3.5k sqft230 Ridge Bluff Ln, Suwanee, GA 30024For SaleMLS ID #7825068, Oanh To, ATL Realty Star, LLC. FMLS GA
- $645,0005 bd4 ba4.3k sqft2330 Ashbourne Dr, Lawrenceville, GA 30043ActiveMLS ID #10760639, Brian DiMaggio, Atlanta Communities. GAMLS
- $640,0005 bd3 ba5.4k sqft2080 Waters Ferry Dr, Lawrenceville, GA 30043ActiveMLS ID #10832214, Nora M O'Donnell, Crye-Leike, Realtors. GAMLS
- $700,0006 bd4 ba4.9k sqft1735 Riverglen Dr, Suwanee, GA 30024ActiveMLS ID #10855637, Seok Hong, Keller Williams Realty Atl. Partners. GAMLS
- $624,9005 bd3 ba3.3k sqft8470 River Walk Lndg, Johns Creek, GA 30024Active Under ContractMLS ID #10769154, Pamela Evans, Century 21 Results. GAMLS
- $449,0004 bd3 ba2.7k sqft690 Ruxbury Ct, Suwanee, GA 30024ActiveMLS ID #10871776, Maria Bonilla, Virtual Properties Realty.Net. GAMLS
- $659,0005 bd5 ba3.5k sqft1345 Cresthaven Ln, Lawrenceville, GA 30043For SaleMLS ID #7796705, Sidra Siddiqui, HomeSmart. FMLS GA
- $750,0005 bd4 ba4.3k sqft6105 Olde Atlanta Pkwy, Suwanee, GA 30024ActiveMLS ID #10870609, Lauree Watkins, Century 21 Results. GAMLS
- $799,9004 bd5 ba2.6k sqft115 Leaf Lake Dr, Suwanee, GA 30024ActiveMLS ID #10545551, Rip Pruitt, Century 21 Connect Realty. GAMLS
- $825,0006 bd5 ba3.7k sqft135 Grand Ave, Suwanee, GA 30024ActiveMLS ID #10848595, Home Group, Keller Williams Realty North Atlanta. GAMLS
- $749,0006 bd5 ba4.5k sqft3196 Nours Landing Cir, Duluth, GA 30097For SaleMLS ID #7849893, Anna Vu, Home Services of Georgia, Inc.. FMLS GA
- $600,0004 bd3 ba3.1k sqft3827 Lance Bluff Ct, Duluth, GA 30097For SaleMLS ID #7836346, Rip Pruitt, Century 21 Connect Realty. FMLS GA
- $640,0005 bd6 ba3.4k sqft560 Hopewell Downs Dr, Milton, GA 30004ActiveMLS ID #10871305, Mike Francis, Keller Williams Realty Partners. GAMLS
- $665,0005 bd5 ba5.6k sqft2563 Bogan Bridge Cir, Buford, GA 30519For SaleMLS ID #7827394, AREUM LEE, Wealthpoint Realty, LLC.. FMLS GA
- $499,9003 bd2 ba1.9k sqft245 Walford Ct, Suwanee, GA 30024Active Under ContractMLS ID #10803142, Esther Chong Realty Group, Keller Williams Realty Atl. Partners. GAMLS
- $649,9005 bd4 ba4.2k sqft6587 River Island Dr, Buford, GA 30518For SaleMLS ID #7819044, Sandy Massey, JWB Realty Services, LLC.. FMLS GA
