MASTER ON MAIN. LOCATED IN PEACHTREE RIDGE CLUSTER. LARGE FINISHED BASEMENT, COMES WITH BEDROOM, SECOND KITCHEN, AND HOME THEATER. Comes with Seperate Exterior Entrance to Basement as well. Perfect for second family living room or as a game/entertainment room. Front Entrance to main level leads to High-vaulted ceillings and beautiful hardwood floor. Bright Granite countertops through kitchen and kitchen island with updated appliances and venthood. Sunroom and brick fireplace located next to kitchen on main. PRIMARY OVERSIZED BEDROOM upstairs with Master's Bathroom containing double vanity and soaking tub/shower combo. 6 Bedrooms and nearly 5,000 sqft allows for flexible use of home while the floor plan is optimal for communal gatherings. LOCATED RIGHT NEARBY I-85 Entrance, Mall of Georgia, and Suwanee Town Park. SCHEDULE TODAY!
Active
Price cut: $15K (10/8)
$700,000
1735 Riverglen Dr, Suwanee, GA 30024
6beds
4,935sqft
Single Family Residence
Built in 1994
0.31 Acres Lot
$675,600 Zestimate®
$142/sqft
$58/mo HOA
What's special
Master on mainSecond kitchenBright granite countertopsLarge finished basementBeautiful hardwood floorHome theaterPrimary oversized bedroom upstairs
- 12 days
- 755
- 66
Zillow last checked:
Listing updated:
Listed by:
Seok Hong 678-862-4041,
Keller Williams Realty Atl. Partners
Source: GAMLS,MLS#: 10855637
Facts & features
Interior
Bedrooms & bathrooms
- Bedrooms: 6
- Bathrooms: 4
- Full bathrooms: 4
- Main level bathrooms: 1
- Main level bedrooms: 1
Rooms
- Room types: Foyer, Great Room
Kitchen
- Features: Breakfast Bar, Second Kitchen, Solid Surface Counters
Heating
- Central, Forced Air
Cooling
- Ceiling Fan(s), Central Air
Appliances
- Included: Dishwasher, Disposal, Double Oven, Refrigerator
- Laundry: Common Area
Features
- Bookcases, Double Vanity
- Flooring: Carpet, Hardwood
- Windows: Double Pane Windows
- Basement: Bath Finished,Exterior Entry,Finished
- Number of fireplaces: 1
- Common walls with other units/homes: No Common Walls
Interior area
- Total structure area: 4,935
- Total interior livable area: 4,935 sqft
- Finished area above ground: 4,935
- Finished area below ground: 0
Property
Parking
- Total spaces: 2
- Parking features: Garage
- Has garage: Yes
Features
- Levels: Three Or More
- Stories: 3
- Exterior features: Garden
- Waterfront features: No Dock Or Boathouse
- Body of water: None
Lot
- Size: 0.31 Acres
- Features: Corner Lot, Private
Details
- Parcel number: R7240 096
Construction
Type & style
- Home type: SingleFamily
- Architectural style: A-Frame,Brick Front
- Property subtype: Single Family Residence
Materials
- Concrete
- Roof: Composition
Condition
- Resale
- New construction: No
- Year built: 1994
Utilities & green energy
- Electric: 220 Volts
- Sewer: Public Sewer
- Water: Public
- Utilities for property: Cable Available, Electricity Available, Natural Gas Available, Phone Available, Sewer Available, Water Available
Community & HOA
Community
- Features: Pool, Tennis Court(s), Walk To Schools
- Subdivision: River Glen
HOA
- Has HOA: Yes
- Services included: Tennis
- HOA fee: $700 annually
Location
- Region: Suwanee
Financial & listing details
- Price per square foot: $142/sqft
- Tax assessed value: $800,200
- Annual tax amount: $10,731
- Date on market: 9/29/2026
- Cumulative days on market: 12 days
- Listing agreement: Exclusive Agency
- Electric utility on property: Yes
Estimated market value
$675,600
$642,000 - $709,000
$3,774/mo
Price history
| Date | Event | Price |
|---|---|---|
| 10/8/2026 | Price change | $700,000-2.1%$142/sqft |
Source:  GAMLS #10855637 Report a problem GAMLS #10855637 Report a problem | ||
| 9/30/2026 | Listed for sale | $715,000-0.8%$145/sqft |
Source:  FMLS GA #7846558 Report a problem FMLS GA #7846558 Report a problem | ||
| 9/21/2026 | Listing removed | $720,900$146/sqft |
Source: FMLS GA #7806741 Report a problem | ||
| 8/26/2026 | Price change | $720,900-0.7%$146/sqft |
Source: FMLS GA #7806741 Report a problem | ||
| 8/5/2026 | Price change | $725,900-3.2%$147/sqft |
Source: FMLS GA #7806741 Report a problem | ||
| 7/17/2026 | Listed for sale | $750,000+87.5%$152/sqft |
Source: FMLS GA #7806741 Report a problem | ||
| 6/14/2019 | Listing removed | $400,000$81/sqft |
Source: Compass #6521871 Report a problem | ||
| 6/14/2019 | Listed for sale | $400,000+5.3%$81/sqft |
Source: Compass #6521871 Report a problem | ||
| 6/10/2019 | Sold | $380,000-5%$77/sqft |
Source:  GAMLS #8546884 Report a problem GAMLS #8546884 Report a problem | ||
| 4/17/2019 | Pending sale | $400,000$81/sqft |
Source: Compass #6521871 Report a problem | ||
| 4/11/2019 | Listed for sale | $400,000$81/sqft |
Source: Compass #6521871 Report a problem | ||
| 3/31/2019 | Pending sale | $400,000$81/sqft |
Source: Compass #6521871 Report a problem | ||
| 3/20/2019 | Listed for sale | $400,000+32.5%$81/sqft |
Source: Compass #6521871 Report a problem | ||
| 5/27/2011 | Sold | $302,000-2.5%$61/sqft |
Source: Public Record Report a problem | ||
| 4/16/2011 | Listed for sale | $309,900+58.1%$63/sqft |
Source: Parkside Properties #4209694 Report a problem | ||
| 2/2/2011 | Sold | $196,000-3.9%$40/sqft |
Source: Public Record Report a problem | ||
| 11/13/2010 | Listed for sale | -- |
Source: Williams & Williams Worldwide Real Estate Auction Report a problem | ||
| 11/8/2010 | Sold | $203,920-32%$41/sqft |
Source: Public Record Report a problem | ||
| 3/29/2007 | Sold | $300,000$61/sqft |
Source: Public Record Report a problem | ||
| 6/6/2005 | Sold | $300,000+22.9%$61/sqft |
Source: Public Record Report a problem | ||
| 7/20/1994 | Sold | $244,100$49/sqft |
Source: Public Record Report a problem | ||
Public tax history
| Year | Property taxes | Tax assessment |
|---|---|---|
| 2026 | -- | $320,080 -1.5% |
| 2025 | $10,732 -2.2% | $325,040 -0.7% |
| 2024 | $10,972 +12.2% | $327,200 +12% |
| 2023 | $9,775 -1.5% | $292,160 +9.5% |
| 2022 | $9,928 +23.3% | $266,800 +26.8% |
| 2021 | $8,050 +34.7% | $210,480 +38.5% |
| 2020 | $5,976 -4.5% | $152,000 -22% |
| 2019 | $6,258 | $194,880 +16.1% |
| 2018 | $6,258 +25.3% | $167,840 +23.4% |
| 2016 | $4,996 -1% | $136,000 |
| 2015 | $5,044 | $136,000 -4.4% |
| 2014 | $5,044 +11.3% | $142,280 +17.8% |
| 2013 | $4,533 | $120,800 |
| 2012 | -- | $120,800 -11.4% |
| 2011 | -- | $136,360 -5.4% |
| 2010 | -- | $144,160 |
| 2009 | -- | $144,160 +20.1% |
| 2007 | -- | $120,000 |
| 2006 | -- | $120,000 -12.8% |
| 2005 | -- | $137,560 +37.6% |
| 2004 | $1,413 -0.1% | $100,000 |
| 2003 | $1,414 -49.8% | $100,000 |
| 2002 | $2,814 -2.6% | $100,000 +0.3% |
| 2001 | $2,889 | $99,722 |
Find assessor info on the county website
Monthly payment
Est. payment
Payment breakdown
Explore the cost of this home by adjusting the details. Changes won't be saved.Climate risks
Neighborhood: 30024
Nearby schools
Schools provided by the listing agent
- Elementary: Burnette
- Middle: Richard Hull
- High: Peachtree Ridge
Source: GAMLS. This data may not be complete. We recommend contacting the local school district to confirm school assignments for this home.
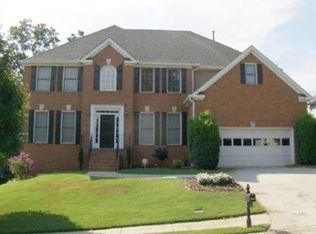

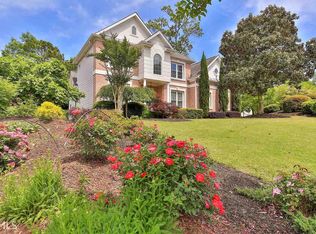
Similar homes
- $749,0006 bd5 ba4.5k sqft3196 Nours Landing Cir, Duluth, GA 30097For Sale
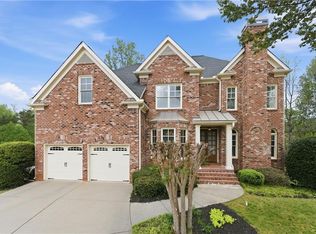
 MLS ID #7849893, Anna Vu, Home Services of Georgia, Inc.. FMLS GA
 - $699,0005 bd3 ba4.3k sqft425 Fairford Ln, Johns Creek, GA 30097Active
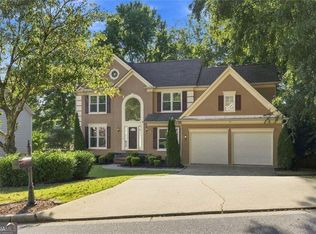
 MLS ID #10868732, Todd Dipaula, The Agency - Atlanta Metro. GAMLS
 - $729,0005 bd4 ba3.7k sqft1515 Riva Rdg, Suwanee, GA 30024For Sale
 MLS ID #7849694, SUN JONG SONG, 1000 Realty, LLC. FMLS GA
 - $650,0006 bd5 ba3.8k sqft2094 Cape Liberty Dr, Suwanee, GA 30024For Sale
 MLS ID #7837479, Jessica Thompson, Compass. FMLS GA
 - $629,0006 bd4 ba4.7k sqft3545 Sentry View Trce, Suwanee, GA 30024ActiveMLS ID #10846052, Jinghui Fan, Virtual Properties Realty.com. GAMLS
- $600,0004 bd3 ba3.1k sqft3827 Lance Bluff Ct, Duluth, GA 30097For SaleMLS ID #7836346, Rip Pruitt, Century 21 Connect Realty. FMLS GA
- $530,0005 bd4 ba4.6k sqft1832 Shores Ridge Ct, Suwanee, GA 30024ActiveMLS ID #10869142, Emma Liotta, Century 21 Results. GAMLS
- $825,0006 bd5 ba3.7k sqft135 Grand Ave, Suwanee, GA 30024ActiveMLS ID #10848595, Home Group, Keller Williams Realty North Atlanta. GAMLS
- $629,0007 bd4 ba3.2k sqft365 Ruby Forest Pkwy, Suwanee, GA 30024For SaleMLS ID #7787071, Un Shin, Focus Realty Investment. FMLS GA
- $728,4606 bd5 ba5.3k sqft4614 Kiplin Lake Ct, Sugar Hill, GA 30518ActiveMLS ID #10813680, Holly J Brown, Harry Norman Realtors. GAMLS
- $849,9005 bd4 ba3.5k sqft3231 Lake McGinnis Dr, Suwanee, GA 30024For SaleMLS ID #7846330, Paul Wang, America Realty Center, Inc.. FMLS GA
- $845,0006 bd5 ba4.9k sqft175 Woodcliff Dr, Suwanee, GA 30024ActiveMLS ID #10814828, Lisa K Steinberg, Harry Norman Realtors. GAMLS
- $685,0005 bd3 ba3k sqft2786 Staunton Dr, Duluth, GA 30097For SaleMLS ID #7813439, Sarah Choe, Realty One, LLC.. FMLS GA
- $979,0005 bd5 ba4.4k sqft321 Bournemouth Dr, Suwanee, GA 30024ActiveMLS ID #10854455, Christina Parker, Trelora Realty, Inc.. GAMLS
- $889,7006 bd5 ba4.5k sqft6455 Rutherford Pl, Suwanee, GA 30024For SaleMLS ID #7741851, Zhongwei Chen, Atlanta Realty Global, LLC.. FMLS GA
- $599,9005 bd4 ba3.2k sqft2164 Cape Liberty Dr, Suwanee, GA 30024For SaleMLS ID #7803710, Dave Kang, Sunny Home Realty. FMLS GA
- $700,0005 bd3 ba3.4k sqft560 Hopewell Downs Dr, Milton, GA 30004ActiveMLS ID #10850601, Mike Francis, Keller Williams Realty Partners. GAMLS
- $725,0005 bd4 ba3.6k sqft2035 Manor Vw, Cumming, GA 30041For SaleMLS ID #7847406, DAVID KAUFMAN, Atlanta Fine Homes Sotheby's International. FMLS GA
- $509,0005 bd4 ba3.5k sqft2113 Worrall Hill Dr, Duluth, GA 30096For SaleMLS ID #7840862, Summer Guan, Atlanta Realty Global, LLC.. FMLS GA
- $659,0005 bd5 ba3.5k sqft1345 Cresthaven Ln, Lawrenceville, GA 30043For SaleMLS ID #7796705, Sidra Siddiqui, HomeSmart. FMLS GA
