Skip main navigation
Closed
  • $725,000

    1755 Riverglen Dr, Suwanee, GA 30024

    4beds
    3,829sqft
    Single Family Residence, Residential
    Built in 1993
    0.28 Acres Lot
    $752,100 Zestimate®
    $189/sqft
    $3,576 Estimated rent

    Home value

    $752,100

    $714,000 - $790,000

    $3,576/mo

    Zestimate® history
    Loading
    Loading...

    Owner options

    List your home for rent

    $3,576/mo

    Rent Zestimate®

    Find your next renter with Zillow Rental Manager. Plus, with online applications, you can quickly screen prospective tenants – for free.

    Learn more

    $3,576/mo

    Rent Zestimate®

    Refinance and save

    $5,173/mo

    Est. payment

    Refinancing to a lower rate could help reduce your monthly payments and save thousands over the life of the loan.

    See today's rates

    $5,173/mo

    Est. payment

    Explore your selling options

    Work with a Zillow partner agent

    Leverage their expertise and Zillow's premium Showcase listings to get your home seen by more buyers.

    Get started

    List with your own agent

    Get your home in front of millions of buyers by listing it on Zillow.

    Learn how to do it

    Sell it yourself

    Take full control of how buyers see your home on Zillow by listing For Sale by Owner (FSBO).

    List your home

    What's special

    Cozy fireplaceFresh groceriesGas logsElegant granite countertopsHardwood flooring installedRemodeled kitchenFreshly painted walls
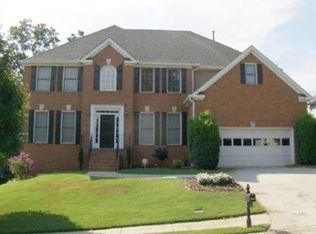
    Welcome to this meticulously updated and beautifully maintained home! This 4-bedroom, 3-bath property offers a plethora of upgrades and features that enhance both functionality and style. Step into the remodeled kitchen, which boasts new appliances including a dishwasher installed in 2022 and an oven/microwave unit in 2012. The kitchen is adorned with elegant granite countertops, providing a luxurious feel. Adjacent to the kitchen, a deck offers a delightful space for grilling and outdoor entertainment. Throughout the main level of this house, you'll notice upgraded windows replacing wood ones and adding a touch of sophistication to every room. Hardwood flooring installed in 2017, an investment of $16,000 adds both beauty and durability. The balusters upgraded in 2015, at a cost of $1,700, adding a touch of elegance to the staircase. The kitchen, dining room, and living room are graced with the addition of wood shutters, creating a timeless and stylish atmosphere. The great room features a vaulted ceiling and a cozy fireplace with gas logs, providing warmth and ambiance. The basement toilet, master bath toilet and main level toilet have been remodeled with comfort height toilets in 2022, ensuring a more comfortable and convenient experience for all. Step outside onto the patio, an addition off the lower level with a weather-tight patio roof covering. From here, you can enjoy breathtaking views of the beautifully landscaped yard. The daylight basement is fully finished and offers four rooms, a full bath, and a wet bar, providing endless possibilities for recreation and entertainment. Freshly painted walls, new flooring, and new carpeting at a cost of $8000 create a fresh and inviting space. The house features a high-efficiency furnace ensuring optimal heating and energy efficiency. A new roof was installed in 2009 at a cost of $9,596 and cleaned in 2023. The exterior was painted in 2021, giving the home a fresh and well-maintained appearance. In terms of security and connectivity, the property is equipped with three Ring Security cameras and a high-speed fiber internet provided by ATT. An ADT security system offers peace of mind. Several practical updates have been made to the property as well. A walkway was added in 2021, and a wood retaining wall replaced with blocks on the left side of the house. The Bermuda lawn was replaced with zoysia, complemented by a Wi-Fi-controlled irrigation system and one year's worth of paid lawn chemicals until March 2023. The property includes a transferable termite and pest control service, and the attic is sealed against wildlife intrusion, with a service contract in place through spring 2024. A/C upgrades and a hot water circulating pump enhance comfort and convenience. Lastly, an HVAC maintenance contract with Holtkamp is in effect, paid through March 2024, ensuring the ongoing reliability and performance of the system. This exceptional home is not only beautifully updated but also conveniently located near a variety of amenities. Enjoy the convenience of being close to the Fresh Market, providing a wide selection of fresh groceries and gourmet products. The nearby Forum offers a fantastic shopping experience with a range of upscale stores, boutiques, and dining options. Sports and entertainment enthusiasts will appreciate living just 10 minutes away from the Gas South Arena. Catch your favorite concerts, sporting events, and performances without the hassle of long commutes. With easy access to I-85, commuting to other parts of the city or beyond is a breeze. Whether you're heading downtown for work or exploring the surrounding areas, this home's location offers excellent connectivity and convenience. Experience the perfect blend of a beautifully updated home and a prime location near shopping, entertainment, and major transportation routes. Don't miss out on this opportunity. Schedule a showing today and envision the lifestyle that awaits you in this exceptional property.

    Zillow last checked:

    Listing updated:

    Listed by:

    EDWARD CONVERSE,

    Berkshire Hathaway HomeServices Georgia Properties,

    Andrea Converse,

    Berkshire Hathaway HomeServices Georgia Properties

    Bought with:

    Heather Cannon, 383594

    Atlanta Fine Homes Sotheby's International

    Source: FMLS GA,MLS#: 7233201MLS Logo

    Facts & features

    Interior

    Bedrooms & bathrooms
    • Bedrooms: 4
    • Bathrooms: 4
    • Full bathrooms: 4
    • Main level bathrooms: 1
    • Main level bedrooms: 1
    Rooms
    • Room types: Basement
    Primary bedroom
    • Features: Roommate Floor Plan, Split Bedroom Plan
    • Level: Roommate Floor Plan, Split Bedroom Plan
    Bedroom
    • Features: Roommate Floor Plan, Split Bedroom Plan
    Primary bathroom
    • Features: Double Vanity, Separate His/Hers, Separate Tub/Shower, Shower Only
    Dining room
    • Features: Open Concept, Separate Dining Room
    Kitchen
    • Features: Breakfast Bar, Breakfast Room, Cabinets White, Eat-in Kitchen, Kitchen Island, Pantry, Solid Surface Counters, Stone Counters, View to Family Room
    Heating
    • Central, Natural Gas
    Cooling
    • Central Air
    Appliances
    • Included: Dishwasher, Disposal, Electric Oven, Gas Range, Range Hood, Self Cleaning Oven
    • Laundry: Main Level
    Features
    • High Ceilings 9 ft Main, His and Hers Closets, Tray Ceiling(s), Walk-In Closet(s)
    • Flooring: Carpet, Ceramic Tile, Hardwood, Vinyl
    • Windows: Double Pane Windows, Insulated Windows, Plantation Shutters
    • Basement: Daylight,Finished,Finished Bath,Full
    • Attic: Permanent Stairs
    • Number of fireplaces: 1
    • Fireplace features: Gas Log, Gas Starter, Great Room, Living Room
    • Common walls with other units/homes: No Common Walls
    Interior area
    • Total structure area: 3,829
    • Total interior livable area: 3,829 sqft
    • Finished area above ground: 3,829
    • Finished area below ground: 1,054

    Property

    Parking
    • Total spaces: 2
    • Parking features: Garage, Garage Faces Front
    • Garage spaces: 2
    Accessibility
    • Accessibility features: None
    Features
    • Levels: Three Or More
    • Patio & porch: Covered, Deck, Patio
    • Exterior features: None, No Dock
    • Pool features: None
    • Spa features: None
    • Fencing: None
    • Has view: Yes
    • View description: Trees/Woods
    • Waterfront features: None
    • Body of water: None
    Lot
    • Size: 0.28 Acres
    • Features: Back Yard, Front Yard, Landscaped, Sloped, Wooded
    Details
    • Additional structures: None
    • Parcel number: R7240 094
    • Other equipment: Dehumidifier
    • Horse amenities: None

    Construction

    Type & style
    • Home type: SingleFamily
    • Architectural style: Traditional
    • Property subtype: Single Family Residence, Residential
    Materials
    • HardiPlank Type, Stone, Stucco
    • Foundation: Concrete Perimeter
    • Roof: Shingle
    Condition
    • Resale
    • New construction: No
    • Year built: 1993

    Utilities & green energy

    • Electric: 110 Volts, 220 Volts
    • Sewer: Public Sewer
    • Water: Public
    • Utilities for property: Electricity Available, Natural Gas Available, Phone Available, Sewer Available, Underground Utilities, Water Available
    Green energy
    • Energy efficient items: None
    • Energy generation: None

    Community & HOA

    Community
    • Features: Playground, Pool, Street Lights, Tennis Court(s)
    • Security: Fire Alarm, Security System Owned
    • Subdivision: River Glen
    HOA
    • Has HOA: Yes
    • HOA fee: $700 annually
    Location
    • Region: Suwanee

    Financial & listing details

    • Price per square foot: $189/sqft
    • Tax assessed value: $732,200
    • Annual tax amount: $5,661
    • Date on market: 6/16/2023
    • Cumulative days on market: 3 days
    • Ownership: Fee Simple
    • Electric utility on property: Yes
    • Road surface type: Paved

    Price history

    DateEventPrice
    7/31/2023Sold$725,000$189/sqft
    Source: FMLS GA #7233201 Report a problem
    6/25/2023Pending sale$725,000$189/sqft
    Source: FMLS GA #7233201 Report a problem
    6/20/2023Contingent$725,000$189/sqft
    Source: GAMLS #10171649 Report a problem
    6/16/2023Listed for sale$725,000+269%$189/sqft
    Source: GAMLS #10171649 Report a problem
    12/17/1993Sold$196,500$51/sqft
    Source: Public Record Report a problem

    Public tax history

    YearProperty taxesTax assessment
    2025$9,644 -1.2%$292,880 +1%
    2024$9,765 +773.4%$290,000 +18%
    2023$1,118 -80.2%$245,720 +12.7%
    2022$5,661 +15.6%$218,120 +24%
    2021$4,898 +5.3%$175,960 +9.8%
    2020$4,653 +2.1%$160,280
    2019$4,558 $160,280 +12.8%
    2018$4,558 +11.2%$142,120 +3.5%
    2016$4,097 -0.6%$137,280
    2015$4,120 $137,280 +6.4%
    2014$4,120 +15.3%$129,000 +15.3%
    2013$3,574 $111,920
    2012-- $111,920 -10%
    2011-- $124,360 -4.9%
    2010-- $130,760
    2009-- $130,760 +11.9%
    2007-- $116,880
    2006-- $116,880
    2005-- $116,880 +18.3%
    2004$1,258 -0.1%$98,800
    2003$1,259 -49.8%$98,800
    2002$2,507 -3%$98,800
    2001$2,585 $98,800
    Find assessor info on the county website

    Neighborhood: 30024

    Nearby schools

    GreatSchools rating
    Schools provided by the listing agent
    • Elementary: Burnette
    • Middle: Hull
    • High: Peachtree Ridge

    Source: FMLS GA. This data may not be complete. We recommend contacting the local school district to confirm school assignments for this home.

    Get a cash offer in 3 minutes
    Find out how much your home could sell for in as little as 3 minutes with a no-obligation cash offer.
    Estimated market value
    $752,100
    Get a cash offer in 3 minutes
    Find out how much your home could sell for in as little as 3 minutes with a no-obligation cash offer.
    Estimated market value
    $752,100