Gorgeous well maintained 4 sided brick home located in Edinburgh subdivision. Bear's best award winning golf course community designed by Jack Nicklaus. There are fantastic amenities which include an Olympic sized pool, water slide, tennis, fitness center, basketball court and a playground. The master is located on the main level ! It has an open floor plan which is perfect for entertaining and everyday living. The foyer and the family room are both two stories with tons of windows and sunlight. The all white kitchen has stainless steel appliances and a gas stove. The main level has real hardwood flooring, updated stairwell and a double sided fireplace that has also been updated. The dining room finishes off the main level with large windows and extra cabinetry. Upstairs has three bedrooms and two full baths. The basement is partially finished with five rooms including one more bedroom and a full bath. There is also substantial storage space located in the basement as well. This home has many updates that have been completed in the last two years. To mention a few - exterior paint - gutters - gutters covers - driveway extended - new deck - garage door - garage door opener - full interior painted - hardwoods installed on main level - fireplaces updated - interior lights - carpet - water heater.
Active
$979,000
321 Bournemouth Dr, Suwanee, GA 30024
5beds
4,474sqft
Single Family Residence
Built in 2002
0.35 Acres Lot
$944,300 Zestimate®
$219/sqft
$225/mo HOA
What's special
Olympic sized poolDouble sided fireplaceBasketball courtNew deckWater slideFull interior paintedInterior lights
- 28 days
- 1,078
- 44
Zillow last checked:
Listing updated:
Listed by:
Christina Parker 984-646-5818,
Trelora Realty, Inc.
Source: GAMLS,MLS#: 10854455
Facts & features
Interior
Bedrooms & bathrooms
- Bedrooms: 5
- Bathrooms: 5
- Full bathrooms: 4
- 1/2 bathrooms: 1
- Main level bathrooms: 1
- Main level bedrooms: 1
Rooms
- Room types: Foyer, Keeping Room, Laundry, Bonus Room, Exercise Room, Family Room, Great Room, Other
Dining room
- Features: Seats 12+, Separate Room
Kitchen
- Features: Breakfast Area, Breakfast Bar, Walk-in Pantry
Heating
- Central, Forced Air, Heat Pump, Natural Gas
Cooling
- Ceiling Fan(s), Central Air, Electric
Appliances
- Included: Cooktop, Dishwasher, Disposal, Double Oven, Gas Water Heater, Microwave, Refrigerator, Stainless Steel Appliance(s)
- Laundry: Other
Features
- Bookcases, Double Vanity, High Ceilings, Master On Main Level, Other, Separate Shower, Tray Ceiling(s), Entrance Foyer, Walk-In Closet(s)
- Flooring: Carpet, Hardwood, Tile, Vinyl
- Windows: Double Pane Windows, Window Treatments
- Basement: Bath Finished,Daylight,Exterior Entry,Finished,Interior Entry,Partial
- Attic: Pull Down Stairs
- Number of fireplaces: 1
- Fireplace features: Factory Built, Family Room, Gas Log, Gas Starter, Other
Interior area
- Total structure area: 4,474
- Total interior livable area: 4,474 sqft
- Finished area above ground: 3,184
- Finished area below ground: 1,290
Property
Parking
- Total spaces: 2
- Parking features: Attached, Garage, Garage Door Opener, Kitchen Level, Side/Rear Entrance
- Has attached garage: Yes
Features
- Levels: Two
- Stories: 2
- Patio & porch: Deck
- Exterior features: Other
Lot
- Size: 0.35 Acres
- Features: Sloped
Details
- Parcel number: R7311 402
- Special conditions: Covenants/Restrictions
Construction
Type & style
- Home type: SingleFamily
- Architectural style: Brick 4 Side,Traditional
- Property subtype: Single Family Residence
Materials
- Brick
- Roof: Composition
Condition
- Resale
- New construction: No
- Year built: 2002
Details
- Warranty included: Yes
Utilities & green energy
- Electric: 220 Volts
- Sewer: Public Sewer
- Water: Public
- Utilities for property: Cable Available, Electricity Available, High Speed Internet, Natural Gas Available, Sewer Connected, Water Available
Community & HOA
Community
- Features: Clubhouse, Fitness Center, Gated, Golf, Playground, Pool, Sidewalks, Tennis Court(s)
- Security: Gated Community, Smoke Detector(s)
- Subdivision: Edinburgh
HOA
- Has HOA: Yes
- Services included: Maintenance Grounds, Reserve Fund, Security, Swimming, Tennis
- HOA fee: $2,700 annually
Location
- Region: Suwanee
Financial & listing details
- Price per square foot: $219/sqft
- Tax assessed value: $922,000
- Annual tax amount: $11,307
- Date on market: 9/28/2026
- Cumulative days on market: 28 days
- Listing agreement: Exclusive Right To Sell
- Listing terms: Cash,Conventional,FHA,VA Loan
- Electric utility on property: Yes
Estimated market value
$944,300
$897,000 - $992,000
$3,755/mo
Price history
| Date | Event | Price |
|---|---|---|
| 9/28/2026 | Listed for sale | $979,000+22.4%$219/sqft |
Source:  GAMLS #10854455 Report a problem | ||
| 10/11/2024 | Sold | $800,000-4.8%$179/sqft |
Source:  FMLS GA #7420810 Report a problem | ||
| 9/22/2024 | Price change | $839,900-1.2%$188/sqft |
Source: FMLS GA #7420810 Report a problem | ||
| 8/31/2024 | Price change | $849,900-0.9%$190/sqft |
Source: FMLS GA #7420810 Report a problem | ||
| 8/13/2024 | Price change | $858,000-1.2%$192/sqft |
Source: FMLS GA #7420810 Report a problem | ||
| 7/28/2024 | Price change | $868,000-0.2%$194/sqft |
Source: FMLS GA #7420810 Report a problem | ||
| 7/16/2024 | Listed for sale | $869,900+48.7%$194/sqft |
Source: FMLS GA #7420810 Report a problem | ||
| 10/5/2021 | Listing removed | $585,000+3.2%$131/sqft |
Source: GAMLS #8863144 Report a problem | ||
| 1/29/2021 | Sold | $567,000-3.1%$127/sqft |
Source:  GAMLS #8863144 Report a problem | ||
| 1/7/2021 | Pending sale | $585,000$131/sqft |
Source: GAMLS #8863144 Report a problem | ||
| 12/1/2020 | Price change | $585,000-2.5%$131/sqft |
Source: Keller Williams North Atlanta #6782525 Report a problem | ||
| 10/8/2020 | Price change | $599,900-4%$134/sqft |
Source: Keller Williams North Atlanta #6782525 Report a problem | ||
| 9/25/2020 | Listed for sale | $624,900+31.6%$140/sqft |
Source: Keller Williams North Atlanta #6782525 Report a problem | ||
| 5/4/2008 | Listing removed | $475,000$106/sqft |
Source: NCI Report a problem | ||
| 2/1/2008 | Listed for sale | $475,000+2.8%$106/sqft |
Source: NCI Report a problem | ||
| 6/27/2005 | Sold | $462,000+37.9%$103/sqft |
Source: Public Record Report a problem | ||
| 5/13/2003 | Sold | $335,000$75/sqft |
Source: Public Record Report a problem | ||
Public tax history
| Year | Property taxes | Tax assessment |
|---|---|---|
| 2026 | -- | $368,800 +7.1% |
| 2025 | $11,660 +239.1% | $344,200 +8.2% |
| 2024 | $3,438 +4.7% | $318,080 +5.6% |
| 2023 | $3,284 -3.3% | $301,160 +35.6% |
| 2022 | $3,397 -50.8% | $222,080 |
| 2021 | $6,906 +8.6% | $222,080 +8% |
| 2020 | $6,361 +2.6% | $205,600 |
| 2019 | $6,200 | $205,600 +10.3% |
| 2018 | $6,200 +6.5% | $186,480 +0.1% |
| 2016 | $5,824 -1% | $186,280 |
| 2015 | $5,880 | $186,280 |
| 2014 | $5,880 +10.1% | $186,280 +16.4% |
| 2013 | $5,342 | $160,080 |
| 2012 | -- | $160,080 |
| 2011 | -- | $160,080 |
| 2010 | -- | $160,080 |
| 2009 | -- | $160,080 +29% |
| 2007 | -- | $124,120 |
| 2006 | -- | $124,120 |
| 2005 | -- | $124,120 |
| 2004 | $1,792 -9.9% | $124,120 |
| 2003 | $1,989 +121.9% | $124,120 +341.4% |
| 2002 | $896 | $28,120 |
Find assessor info on the county website
Monthly payment
Est. payment
Payment breakdown
Explore the cost of this home by adjusting the details. Changes won't be saved.Climate risks
Neighborhood: 30024
Nearby schools
Schools provided by the listing agent
- Elementary: Riverside
- Middle: North Gwinnett
- High: North Gwinnett
Source: GAMLS. This data may not be complete. We recommend contacting the local school district to confirm school assignments for this home.
Similar homes
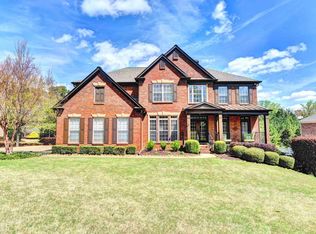
- $999,0006 bd5 ba6.4k sqft4390 Laurel Grove Trce, Suwanee, GA 30024For Sale
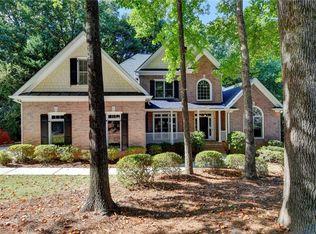
 MLS ID #7836019, Ikchae Kimberly Ko, Focus Realty Investment. FMLS GA
- $889,7006 bd5 ba4.5k sqft6455 Rutherford Pl, Suwanee, GA 30024For Sale
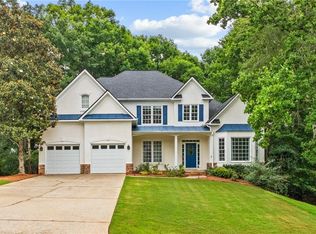 MLS ID #7741851, Zhongwei Chen, Atlanta Realty Global, LLC.. FMLS GA
- $825,0006 bd5 ba3.7k sqft135 Grand Ave, Suwanee, GA 30024Active

 MLS ID #10848595, Home Group, Keller Williams Realty North Atlanta. GAMLS
- $845,0006 bd5 ba4.9k sqft175 Woodcliff Dr, Suwanee, GA 30024Active
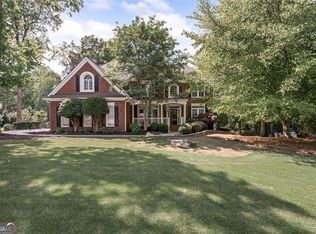 MLS ID #10814828, Lisa K Steinberg, Harry Norman Realtors. GAMLS
- $849,9005 bd4 ba3.5k sqft3231 Lake McGinnis Dr, Suwanee, GA 30024For SaleMLS ID #7846330, Paul Wang, America Realty Center, Inc.. FMLS GA
- $999,8905 bd5 ba5.3k sqft3370 Seven Oaks Dr, Cumming, GA 30041For SaleMLS ID #7834897, Jason Jeong, Wealthpoint Realty, LLC.. FMLS GA
- $994,9005 bd5 ba4.7k sqft1458 Edenfield Pte, Cumming, GA 30041For SaleMLS ID #7778076, CONNIE CHUNG, Chapman Hall Professionals. FMLS GA
- $729,0005 bd4 ba3.7k sqft1515 Riva Rdg, Suwanee, GA 30024For SaleMLS ID #7849694, SUN JONG SONG, 1000 Realty, LLC. FMLS GA
- $629,0006 bd4 ba4.7k sqft3545 Sentry View Trce, Suwanee, GA 30024Active Under ContractMLS ID #10846052, Jinghui Fan, Virtual Properties Realty.com. GAMLS
- $700,0006 bd4 ba4.9k sqft1735 Riverglen Dr, Suwanee, GA 30024ActiveMLS ID #10855637, Seok Hong, Keller Williams Realty Atl. Partners. GAMLS
- $950,0006 bd5 ba6.3k sqft1765 Severbrook Pl, Lawrenceville, GA 30043ActiveMLS ID #10870162, Peary Perry, Atlanta Communities. GAMLS
- $924,9004 bd4 ba4k sqft4325 Little Falls Dr, Cumming, GA 30041ActiveMLS ID #10768193, Tom Stocks, Harry Norman Realtors. GAMLS
- $1,225,0005 bd5 ba5.1k sqft1740 Briergate Dr, Duluth, GA 30097For SaleMLS ID #7856147, DIANA FULLER, Virtual Properties Realty. Biz. FMLS GA
- $699,0006 bd5 ba4.8k sqft3856 Creekview Ridge Dr, Buford, GA 30518ActiveMLS ID #10878695, Candi Mcclamma, All Points Team. GAMLS
- $669,0005 bd3 ba3.2k sqft1489 Belmont Hills Dr, Suwanee, GA 30024ActiveMLS ID #10853747, Sung H Chong, Keller Williams Chattahoochee. GAMLS
- $899,0005 bd5 ba4.1k sqft3131 Willowstone Dr, Duluth, GA 30096For SaleMLS ID #7832373, jane ghori, Wealthpoint Realty, LLC.. FMLS GA
- $629,0007 bd4 ba3.2k sqft365 Ruby Forest Pkwy, Suwanee, GA 30024For SaleMLS ID #7787071, Un Shin, Focus Realty Investment. FMLS GA
- $1,075,0005 bd5 ba5.2k sqft4081 Blue Iris Holw, Peachtree Corners, GA 30092ActiveMLS ID #10876394, Deborah Witalis, NorthGroup Real Estate Inc. GAMLS
- $638,0004 bd4 ba3.4k sqft2115 Wildwood Lake Dr, Suwanee, GA 30024For SaleMLS ID #7778212, Jia Liu, Carter Realty Partners, LLC. FMLS GA
- $749,0006 bd5 ba4.5k sqft3196 Nours Landing Cir, Duluth, GA 30097For SaleMLS ID #7849893, Anna Vu, Home Services of Georgia, Inc.. FMLS GA
