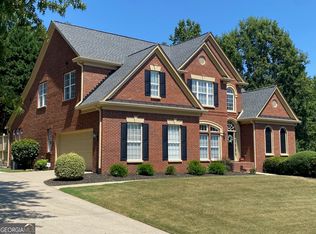
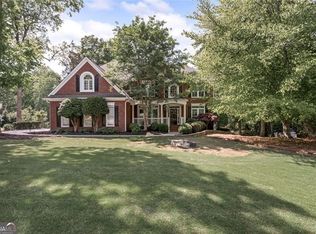
This gorgeous home located off More Rd. Excellent school district Elem: Level Creek Middle: North Gwinnett High: North Gwinnett The gated River Laurel community. Community with Swimming pool and Play ground, Tennis court. Has six-bedroom, four and half bathroom, with 3 car garage and is ideally situated on a quiet, wooded Cul-de-sac lot in the exclusive guard gated. The open floor plan features three finished levels with high ceilings and abundant natural light. The covered front porch welcomes you inside to the grand entrance foyer with beautiful lighting/chandeliers. The main level features a banquet-sized dining room, an office, a kitchen with keeping room, a fireside living room with custom shelving, spacious laundry room. A half bathroom. And the primary master suite on main level. The spacious, open concept kitchen boasts large windows. Stainless steel appliances. Oversize granite counter top. Custom cabinetry, large panty with custom shelving, a wood-burning fireplace and two dining areas. The primary suite features a tray ceiling with crown molding, a large walk - in custom closet and and spa-inspired bathroom with a jetted tub, frameless shower, dual sinks, granite countertops and custom cabinetry. Access the upper deck from both the kitchen and primary suite. The upper-level hosts three spacious secondary bedrooms, one and suite and two that share a bathroom with separate sink areas. All bathrooms are custom cabinetry. The lower level offers plenty of space for entertaining with several rooms above grade with high ceilings and large windows, including a game room/bedroom, a large living area with access to the lower deck, full bath, and a second primary suite and a three-room at studio with a separate entrance that could be used as a workshop. Fabulous neighborhood amenities include a swimming pool, three tennis courts and playground. This home is conveniently location near shopping, restaurants, and easy to get on I-85 exit 110.
Active
Price cut: $40K (10/8)
$1,049,000
4390 Laurel Grove Trce, Suwanee, GA 30024
6beds
6,433sqft
Single Family Residence, Residential
Built in 2000
0.48 Acres Lot
$1,017,000 Zestimate®
$163/sqft
$196/mo HOA
What's special
Swimming poolWood-burning fireplaceHigh ceilingsCovered front porchOpen floor planLarge windowsAbundant natural light
- 31 days
- 987
- 51
Likely to sell faster than
Zillow last checked:
Listing updated:
Listed by:
Ikchae Kimberly Ko,
Focus Realty Investment 678-689-8833
Source: FMLS GA,MLS#: 7836019
Facts & features
Interior
Bedrooms & bathrooms
- Bedrooms: 6
- Bathrooms: 5
- Full bathrooms: 4
- 1/2 bathrooms: 1
- Main level bathrooms: 1
- Main level bedrooms: 1
Rooms
- Room types: Basement, Bedroom, Exercise Room, Game Room, Living Room, Media Room, Office
Primary bedroom
- Features: Master on Main, Oversized Master, Sitting Room
- Level: Master on Main, Oversized Master, Sitting Room
Bedroom
- Features: Master on Main, Oversized Master, Sitting Room
Primary bathroom
- Features: Double Vanity, Separate His/Hers, Separate Tub/Shower, Whirlpool Tub
Dining room
- Features: Separate Dining Room
Kitchen
- Features: Breakfast Room, Cabinets Other, Keeping Room, Pantry, Pantry Walk-In, Solid Surface Counters, View to Family Room
Heating
- Central, Forced Air, Hot Water, Natural Gas
Cooling
- Ceiling Fan(s), Central Air, Electric
Appliances
- Included: Dishwasher, Disposal, Double Oven, Dryer, Gas Cooktop, Gas Oven, Gas Water Heater, Microwave, Range Hood, Refrigerator, Washer
- Laundry: Main Level, Sink
Features
- Bookcases, Cathedral Ceiling(s), Coffered Ceiling(s), Crown Molding, Entrance Foyer, High Ceilings 9 ft Upper, High Ceilings 10 ft Main, High Speed Internet, His and Hers Closets, Tray Ceiling(s), Walk-In Closet(s)
- Flooring: Carpet, Hardwood
- Windows: Window Treatments
- Basement: Exterior Entry,Finished,Finished Bath,Interior Entry,Walk-Out Access
- Attic: Pull Down Stairs
- Number of fireplaces: 2
- Fireplace features: Brick, Factory Built, Gas Log, Glass Doors, Great Room, Keeping Room
- Common walls with other units/homes: No Common Walls
Interior area
- Total structure area: 6,433
- Total interior livable area: 6,433 sqft
Video & virtual tour
Property
Parking
- Total spaces: 3
- Parking features: Driveway, Garage, Garage Door Opener, Garage Faces Side, Kitchen Level
- Garage spaces: 3
- Has uncovered spaces: Yes
Accessibility
- Accessibility features: None
Features
- Levels: Three Or More
- Patio & porch: Deck
- Exterior features: Balcony, Lighting, Private Yard
- Pool features: None
- Has spa: Yes
- Spa features: Bath, None
- Fencing: None
- Has view: Yes
- View description: Trees/Woods
- Waterfront features: None
- Body of water: None
Lot
- Size: 0.48 Acres
- Features: Back Yard, Cul-De-Sac, Front Yard, Landscaped, Private
Details
- Additional structures: None
- Parcel number: R7250 320
- Other equipment: None
- Horse amenities: None
Construction
Type & style
- Home type: SingleFamily
- Architectural style: A-Frame,Traditional
- Property subtype: Single Family Residence, Residential
Materials
- Brick, Brick 4 Sides
- Foundation: Brick/Mortar
- Roof: Composition,Shingle
Condition
- Resale
- New construction: No
- Year built: 2000
Utilities & green energy
- Electric: 110 Volts, 220 Volts in Laundry
- Sewer: Public Sewer
- Water: Public
- Utilities for property: Cable Available, Electricity Available, Natural Gas Available, Phone Available, Sewer Available, Underground Utilities, Water Available
Green energy
- Energy efficient items: Appliances, HVAC, Lighting, Thermostat, Water Heater, Windows
- Energy generation: None
Community & HOA
Community
- Features: None
- Security: Carbon Monoxide Detector(s), Secured Garage/Parking, Security Guard, Security Lights, Smoke Detector(s)
- Subdivision: River Laurel
HOA
- Has HOA: Yes
- HOA fee: $1,175 semi-annually
Location
- Region: Suwanee
Financial & listing details
- Price per square foot: $163/sqft
- Tax assessed value: $1,117,800
- Annual tax amount: $15,978
- Date on market: 9/10/2026
- Cumulative days on market: 31 days
- Electric utility on property: Yes
- Road surface type: Asphalt, Paved
Estimated market value
$1,017,000
$966,000 - $1.07M
$5,229/mo
Price history
| Date | Event | Price |
|---|---|---|
| 10/8/2026 | Price change | $1,049,000-3.7%$163/sqft |
Source:  FMLS GA #7836019 Report a problem FMLS GA #7836019 Report a problem | ||
| 9/10/2026 | Listed for sale | $1,089,000+3.7%$169/sqft |
Source: FMLS GA #7836019 Report a problem | ||
| 5/12/2023 | Sold | $1,050,000$163/sqft |
Source: FMLS GA #7199633 Report a problem | ||
| 4/18/2023 | Pending sale | $1,050,000$163/sqft |
Source: FMLS GA #7199633 Report a problem | ||
| 4/13/2023 | Contingent | $1,050,000$163/sqft |
Source: FMLS GA #7199633 Report a problem | ||
| 4/10/2023 | Listed for sale | $1,050,000+105.1%$163/sqft |
Source: FMLS GA #7199633 Report a problem | ||
| 8/24/2000 | Sold | $512,000$80/sqft |
Source: Public Record Report a problem | ||
Public tax history
| Year | Property taxes | Tax assessment |
|---|---|---|
| 2026 | -- | $447,120 +0.2% |
| 2025 | $15,978 +4.9% | $446,240 +6.2% |
| 2024 | $15,227 +56.3% | $420,000 +23.4% |
| 2023 | $9,744 +1.6% | $340,280 +9.6% |
| 2022 | $9,587 +12.6% | $310,600 +23.8% |
| 2021 | $8,513 -0.7% | $250,960 |
| 2020 | $8,573 +3.3% | $250,960 |
| 2019 | $8,298 | $250,960 +9.1% |
| 2018 | $8,298 +15.2% | $230,120 +14.3% |
| 2016 | $7,204 -7.1% | $201,400 -8.4% |
| 2015 | $7,758 | $219,960 +4.5% |
| 2014 | $7,758 -3.5% | $210,560 -8.6% |
| 2013 | $8,042 | $230,360 |
| 2012 | -- | $230,360 |
| 2011 | -- | $230,360 |
| 2010 | -- | $230,360 |
| 2009 | -- | $230,360 |
| 2007 | -- | $230,360 +3.1% |
| 2006 | -- | $223,480 +12.4% |
| 2005 | -- | $198,840 |
| 2004 | $2,988 -0.1% | $198,840 |
| 2003 | $2,991 -49.7% | $198,840 |
| 2002 | $5,949 -1.8% | $198,840 |
| 2001 | $6,060 | $198,840 |
Find assessor info on the county website
Monthly payment
Est. payment
Payment breakdown
Explore the cost of this home by adjusting the details. Changes won't be saved.Climate risks
Neighborhood: 30024
Nearby schools
Schools provided by the listing agent
- Elementary: Level Creek
- Middle: North Gwinnett
- High: North Gwinnett
Source: FMLS GA. This data may not be complete. We recommend contacting the local school district to confirm school assignments for this home.
- $880,2005 bd4 ba3.7k sqft4380 Laurel Grove Trce, Suwanee, GA 30024Off Market
- $902,9004 bd4 ba4k sqft4400 Laurel Grove Trce, Suwanee, GA 30024Off Market
- $1,016,6005 bd5 ba5.6k sqft4370 Laurel Grove Trce, Suwanee, GA 30024Off Market
- $899,9005 bd5 ba4.4k sqft1089 Laurel Grove Ct, Suwanee, GA 30024Off Market
Similar homes
- $979,0005 bd5 ba4.4k sqft321 Bournemouth Dr, Suwanee, GA 30024Active
 MLS ID #10854455, Christina Parker, Trelora Realty, Inc.. GAMLS
 - $950,0006 bd5 ba6.3k sqft1765 Severbrook Pl, Lawrenceville, GA 30043Active
 MLS ID #10870162, Peary Perry, Atlanta Communities. GAMLS
 - $825,0006 bd5 ba3.7k sqft135 Grand Ave, Suwanee, GA 30024Active
 MLS ID #10848595, Home Group, Keller Williams Realty North Atlanta. GAMLS
 - $845,0006 bd5 ba4.9k sqft175 Woodcliff Dr, Suwanee, GA 30024Active
 MLS ID #10814828, Lisa K Steinberg, Harry Norman Realtors. GAMLS
 - $849,9005 bd4 ba3.5k sqft3231 Lake McGinnis Dr, Suwanee, GA 30024For Sale
 MLS ID #7846330, Paul Wang, America Realty Center, Inc.. FMLS GA
 - $889,7006 bd5 ba4.5k sqft6455 Rutherford Pl, Suwanee, GA 30024For SaleMLS ID #7741851, Zhongwei Chen, Atlanta Realty Global, LLC.. FMLS GA
- $700,0006 bd4 ba4.9k sqft1735 Riverglen Dr, Suwanee, GA 30024ActiveMLS ID #10855637, Seok Hong, Keller Williams Realty Atl. Partners. GAMLS
- $729,0005 bd4 ba3.7k sqft1515 Riva Rdg, Suwanee, GA 30024For SaleMLS ID #7849694, SUN JONG SONG, 1000 Realty, LLC. FMLS GA
- $629,0006 bd4 ba4.7k sqft3545 Sentry View Trce, Suwanee, GA 30024ActiveMLS ID #10846052, Jinghui Fan, Virtual Properties Realty.com. GAMLS
- $530,0005 bd4 ba4.6k sqft1832 Shores Ridge Ct, Suwanee, GA 30024ActiveMLS ID #10869142, Emma Liotta, Century 21 Results. GAMLS
- $999,8905 bd4 ba5.3k sqft3370 Seven Oaks Dr, Cumming, GA 30041For SaleMLS ID #7834897, Jason Jeong, Wealthpoint Realty, LLC.. FMLS GA
- $1,050,0005 bd5 ba6.1k sqft4768 Ardmore Ln, Hoschton, GA 30548For SaleMLS ID #7827119, JUDY PATCH, Dorsey Alston Realtors. FMLS GA
- $749,0006 bd5 ba4.5k sqft3196 Nours Landing Cir, Duluth, GA 30097For SaleMLS ID #7849893, Anna Vu, Home Services of Georgia, Inc.. FMLS GA
- $749,9004 bd3 ba5.1k sqft780 River Cliff Ct, Suwanee, GA 30024ActiveMLS ID #10818787, Jonathan Lee, BHHS Georgia Properties. GAMLS
- $994,9005 bd5 ba4.7k sqft1458 Edenfield Pte, Cumming, GA 30041For SaleMLS ID #7778076, CONNIE CHUNG, Chapman Hall Professionals. FMLS GA
- $629,0007 bd4 ba3.2k sqft365 Ruby Forest Pkwy, Suwanee, GA 30024For SaleMLS ID #7787071, Un Shin, Focus Realty Investment. FMLS GA
- $1,175,0005 bd5 ba6.2k sqft350 Waters Bend Way, Johns Creek, GA 30022ActiveMLS ID #10851822, Regan Maki Team, Ansley RE | Christie's Int'l RE. GAMLS
- $1,239,0006 bd6 ba6.7k sqft2241 Hunters Green Dr, Lawrenceville, GA 30043ActiveMLS ID #10795984, Kareena Jiwani, Virtual Properties Realty.com. GAMLS
- $1,349,0006 bd6 ba5.9k sqft9030 Moor Park Run, Duluth, GA 30097For SaleMLS ID #7816382, Andy Chung, TBRE, Inc.. FMLS GA
- $1,270,0006 bd6 ba6.3k sqft2005 Granbury Ct, Cumming, GA 30041For SaleMLS ID #7817074, Erin Olivier, Atlanta Fine Homes Sotheby's International. FMLS GA
