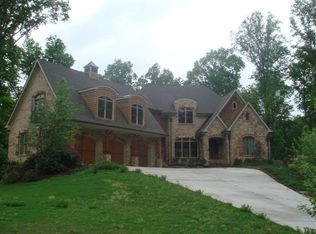
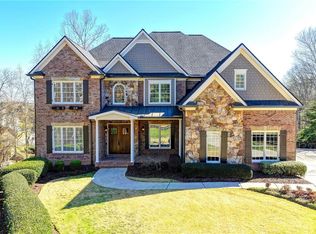
Exceptional living meets unforgettable entertaining in this beautifully appointed 5-bedroom, 4.5-bath home. From the moment you arrive, the striking architecture, mature landscaping and inviting curb appeal set the stage for what awaits inside. Thoughtfully designed and beautifully decorated, this home offers generous living spaces, elegant architectural details and an impressive five fireplaces throughout. The spacious interior is ideal for both everyday living and entertaining, featuring a gracious dining room, inviting keeping room, beautiful hardwood floors and abundant natural light. The primary suite offers a relaxing retreat, while four additional bedrooms provide plenty of space for family, guests or a home office. The fully finished terrace level takes entertaining to another level with additional living space, a fireplace, wet bar and your own private sauna—perfect for unwinding at the end of the day. But the true showstopper is outside. Step into your own private backyard resort featuring a beautiful swimming pool, hot tub, expansive stone patio and impressive outdoor kitchen and bar area surrounded by lush, mature landscaping. Multiple seating and entertaining areas make this the perfect setting for everything from quiet evenings by the pool to large gatherings with family and friends. With beautiful indoor spaces, exceptional outdoor living and amenities rarely found together in one home, this property was designed to be enjoyed. A home that feels just as special entertaining a crowd as it does enjoying a quiet evening at home.
Active
Price cut: $50K (9/9)
$1,050,000
4768 Ardmore Ln, Hoschton, GA 30548
5beds
6,129sqft
Single Family Residence, Residential
Built in 2005
1.24 Acres Lot
$1,021,700 Zestimate®
$171/sqft
$50/mo HOA
What's special
Additional living spaceStriking architecturePrivate saunaHot tubAbundant natural lightGenerous living spacesImpressive five fireplaces throughout
- 50 days
- 747
- 84
Zillow last checked:
Listing updated:
Listed by:
JUDY PATCH,
Dorsey Alston Realtors 404-352-2010
Source: FMLS GA,MLS#: 7827119
Facts & features
Interior
Bedrooms & bathrooms
- Bedrooms: 5
- Bathrooms: 5
- Full bathrooms: 4
- 1/2 bathrooms: 1
- Main level bathrooms: 1
- Main level bedrooms: 1
Rooms
- Room types: Basement, Computer Room, Family Room, Game Room, Media Room, Office, Workshop
Primary bedroom
- Features: Master on Main, Split Bedroom Plan
- Level: Master on Main, Split Bedroom Plan
Bedroom
- Features: Master on Main, Split Bedroom Plan
Primary bathroom
- Features: Double Vanity, Separate Tub/Shower, Soaking Tub, Whirlpool Tub
Dining room
- Features: Seats 12+, Separate Dining Room
Kitchen
- Features: Breakfast Bar, Breakfast Room, Cabinets White, Eat-in Kitchen, Keeping Room, Pantry Walk-In, Second Kitchen, Stone Counters, View to Family Room
Heating
- Central, Forced Air, Natural Gas
Cooling
- Ceiling Fan(s), Central Air, Electric
Appliances
- Included: Dishwasher, Disposal, Double Oven, Gas Cooktop, Gas Water Heater, Microwave, Range Hood, Refrigerator, Self Cleaning Oven
- Laundry: Laundry Room, Main Level
Features
- Cathedral Ceiling(s), Double Vanity, Entrance Foyer, Entrance Foyer 2 Story, High Ceilings 10 ft Main, His and Hers Closets, Sauna, Tray Ceiling(s), Walk-In Closet(s), Wet Bar
- Flooring: Carpet, Hardwood, Tile
- Windows: Insulated Windows
- Basement: Exterior Entry,Finished,Finished Bath,Full,Interior Entry,Walk-Out Access
- Attic: Pull Down Stairs
- Number of fireplaces: 5
- Fireplace features: Basement, Double Sided, Factory Built, Gas Starter, Keeping Room, Master Bedroom
- Common walls with other units/homes: No Common Walls
Interior area
- Total structure area: 6,129
- Total interior livable area: 6,129 sqft
- Finished area below ground: 2,593
Video & virtual tour
Property
Parking
- Total spaces: 3
- Parking features: Attached, Garage, Garage Door Opener, Garage Faces Side, Level Driveway
- Attached garage spaces: 3
- Has uncovered spaces: Yes
Accessibility
- Accessibility features: None
Features
- Levels: Two
- Stories: 2
- Patio & porch: Covered, Deck, Enclosed, Rear Porch
- Exterior features: Gas Grill, Private Yard, Rain Gutters
- Has private pool: Yes
- Pool features: In Ground, Private
- Has spa: Yes
- Spa features: Bath, Private
- Fencing: Back Yard
- Has view: Yes
- View description: Trees/Woods
- Waterfront features: None
- Body of water: None
Lot
- Size: 1.24 Acres
- Features: Back Yard, Front Yard, Landscaped, Level, Wooded
Details
- Additional structures: None
- Parcel number: R3004 201
- Other equipment: None
- Horse amenities: None
Construction
Type & style
- Home type: SingleFamily
- Architectural style: Craftsman,Traditional
- Property subtype: Single Family Residence, Residential
Materials
- Brick 4 Sides
- Foundation: Concrete Perimeter
- Roof: Asbestos Shingle
Condition
- Resale
- New construction: No
- Year built: 2005
Utilities & green energy
- Electric: 220 Volts
- Sewer: Public Sewer
- Water: Public
- Utilities for property: Cable Available, Electricity Available, Natural Gas Available, Phone Available, Sewer Available, Underground Utilities, Water Available
Green energy
- Energy efficient items: None
- Energy generation: None
Community & HOA
Community
- Features: None
- Security: Fire Alarm, Smoke Detector(s)
- Subdivision: Chateau Forest
HOA
- Has HOA: Yes
- HOA fee: $50 monthly
Location
- Region: Hoschton
Financial & listing details
- Price per square foot: $171/sqft
- Tax assessed value: $872,900
- Annual tax amount: $10,597
- Date on market: 8/24/2026
- Cumulative days on market: 50 days
- Electric utility on property: Yes
- Road surface type: Asphalt
Estimated market value
$1,021,700
$971,000 - $1.07M
$5,626/mo
Price history
| Date | Event | Price |
|---|---|---|
| 9/9/2026 | Price change | $1,050,000-4.5%$171/sqft |
Source:  FMLS GA #7827119 Report a problem FMLS GA #7827119 Report a problem | ||
| 8/25/2026 | Listed for sale | $1,100,000+69.2%$179/sqft |
Source: FMLS GA #7827119 Report a problem | ||
| 8/21/2020 | Sold | $650,000+66%$106/sqft |
Source: Public Record Report a problem | ||
| 10/31/2011 | Sold | $391,500-2.1%$64/sqft |
Source: Public Record Report a problem | ||
| 9/6/2011 | Listed for sale | $399,900+18.5%$65/sqft |
Source: Keller Williams #4268026 Report a problem | ||
| 7/27/2011 | Sold | $337,500$55/sqft |
Source: Public Record Report a problem | ||
Public tax history
| Year | Property taxes | Tax assessment |
|---|---|---|
| 2026 | -- | $349,160 -2% |
| 2025 | $10,597 +9.2% | $356,240 +19.1% |
| 2024 | $9,704 +5.6% | $299,120 |
| 2023 | $9,188 -4.6% | $299,120 |
| 2022 | $9,634 +19.3% | $299,120 +37.5% |
| 2021 | $8,073 -3.3% | $217,480 |
| 2020 | $8,348 +3.9% | $217,480 |
| 2019 | $8,036 | $217,480 |
| 2018 | $8,036 +27.7% | $217,480 +30.4% |
| 2016 | $6,295 -1.1% | $166,840 |
| 2015 | $6,366 | $166,840 +5.8% |
| 2014 | $6,366 +5.4% | $157,760 +0.7% |
| 2013 | $6,042 | $156,600 |
| 2012 | -- | $156,600 -13.6% |
| 2011 | -- | $181,320 -28.3% |
| 2010 | -- | $252,800 |
| 2009 | -- | $252,800 |
| 2007 | -- | $252,800 +646.2% |
| 2006 | -- | $33,880 |
| 2005 | -- | $33,880 |
| 2004 | $568 -0.1% | $33,880 |
| 2003 | $569 -49.7% | $33,880 |
| 2002 | $1,132 -10.4% | $33,880 -10.1% |
| 2001 | $1,264 | $37,680 |
Find assessor info on the county website
Monthly payment
Est. payment
Payment breakdown
Explore the cost of this home by adjusting the details. Changes won't be saved.Climate risks
Neighborhood: 30548
Nearby schools
Schools provided by the listing agent
- Elementary: Duncan Creek
- Middle: Osborne
- High: Mill Creek
Source: FMLS GA. This data may not be complete. We recommend contacting the local school district to confirm school assignments for this home.
Similar homes
- $860,0005 bd5 ba5.8k sqft1011 Ardmore Trl, Hoschton, GA 30548For Sale

 MLS ID #7839470, LA HEU, Right Path Realty. FMLS GA
 - $899,0006 bd6 ba6.4k sqft952 Ardmore Trl, Hoschton, GA 30548Active
 MLS ID #10778569, Monica O'Keefe, BHGRE Metro Brokers. GAMLS
 - $1,100,0005 bd5 ba4.6k sqft2327 Crimson King Dr, Braselton, GA 30517For Sale
 MLS ID #7820697, Ellyn Stephenson, Peachtree Town & Country. FMLS GA
 - $999,0006 bd5 ba6.2k sqft2895 Shumard Oak Dr, Braselton, GA 30517For Sale
 MLS ID #7733382, Sarah Oh, Millenia Realty Group, LLC.. FMLS GA
 - $775,0006 bd6 ba5.1k sqft3161 Perimeter Cir, Buford, GA 30519For SaleMLS ID #7852736, ABRAHAM JOHN, Virtual Properties Realty. Biz. FMLS GA
- $799,0005 bd5 ba4.5k sqft617 Skyland Dr, Hoschton, GA 30548ActiveMLS ID #10852766, Barbie Pierce Eisenberg, Coldwell Banker Upchurch Realty. GAMLS
- $1,180,0005 bd4 ba4.2k sqft641 Freeman Brock Rd, Auburn, GA 30011ActiveMLS ID #10834000, Mikel D Muffley, Weichert Realtors - The Collective. GAMLS
- $680,0005 bd5 ba4.4k sqft7530 Grand Reunion Dr, Hoschton, GA 30548ActiveMLS ID #10802027, Cindy Howell, Keller Williams Realty Atl. Partners. GAMLS
- $674,0005 bd3 ba4.7k sqft5971 Peacock Ln, Hoschton, GA 30548ActiveMLS ID #10769325, The Rains Team, PEND Realty, LLC. GAMLS
- $659,9005 bd4 ba3.3k sqft7310 Hedgewood Way, Hoschton, GA 30548ActiveMLS ID #10768437, The Rains Team, PEND Realty, LLC. GAMLS
- $1,049,0006 bd5 ba6.4k sqft4390 Laurel Grove Trce, Suwanee, GA 30024For SaleMLS ID #7836019, Ikchae Kimberly Ko, Focus Realty Investment. FMLS GA
- $950,0006 bd5 ba6.3k sqft1765 Severbrook Pl, Lawrenceville, GA 30043ActiveMLS ID #10870162, Peary Perry, Atlanta Communities. GAMLS
- $1,050,0006 bd6 ba6.2k sqft3910 Two Rivers Dr, Cumming, GA 30041ActiveMLS ID #10782488, Tom Stocks, Harry Norman Realtors. GAMLS
- $800,0004 bd4 ba3.9k sqft1830 Sauterne Dr, Hoschton, GA 30548ActiveMLS ID #10578682, Michael Riggan, BHHS Georgia Properties. GAMLS
- $879,0005 bd6 ba5.4k sqft3965 Greenside Ct, Dacula, GA 30019For SaleMLS ID #7791746, MICHELLE MOSS, Emerald Homes. FMLS GA
- $825,0005 bd5 ba4.1k sqft3209 Thompson Mill Rd, Buford, GA 30519ActiveMLS ID #10814555, David R Fuller, Hill Wood Realty. GAMLS
- $979,0005 bd5 ba4.4k sqft321 Bournemouth Dr, Suwanee, GA 30024ActiveMLS ID #10854455, Christina Parker, Trelora Realty, Inc.. GAMLS
- $949,0006 bd7 ba7.1k sqft2919 Hidden Falls Dr, Buford, GA 30519ActiveMLS ID #10762656, Suada Nisic, Century 21 Results. GAMLS
- $678,5005 bd4 ba3.8k sqft4863 Highland Wood Dr, Auburn, GA 30011For SaleMLS ID #7848051, YANG SOOK KWON, America Realty Center, Inc.. FMLS GA
