GORGEOUS move-in-ready home, ORIGINAL JOHN WEILAND FLOORPLAN, and completely remodeled Craftsman-style masterpiece on a private lot in the highly coveted Reunion Country Club community. Every detail of this exceptional 5-bedroom, 4 full bath, 1 half bath home has been thoughtfully updated with new carpet, new paint, and REAL HARDWOOD floors. From the rocking chair front porch and private screened porch to the beautifully renovated interior, you'll immediately appreciate the impeccable craftsmanship and designer finishes throughout. The spacious, open-concept floor plan is ideal for both everyday living and entertaining. The finished basement has a large room to be used for either a bedroom or entertainment area with a kitchen and full bath! Step outside to your own private retreat with an oversized deck and screened porch overlooking a breathtaking backyard complete with a tranquil creek and koi pond, creating the perfect setting to relax, entertain, or simply enjoy the peaceful sounds of nature. The expansive lot offers exceptional privacy-an increasingly rare find! Located in the sought-after Reunion Country Club community, residents enjoy an unmatched lifestyle with resort-style amenities, championship golf, swimming, tennis, pickleball, fitness facilities, parks, walking trails, playgrounds, and a vibrant calendar of community events. This is a rare opportunity to own a truly turnkey home that combines luxury, comfort, and an incredible outdoor setting in one of the area's most desirable neighborhoods.
Active
Price cut: $15K (7/21)
$680,000
7530 Grand Reunion Dr, Hoschton, GA 30548
5beds
4,468sqft
:
Get pre-qualified$4,408/mo
Single Family Residence
Built in 2005
0.47 Acres Lot
$663,700 Zestimate®
$152/sqft
$100/mo HOA
What's special
Finished basementKoi pondDesigner finishesOversized deckBreathtaking backyardReal hardwood floorsRocking chair front porch
- 18 days |
- 1,181 |
- 67 |
Zillow last checked:
Listing updated:
Listed by:
Cindy Howell 678-428-8325,
Keller Williams Realty Atl. Partners
Source: GAMLS,MLS#: 10802027
Facts & features
Interior
Bedrooms & bathrooms
- Bedrooms: 5
- Bathrooms: 5
- Full bathrooms: 4
- 1/2 bathrooms: 1
Rooms
- Room types: Foyer, Great Room, Laundry, Office
Dining room
- Features: Seats 12+, Separate Room
Kitchen
- Features: Breakfast Area, Breakfast Bar, Kitchen Island, Pantry, Walk-in Pantry
Heating
- Natural Gas
Cooling
- Central Air
Appliances
- Included: Cooktop, Dishwasher, Disposal
- Laundry: Upper Level
Features
- Bookcases, Double Vanity, High Ceilings, Separate Shower, Tile Bath, Tray Ceiling(s), Entrance Foyer, Walk-In Closet(s)
- Flooring: Carpet, Hardwood, Tile
- Basement: Bath Finished,Daylight,Exterior Entry,Full,Interior Entry
- Number of fireplaces: 1
- Fireplace features: Family Room, Gas Log
- Common walls with other units/homes: No Common Walls
Interior area
- Total structure area: 4,468
- Total interior livable area: 4,468 sqft
- Finished area above ground: 3,468
- Finished area below ground: 1,000
Property
Parking
- Total spaces: 2
- Parking features: Attached, Garage, Garage Door Opener, Kitchen Level, Off Street, Side/Rear Entrance
- Has attached garage: Yes
Features
- Levels: Three Or More
- Stories: 3
- Patio & porch: Deck, Screened
- Exterior features: Water Feature
- Fencing: Back Yard
- Has view: Yes
- View description: Seasonal View
Lot
- Size: 0.47 Acres
- Features: Private, Waterfall
- Residential vegetation: Wooded
Details
- Additional structures: Other
- Parcel number: 15041F000123
Construction
Type & style
- Home type: SingleFamily
- Architectural style: Craftsman,Traditional
- Property subtype: Single Family Residence
Materials
- Concrete
- Roof: Composition
Condition
- Resale
- New construction: No
- Year built: 2005
Utilities & green energy
- Electric: 220 Volts
- Sewer: Public Sewer
- Water: Public
- Utilities for property: Cable Available, Electricity Available, High Speed Internet, Natural Gas Available, Phone Available, Sewer Connected, Underground Utilities, Water Available
Community & HOA
Community
- Features: Clubhouse, Fitness Center, Golf, Park, Playground, Pool, Sidewalks, Street Lights, Swim Team, Tennis Court(s), Tennis Team
- Security: Carbon Monoxide Detector(s), Security System, Smoke Detector(s)
- Subdivision: Reunion Country Club
HOA
- Has HOA: Yes
- Services included: Management Fee, Private Roads, Reserve Fund, Swimming, Tennis
- HOA fee: $1,200 annually
Location
- Region: Hoschton
Financial & listing details
- Price per square foot: $152/sqft
- Tax assessed value: $792,530
- Annual tax amount: $7,546
- Date on market: 7/9/2026
- Cumulative days on market: 18 days
- Listing agreement: Exclusive Right To Sell
- Listing terms: Cash,Conventional,FHA,Other
- Electric utility on property: Yes
Estimated market value
$663,700
$631,000 - $697,000
$4,061/mo
Price history
| Date | Event | Price |
|---|---|---|
| 7/21/2026 | Price change | $680,000-2.2%$152/sqft |
Source:  FMLS GA #7802175 Report a problem FMLS GA #7802175 Report a problem | ||
| 7/9/2026 | Listed for sale | $695,000-2.1%$156/sqft |
Source:  GAMLS #10802027 Report a problem GAMLS #10802027 Report a problem | ||
| 5/7/2026 | Listing removed | $710,000$159/sqft |
Source: GAMLS #10706756 Report a problem | ||
| 4/29/2026 | Price change | $710,000-2.1%$159/sqft |
Source: FMLS GA #7731566 Report a problem | ||
| 4/24/2026 | Price change | $725,000-3.3%$162/sqft |
Source: GAMLS #10706756 Report a problem | ||
| 4/16/2026 | Price change | $750,000-1.8%$168/sqft |
Source: GAMLS #10706756 Report a problem | ||
| 4/10/2026 | Price change | $764,000-1.4%$171/sqft |
Source: FMLS GA #7731566 Report a problem | ||
| 3/17/2026 | Price change | $775,000-1.8%$173/sqft |
Source: GAMLS #10706756 Report a problem | ||
| 3/10/2026 | Price change | $789,000-0.8%$177/sqft |
Source: GAMLS #10706756 Report a problem | ||
| 3/9/2026 | Listed for sale | $795,000+17.8%$178/sqft |
Source: FMLS GA #7731566 Report a problem | ||
| 6/3/2022 | Sold | $675,000+3.8%$151/sqft |
Source: FMLS GA #7018891 Report a problem | ||
| 5/2/2022 | Pending sale | $650,000$145/sqft |
Source: FMLS GA #7018891 Report a problem | ||
| 4/21/2022 | Price change | $650,000-3.7%$145/sqft |
Source: FMLS GA #7018891 Report a problem | ||
| 4/2/2022 | Listed for sale | $675,000+98.5%$151/sqft |
Source: FMLS GA #7018891 Report a problem | ||
| 4/30/2014 | Sold | $340,000-4.2%$76/sqft |
Source:  FMLS GA #5245074 Report a problem FMLS GA #5245074 Report a problem | ||
| 2/1/2014 | Listed for sale | $355,000-2.7%$79/sqft |
Source: Keller Williams Realty Atlanta Partners - North Gwinnett #07214267 Report a problem | ||
| 3/14/2012 | Listing removed | $365,000$82/sqft |
Source: Keller Williams Realty Atlanta Partners Report a problem | ||
| 1/15/2012 | Listed for sale | $365,000-7.6%$82/sqft |
Source: Keller Williams Realty Atlanta Partners Report a problem | ||
| 11/16/2010 | Listing removed | $395,000$88/sqft |
Source: Prudential Georgia Realty #2932842 Report a problem | ||
| 10/20/2010 | Price change | $395,000-3.6%$88/sqft |
Source: Prudential Georgia Realty #2932842 Report a problem | ||
| 9/4/2010 | Price change | $409,900-2.2%$92/sqft |
Source: Prudential Georgia Realty #2932842 Report a problem | ||
| 8/15/2010 | Price change | $419,000-3.6%$94/sqft |
Source: Keller Williams Realty Atlanta Partners #4067907 Report a problem | ||
| 6/8/2010 | Listed for sale | $434,710+12.6%$97/sqft |
Source: Keller Williams Realty Atlanta Partners #2873942 Report a problem | ||
| 1/7/2005 | Sold | $386,100$86/sqft |
Source: Public Record Report a problem | ||
Public tax history
| Year | Property taxes | Tax assessment |
|---|---|---|
| 2025 | $6,554 -13.5% | $317,012 +0.8% |
| 2024 | $7,580 +12.3% | $314,480 +9.6% |
| 2023 | $6,750 +8.9% | $286,880 +21.7% |
| 2022 | $6,200 +15.7% | $235,640 +23% |
| 2021 | $5,358 -1.2% | $191,520 -1.4% |
| 2020 | $5,426 -9.1% | $194,200 -6.3% |
| 2019 | $5,966 +18.3% | $207,240 +17.5% |
| 2018 | $5,043 -1.1% | $176,360 +2.8% |
| 2017 | $5,100 +23.9% | $171,480 +17% |
| 2016 | $4,116 +0.6% | $146,520 |
| 2015 | $4,090 | $146,520 |
| 2014 | $4,090 | $146,520 |
| 2013 | -- | -- |
| 2012 | -- | -- |
| 2011 | -- | -- |
| 2010 | -- | -- |
| 2009 | $3,987 +7.3% | -- |
| 2007 | $3,718 -3.2% | -- |
| 2006 | $3,839 +496.7% | -- |
| 2005 | $643 +20.2% | -- |
| 2004 | $535 | -- |
Find assessor info on the county website
Monthly payment
Est. payment
Payment breakdown
Explore the cost of this home by adjusting the details. Changes won't be saved.Climate risks
Neighborhood: 30548
Nearby schools
GreatSchools rating
- 7/10Spout Springs Elementary SchoolGrades: PK-5Distance: 2.8 mi
- 8/10Cherokee Bluff MiddleGrades: 6-8Distance: 2.6 mi
- 8/10Cherokee Bluff High SchoolGrades: 9-12Distance: 3 mi
Schools provided by the listing agent
- Elementary: Spout Springs
- Middle: Cherokee Bluff
- High: Cherokee Bluff
Source: GAMLS. This data may not be complete. We recommend contacting the local school district to confirm school assignments for this home.
- $736,3005 bd5 ba3.2k sqft7526 Grand Reunion Dr, Hoschton, GA 30548Off Market

- $727,9005 bd4 ba3k sqft7534 Grand Reunion Dr, Hoschton, GA 30548Off Market
- $601,0005 bd3 ba2.8k sqft7310 Shady Tree Court, Hoschton, GA 30548Off Market
- $685,200-- bd-- ba-- sqft7539 Grand Reunion Dr, Hoschton, GA 30548Off Market
- $349,5002 bd3 ba2.3k sqft7553 Grand Reunion Dr, Hoschton, GA 30548Sold
- $673,4005 bd4 ba3k sqft7522 Grand Reunion Dr, Hoschton, GA 30548Off Market
- $391,2002 bd2 ba2.2k sqft7555 Grand Reunion Dr, Hoschton, GA 30548Off Market
- $508,6004 bd4 ba3.9k sqft7557 Grand Reunion Dr, Hoschton, GA 30548Off Market
A local agent can set up tours, give advice and negotiate with sellers.
Similar homes
- $684,0006 bd4 ba4.7k sqft5971 Peacock Ln, Hoschton, GA 30548Active
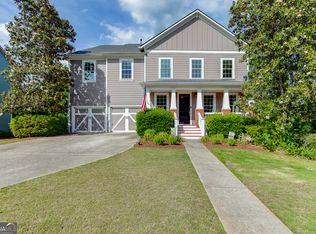
 MLS ID #10769325, The Rains Team, PEND Realty, LLC. GAMLS
 - $599,9005 bd4 ba3.3k sqft6263 Cedar Spring Ln, Hoschton, GA 30548Active
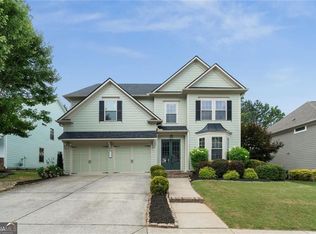 MLS ID #10783821, Stacy D Easley, Harry Norman Realtors. GAMLS
 - $639,0005 bd4 ba3.8k sqft5930 Mountain Laurel Walk, Flowery Branch, GA 30542Active
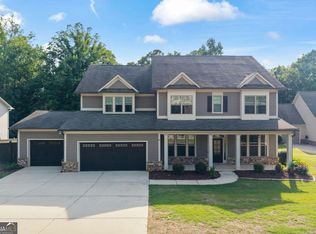 MLS ID #10792454, Kim R Dontje, eXp Realty. GAMLS
 - $824,9005 bd4 ba4k sqft2420 Hopehaven Way, Hoschton, GA 30548Active
 MLS ID #10801786, Jonesy Realty Group, HomeSmart. GAMLS
 - $599,0004 bd4 ba2.6k sqft2824 Pleasant Oak Dr, Buford, GA 30519For Sale
 MLS ID #7800811, Sunki Lee, Focus Realty. FMLS GA
 - $625,0005 bd4 ba3.8k sqft3739 Tupelo Trl, Auburn, GA 30011For SaleMLS ID #7795512, Pearl Kala, Redfin Corporation. FMLS GA
- $493,0005 bd3 ba2.7k sqft1467 Trilogy Park Dr, Hoschton, GA 30548For SaleMLS ID #7791427, Carrie Tegeder, Battle Residential Real Estate. FMLS GA
- $625,0004 bd4 ba3.8k sqft4020 Derby Dr, Gainesville, GA 30507ActiveMLS ID #10808764, Stacy DeRogatis, Keller Williams Realty Atl. Partners. GAMLS
- $690,0006 bd5 ba4.9k sqft2562 Wild Heron Ct, Dacula, GA 30019Active Under ContractMLS ID #10787282, Olga Brancato, Virtual Properties Realty.com. GAMLS
- $659,9005 bd4 ba3.6k sqft3188 Ivy Crossing Dr, Buford, GA 30519For SaleMLS ID #7807132, DALLWON SUH, Choice Realty. FMLS GA
- $679,9005 bd5 ba3.5k sqft3136 Oxford Mill Ln, Buford, GA 30519For SaleMLS ID #7746100, SUNNY YOO, Heritage GA. Realty. FMLS GA
- $800,0004 bd4 ba3.9k sqft1830 Sauterne Dr, Hoschton, GA 30548ActiveMLS ID #10578682, Michael Riggan, BHHS Georgia Properties. GAMLS
- $699,0005 bd4 ba4.7k sqft3545 Sentry View Trce, Suwanee, GA 30024ActiveMLS ID #10799115, Jinghui Fan, Virtual Properties Realty.com. GAMLS
- $949,0005 bd4 ba4.9k sqft1178 Antrim Glen Dr, Hoschton, GA 30548ActiveMLS ID #10777927, Stacy Crum, Dwelli. GAMLS
- $681,0005 bd5 ba4k sqft2375 Matlin Way, Buford, GA 30519ActiveMLS ID #10717887, Ruby Zhuang, Virtual Properties Realty.com. GAMLS
- $689,0005 bd4 ba4k sqft243 Ribbon Leaf Vw, Suwanee, GA 30024Active Under ContractMLS ID #10763717, Betsy Liermann, Crye-Leike, Realtors. GAMLS
- $689,9005 bd4 ba3.7k sqft3928 Shadow Loch Dr, Suwanee, GA 30024For SaleMLS ID #7784046, Susan Healy, Superb Properties, Inc. FMLS GA
- $699,9995 bd3 ba2.7k sqft348 Hidden Trl, Pendergrass, GA 30567For SaleMLS ID #7735574, EMILY CIMAROSSA, Virtual Properties Realty. Biz. FMLS GA
- $759,0006 bd5 ba5.3k sqft3561 Carriage Glen Way, Dacula, GA 30019For SaleMLS ID #7787821, YANG SOOK KWON, America Realty Center, Inc.. FMLS GA
- $599,9006 bd4 ba4.2k sqft1200 Whitehawk Trl, Lawrenceville, GA 30043For SaleMLS ID #7810712, DALLWON SUH, Choice Realty. FMLS GA
