Resort-style living in Reunion Country Club with rare privacy, space, and a premier cul-de-sac setting! Tucked away on a quiet cul-de-sac, this stunning 5BR/3.5BA/1HB home backs up to peaceful wooded privacy with no homes directly behind it and offers one of the largest fully fenced backyards in Reunion. Inside, you'll find upgrades throughout, including an updated chef's kitchen with stainless steel appliances, gas cooktop, antiqued white cabinetry, and an open view into the dramatic beamed great room featuring a stone fireplace and custom built-ins. The primary bath feels like a private spa retreat, while the updated laundry room adds both style and function. The finished basement is a true extension of the home and is built for entertaining, complete with a dedicated movie theater, bar area, additional storage, plus a full bedroom and full bathroom, making it ideal for guests, in-laws, teens, or extended living. Step outside and enjoy the rare backyard space Reunion buyers dream about: oversized, fully fenced, private, and surrounded by natural views. Reunion's unmatched amenities include an 18-hole golf course, Reunion Hall/clubhouse, resort-style pool with water park features, tennis and pickleball, fitness center, parks, green space, and an active community calendar. This home delivers the location, privacy, finished space, backyard, and lifestyle you've been waiting for!
Active
Price cut: $15.1K (9/8)
$659,900
7310 Hedgewood Way, Hoschton, GA 30548
5beds
3,377sqft
Single Family Residence
Built in 2004
0.81 Acres Lot
$646,100 Zestimate®
$195/sqft
$100/mo HOA
What's special
Stone fireplaceCustom built-insStainless steel appliancesDedicated movie theaterQuiet cul-de-sacUpgrades throughoutBar area
- 145 days
- 226
- 18
Zillow last checked:
Listing updated:
Listed by:
The Rains Team 4049910829,
PEND Realty, LLC
Source: GAMLS,MLS#: 10768437
Facts & features
Interior
Bedrooms & bathrooms
- Bedrooms: 5
- Bathrooms: 4
- Full bathrooms: 3
- 1/2 bathrooms: 1
Rooms
- Room types: Family Room, Foyer, Office
Dining room
- Features: Separate Room
Kitchen
- Features: Breakfast Area, Breakfast Bar, Pantry, Solid Surface Counters
Heating
- Forced Air, Natural Gas
Cooling
- Ceiling Fan(s), Central Air, Electric
Appliances
- Included: Cooktop, Dishwasher, Disposal, Gas Water Heater, Microwave, Oven, Stainless Steel Appliance(s)
- Laundry: Upper Level
Features
- Double Vanity, High Ceilings, Separate Shower, Walk-In Closet(s), Wet Bar
- Flooring: Carpet, Hardwood, Tile
- Windows: Double Pane Windows
- Basement: Bath Finished,Daylight,Finished,Full
- Number of fireplaces: 1
- Fireplace features: Family Room, Gas Log
- Common walls with other units/homes: No Common Walls
Interior area
- Total structure area: 3,377
- Total interior livable area: 3,377 sqft
- Finished area above ground: 2,337
- Finished area below ground: 1,040
Property
Parking
- Total spaces: 2
- Parking features: Garage, Garage Door Opener
- Has garage: Yes
Features
- Levels: Three Or More
- Stories: 3
- Patio & porch: Deck, Patio, Porch, Screened
- Has spa: Yes
- Spa features: Bath
- Fencing: Back Yard,Privacy,Wood
- Body of water: None
Lot
- Size: 0.81 Acres
- Features: Cul-De-Sac, Private
- Residential vegetation: Grassed, Wooded
Details
- Parcel number: 15041F000068
Construction
Type & style
- Home type: SingleFamily
- Architectural style: Traditional
- Property subtype: Single Family Residence
Materials
- Other
- Foundation: Slab
- Roof: Composition
Condition
- Resale
- New construction: No
- Year built: 2004
Utilities & green energy
- Sewer: Public Sewer
- Water: Public
- Utilities for property: Cable Available, Electricity Available, Natural Gas Available, Phone Available, Sewer Connected, Underground Utilities, Water Available
Community & HOA
Community
- Features: Clubhouse, Fitness Center, Golf, Playground, Pool, Sidewalks, Street Lights, Tennis Court(s)
- Security: Carbon Monoxide Detector(s), Smoke Detector(s)
- Subdivision: Reunion
HOA
- Has HOA: Yes
- Services included: Maintenance Grounds, Management Fee, Swimming, Tennis
- HOA fee: $1,200 annually
Location
- Region: Hoschton
Financial & listing details
- Price per square foot: $195/sqft
- Tax assessed value: $596,800
- Annual tax amount: $5,055
- Date on market: 5/20/2026
- Cumulative days on market: 145 days
- Listing agreement: Exclusive Right To Sell
- Listing terms: Cash,Conventional,FHA,VA Loan
- Electric utility on property: Yes
Estimated market value
$646,100
$614,000 - $678,000
$3,015/mo
Price history
| Date | Event | Price |
|---|---|---|
| 9/8/2026 | Price change | $659,900-2.2%$195/sqft |
Source:  GAMLS #10768437 Report a problem GAMLS #10768437 Report a problem | ||
| 5/20/2026 | Listed for sale | $675,000+95.7%$200/sqft |
Source: GAMLS #10768437 Report a problem | ||
| 7/14/2016 | Listing removed | $344,900$102/sqft |
Source: KELLER WILLIAMS RLTY ATL. PART #7637714 Report a problem | ||
| 7/14/2016 | Listed for sale | $344,900+1.7%$102/sqft |
Source: KELLER WILLIAMS RLTY ATL. PART #7637714 Report a problem | ||
| 7/12/2016 | Sold | $339,000-1.7%$100/sqft |
Source:  FMLS GA #5687322 Report a problem FMLS GA #5687322 Report a problem | ||
| 6/9/2016 | Pending sale | $344,900$102/sqft |
Source: KELLER WILLIAMS RLTY ATL. PART #7637714 Report a problem | ||
| 5/21/2016 | Price change | $344,900-1.4%$102/sqft |
Source: Keller Williams - Atlanta - Sugarloaf #5687322 Report a problem | ||
| 5/6/2016 | Listed for sale | $349,900+11.4%$104/sqft |
Source: KELLER WILLIAMS REALTY ATLANTA PARTNERS #5687322 Report a problem | ||
| 5/15/2013 | Sold | $314,000+5%$93/sqft |
Source: FMLS GA #5123579 Report a problem | ||
| 4/2/2012 | Sold | $299,000-0.3%$89/sqft |
Source: Public Record Report a problem | ||
| 11/23/2011 | Listed for sale | $299,784+4.9%$89/sqft |
Source: Keller Williams Atlanta Partners Report a problem | ||
| 10/6/2010 | Sold | $285,900-4.7%$85/sqft |
Source: Public Record Report a problem | ||
| 6/27/2010 | Listing removed | $299,900$89/sqft |
Source: Keller Williams Realty Atlanta Partners #2839142 Report a problem | ||
| 3/20/2010 | Listed for sale | $299,900-4.2%$89/sqft |
Source: Keller Williams Realty Atlanta Partners #4038708 Report a problem | ||
| 2/11/2010 | Listing removed | $312,900$93/sqft |
Source: NCI #2709856 Report a problem | ||
| 11/8/2009 | Price change | $312,9000%$93/sqft |
Source: NCI #2709856 Report a problem | ||
| 7/31/2009 | Listed for sale | $313,000-0.1%$93/sqft |
Source: Jason Bonds #02709856 Report a problem | ||
| 7/9/2004 | Sold | $313,400$93/sqft |
Source: Public Record Report a problem | ||
Public tax history
| Year | Property taxes | Tax assessment |
|---|---|---|
| 2025 | $5,054 -10.6% | $238,720 +2.2% |
| 2024 | $5,652 +8.4% | $233,520 +12.4% |
| 2023 | $5,213 +8.3% | $207,680 +13% |
| 2022 | $4,815 +3.7% | $183,720 +9.8% |
| 2021 | $4,644 +14.3% | $167,280 +14.5% |
| 2020 | $4,062 -8.8% | $146,120 -6% |
| 2019 | $4,452 +21.3% | $155,480 +22.3% |
| 2018 | $3,671 -1.1% | $127,080 +5.9% |
| 2017 | $3,713 +23.4% | $119,960 +11.3% |
| 2016 | $3,008 +2.9% | $107,760 -0.1% |
| 2015 | $2,922 | $107,840 +3.8% |
| 2014 | $2,922 | $103,880 |
| 2013 | -- | -- |
| 2012 | -- | -- |
| 2011 | -- | -- |
| 2010 | -- | -- |
| 2009 | $3,331 +2.7% | -- |
| 2007 | $3,243 +27.5% | -- |
| 2006 | $2,544 +3.6% | -- |
| 2005 | $2,455 +290.2% | -- |
| 2004 | $629 +145% | -- |
| 2003 | $257 | -- |
Find assessor info on the county website
Monthly payment
Est. payment
Payment breakdown
Explore the cost of this home by adjusting the details. Changes won't be saved.Climate risks
Neighborhood: 30548
Nearby schools
Schools provided by the listing agent
- Elementary: Spout Springs
- Middle: Cherokee Bluff
- High: Cherokee Bluff
Source: GAMLS. This data may not be complete. We recommend contacting the local school district to confirm school assignments for this home.


Similar homes
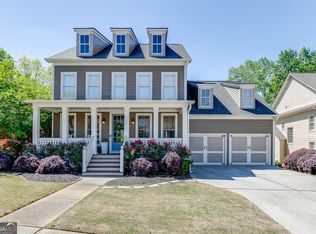
- $674,9005 bd4 ba3.6k sqft7219 Grand Reunion Dr, Hoschton, GA 30548Active

 MLS ID #10803158, Dianna Lueke, BHHS Georgia Properties. GAMLS
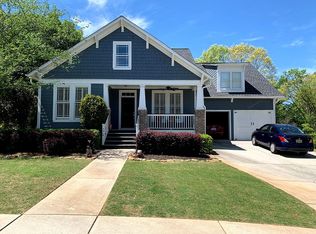
 - $595,9004 bd3 ba2.9k sqft7142 Social Way, Hoschton, GA 30548For Sale
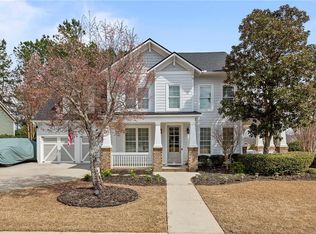
 MLS ID #7734653, Franco Garibaldi, JG Atlanta Properties, LLC.. FMLS GA
 - $680,0005 bd5 ba4.4k sqft7530 Grand Reunion Dr, Hoschton, GA 30548Active
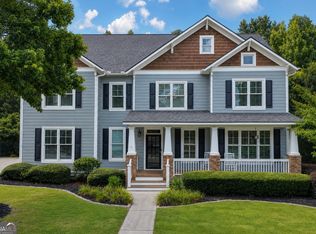 MLS ID #10802027, Cindy Howell, Keller Williams Realty Atl. Partners. GAMLS
 - $624,5004 bd3 ba2.8k sqft6420 Hickory Branch Dr, Hoschton, GA 30548Active
 MLS ID #10788389, Tammie Lunsford, LIVE Property Group Real Estate. GAMLS
 - $675,0004 bd4 ba3.1k sqft3458 Crayton Glen Way, Buford, GA 30519ActiveMLS ID #10870619, Brooke Buffum, BHHS Georgia Properties. GAMLS
- $699,9004 bd4 ba4.4k sqft5453 Copper Creek Rd, Flowery Branch, GA 30542ActiveMLS ID #10841629, Amy Cook, BHGRE Metro Brokers. GAMLS
- $500,0005 bd4 ba3.2k sqft4755 Trilogy Park Trl, Hoschton, GA 30548ActiveMLS ID #10853504, Brenda K Wiley, Keller Williams Realty Atl. Partners. GAMLS
- $678,5005 bd4 ba3.8k sqft4863 Highland Wood Dr, Auburn, GA 30011For SaleMLS ID #7848051, YANG SOOK KWON, America Realty Center, Inc.. FMLS GA
- $649,9003 bd3 ba2.4k sqft5051 Adler Ct, Hoschton, GA 30548ActiveMLS ID #10831825, Terry Chambers, RE/MAX Center. GAMLS
- $625,0004 bd4 ba3.8k sqft4020 Derby Dr, Gainesville, GA 30507ActiveMLS ID #10808764, Stacy DeRogatis, Keller Williams Realty Atl. Partners. GAMLS
- $799,0005 bd5 ba4.5k sqft617 Skyland Dr, Hoschton, GA 30548ActiveMLS ID #10852766, Barbie Pierce Eisenberg, Coldwell Banker Upchurch Realty. GAMLS
- $569,0004 bd3 ba2.8k sqft3145 Lake Seminole Pl, Buford, GA 30519ActiveMLS ID #10808504, Nora M O'Donnell, Crye-Leike, Realtors. GAMLS
- $744,5004 bd4 ba3.2k sqft4611 Chartwell Chase Ct, Flowery Branch, GA 30542ActiveMLS ID #10831446, Craig Shoemaker, The Norton Agency. GAMLS
- $639,9004 bd4 ba3.3k sqft3499 Orchid Meadow Way, Buford, GA 30519For SaleMLS ID #7830000, Joo Young Tamaki, Young & Partners Realty. FMLS GA
- $672,5005 bd4 ba4.1k sqft2835 Live Oak Ct, Cumming, GA 30041ActiveMLS ID #10830613, Tom Stocks, Harry Norman Realtors. GAMLS
- $800,0004 bd4 ba3.9k sqft1830 Sauterne Dr, Hoschton, GA 30548ActiveMLS ID #10578682, Michael Riggan, BHHS Georgia Properties. GAMLS
- $650,0004 bd3 ba3.3k sqft3345 Cherry Oak Ln, Cumming, GA 30041ActiveMLS ID #10778901, Lauree Watkins, Century 21 Results. GAMLS
- $620,0005 bd4 ba3.6k sqft669 Grand Folia Ct, Sugar Hill, GA 30518ActiveMLS ID #10820804, Julie Tressler, BHGRE Metro Brokers. GAMLS
- $670,0004 bd3 ba2.7k sqft1720 Monarch Ct, Cumming, GA 30041ActiveMLS ID #10851505, Tara Wilkes, Harry Norman Realtors. GAMLS
- $645,0005 bd4 ba4.3k sqft2330 Ashbourne Dr, Lawrenceville, GA 30043ActiveMLS ID #10760639, Brian DiMaggio, Atlanta Communities. GAMLS
