Unparalleled Versatility | 4,431 Sq Ft Brick Ranch on finished basement | Attached 2-Car + Separate Freestanding 2-Car Garage Welcome to a truly special property in Flowery Branch, GA, where space, comfort, and unparalleled versatility come together. Situated on a corner lot in Deaton's Crossing Subdivision, this 4,431 sq ft ranch-style home offers an exceptional blend of thoughtfully designed living spaces, beautiful outdoor areas, abundant storage, and an impressive four-car garage configuration. Upon arriving you are welcomed by an expansive front porch with beautiful pillars beckoning you to come inside. Opening the front door you are welcomed by a large foyer that opens to spacious, light filled interiors featuring 9' and 12' ceilings with crown molding throughout much of the home. Your living room features a beautiful brick fireplace that adds warmth and character along with views to both the kitchen as well as dining room. The main level offers 3 bedrooms and 3 full baths, including a generous primary suite with a spa tub, separate shower, double vanity, and beautifully designed walk-in closet with organizer systems. The inviting kitchen boasts a center island, double oven, and eat-in area, with a formal dining room right off the kitchen to accommodate all your entertaining needs. A dedicated office or flex room with full walk in closet, sits just off the kitchen allowing you a quiet space for work, hobbies or craft room. A laundry room and stairwell for attic access add convenience and functionality while rounding off the main level. The finished daylight basement provides an exceptional extension of the home. Offering a full eat-in kitchen with large walk in pantry, second laundry room and over sized living room, you will never feel crowded for space. A bedroom with walk-in closet and full bath also leads to to a flex room perfect for a home gym, flex space, or additional storage. A large cedar-lined closet, two storage rooms and two bonus rooms with windows, give you plenty of options for all your needs. A private exterior entrance opens directly onto your patio and to the second level driveway and freestanding garage, creating remarkable flexibility for a variety of uses such as, work-from-home space, recreation, hobbies, storage, multigenerational living or roommate plan. The garage configuration is truly a standout feature of this home. In addition to the attached 2-car garage with high ceilings and excellent overhead storage potential, the property includes a separate freestanding 3-sided-brick 2-car garage with its own dedicated driveway. The freestanding garage is equipped with independent climate control, 220V through-wall HVAC, and a dedicated 60-amp sub-panel, providing an exceptional space for hobbies, workshop activities, equipment, boat storage, or vehicles. Fiber optic available for the fastest internet options. Outside of the main level you will find a large deck, along with a fenced side yard featuring attractive aluminum fencing and sprinkler system. Mature trees throughout the subdivision add to the established and welcoming setting. Conveniently located in Flowery Branch, with easy access to shopping, restaurants, schools, and major interstate routes. With its generous living spaces, flexible daylight basement, dedicated office, abundant storage, two driveways, both attached and freestanding garages, this is a property that offers unparalleled versatility today and for years to come. Schedule your showing today!
Active
$725,000
5453 Copper Creek Rd, Flowery Branch, GA 30542
4beds
4,431sqft
Single Family Residence
Built in 2004
0.6 Acres Lot
$703,600 Zestimate®
$164/sqft
$5/mo HOA
What's special
Large deckSpacious light filled interiorsLarge cedar-lined closetLarge foyer
- 18 days
- 795
- 56
Zillow last checked:
Listing updated:
Listed by:
Amy Cook 678-725-2994,
BHGRE Metro Brokers
Source: GAMLS,MLS#: 10841629
Facts & features
Interior
Bedrooms & bathrooms
- Bedrooms: 4
- Bathrooms: 4
- Full bathrooms: 4
- Main level bathrooms: 3
- Main level bedrooms: 3
Rooms
- Room types: Bonus Room, Office, Other
Kitchen
- Features: Kitchen Island, Second Kitchen
Heating
- Central, Natural Gas
Cooling
- Central Air, Heat Pump
Appliances
- Included: Dishwasher, Double Oven, Electric Water Heater, Microwave, Dryer, Washer, Other, Oven, Oven/Range (Combo), Refrigerator, Stainless Steel Appliance(s)
- Laundry: In Basement, Other
Features
- Walk-In Closet(s), Double Vanity, Other, High Ceilings, Master On Main Level, Soaking Tub, Tile Bath
- Flooring: Hardwood
- Windows: Double Pane Windows, Window Treatments
- Basement: Finished,Daylight,Exterior Entry,Full,Bath Finished,Interior Entry
- Number of fireplaces: 1
- Fireplace features: Gas Starter
- Common walls with other units/homes: No Common Walls
Interior area
- Total structure area: 4,431
- Total interior livable area: 4,431 sqft
- Finished area above ground: 2,348
- Finished area below ground: 2,083
Video & virtual tour
Property
Parking
- Total spaces: 7
- Parking features: Garage, Attached, Detached, Garage Door Opener
- Has attached garage: Yes
Features
- Levels: One
- Stories: 1
- Patio & porch: Deck, Patio, Porch
- Exterior features: Other, Sprinkler System
- Has spa: Yes
- Spa features: Bath
- Fencing: Fenced,Other
Lot
- Size: 0.6 Acres
- Features: Corner Lot, Level
Details
- Additional structures: Garage(s)
- Parcel number: 15042F000050
Construction
Type & style
- Home type: SingleFamily
- Architectural style: Ranch
- Property subtype: Single Family Residence
Materials
- Brick, Other
- Foundation: Slab
- Roof: Composition
Condition
- Resale
- New construction: No
- Year built: 2004
Utilities & green energy
- Electric: 220 Volts
- Sewer: Septic Tank
- Water: Public
- Utilities for property: Cable Available, Electricity Available, Natural Gas Available, Phone Available, Underground Utilities, High Speed Internet, Other
Community & HOA
Community
- Features: None
- Security: Smoke Detector(s), Security System
- Subdivision: DEATONS CROSSING PH 03
HOA
- Has HOA: Yes
- Services included: Maintenance Grounds
- HOA fee: $60 annually
Location
- Region: Flowery Branch
Financial & listing details
- Price per square foot: $164/sqft
- Tax assessed value: $573,100
- Annual tax amount: $1,877
- Date on market: 9/8/2026
- Cumulative days on market: 18 days
- Listing agreement: Exclusive Right To Sell
- Electric utility on property: Yes
Estimated market value
$703,600
$668,000 - $739,000
$3,001/mo
Price history
| Date | Event | Price |
|---|---|---|
| 9/8/2026 | Listed for sale | $725,000+119.7%$164/sqft |
Source:  GAMLS #10841629 Report a problem GAMLS #10841629 Report a problem | ||
| 4/1/2016 | Sold | $330,000-10.8%$74/sqft |
Source:  FMLS GA #5556945 Report a problem FMLS GA #5556945 Report a problem | ||
| 3/18/2016 | Pending sale | $369,900$83/sqft |
Source: RE/MAX Five Star #5556945 Report a problem | ||
| 1/25/2016 | Price change | $369,900-5.1%$83/sqft |
Source: RE/MAX Five Star #5556945 Report a problem | ||
| 6/18/2015 | Listed for sale | $389,900-2.5%$88/sqft |
Source: RE/MAX FIVE STAR #5556945 Report a problem | ||
| 1/11/2014 | Listing removed | $399,900$90/sqft |
Source: RE/MAX Five Star #3844802 Report a problem | ||
| 10/3/2013 | Listed for sale | $399,900$90/sqft |
Source: RE/MAX Five Star #3844802 Report a problem | ||
| 8/21/2011 | Listing removed | $399,900$90/sqft |
Source: RE/MAX Five Star #2602716 Report a problem | ||
| 4/15/2011 | Price change | $399,900-11.1%$90/sqft |
Source: RE/MAX Five Star #3844802 Report a problem | ||
| 11/29/2010 | Listed for sale | $449,900$102/sqft |
Source: RE/MAX FIVE STAR #3844802 Report a problem | ||
Public tax history
| Year | Property taxes | Tax assessment |
|---|---|---|
| 2025 | $1,876 -5% | $229,240 -3.2% |
| 2024 | $1,975 +2.6% | $236,920 +5.5% |
| 2023 | $1,924 +21.2% | $224,480 +33.5% |
| 2022 | $1,587 -8.2% | $168,200 +1.5% |
| 2021 | $1,729 +1.7% | $165,760 +3.4% |
| 2020 | $1,701 +1% | $160,320 +3.1% |
| 2019 | $1,684 -60.7% | $155,480 +3.6% |
| 2018 | $4,281 -1.2% | $150,080 +6.4% |
| 2017 | $4,334 +31.1% | $141,080 +21.9% |
| 2016 | $3,307 +220% | $115,760 +10% |
| 2015 | $1,034 | $105,274 |
| 2014 | $1,034 | $105,274 |
| 2013 | -- | -- |
| 2012 | -- | -- |
| 2011 | -- | -- |
| 2010 | -- | -- |
| 2009 | $1,257 +5.3% | -- |
| 2007 | $1,195 +16.8% | -- |
| 2006 | $1,023 +0.5% | -- |
| 2005 | $1,018 +125.5% | -- |
| 2004 | $452 +60.9% | -- |
| 2003 | $281 | -- |
Find assessor info on the county website
Monthly payment
Est. payment
Payment breakdown
Explore the cost of this home by adjusting the details. Changes won't be saved.Climate risks
Neighborhood: 30542
Nearby schools
Schools provided by the listing agent
- Elementary: Chestnut Mountain
- Middle: C W Davis
- High: Flowery Branch
Source: GAMLS. This data may not be complete. We recommend contacting the local school district to confirm school assignments for this home.
- $684,8004 bd4 ba3.5k sqft5711 Winding Rose Trl, Flowery Branch, GA 30542Off Market
- $571,8004 bd3 ba2.4k sqft5445 Copper Creek Rd, Flowery Branch, GA 30542Off Market
- $644,8005 bd4 ba3.7k sqft5450 Copper Creek Rd, Flowery Branch, GA 30542Off Market
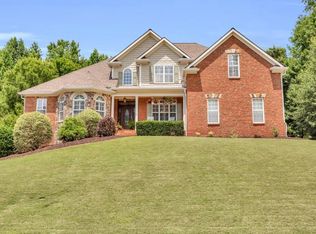
- $598,7004 bd4 ba4.1k sqft5606 Good Hope Dr, Flowery Branch, GA 30542Off Market

Similar homes
- $744,5003 bd4 ba3.2k sqft4611 Chartwell Chase Ct, Flowery Branch, GA 30542ActiveMLS ID #10831446, Craig Shoemaker, The Norton Agency. GAMLS
- $699,9006 bd5 ba4.3k sqft4621 Chartwell Chase Ct, Flowery Branch, GA 30542Active
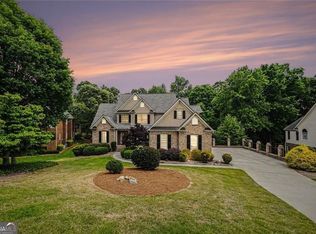
 MLS ID #10756277, Rose A Barrett, BHGRE Metro Brokers. GAMLS
 - $680,0005 bd5 ba4.4k sqft7530 Grand Reunion Dr, Hoschton, GA 30548Active
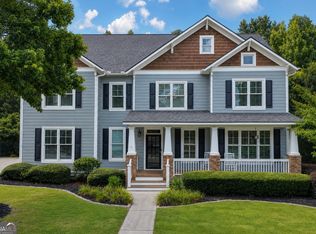 MLS ID #10802027, Cindy Howell, Keller Williams Realty Atl. Partners. GAMLS
 - $545,0005 bd4 ba3.1k sqft7525 Brookstone Cir, Flowery Branch, GA 30542Active
 MLS ID #10829603, Chasity R Tillman, PEND Realty, LLC. GAMLS
 - $624,5004 bd3 ba2.8k sqft6420 Hickory Branch Dr, Hoschton, GA 30548ActiveMLS ID #10788389, Tammie Lunsford, LIVE Property Group Real Estate. GAMLS
- $635,0005 bd4 ba3.6k sqft5631 Grand Reunion Dr, Hoschton, GA 30548Active Under ContractMLS ID #10796777, Elvira Hammonds, BHHS Georgia Properties. GAMLS
- $649,0005 bd4 ba5.1k sqft2180 Cain Commons Dr, Dacula, GA 30019ActiveMLS ID #10853111, Bonnie Espy, BHHS Georgia Properties. GAMLS
- $789,9005 bd4 ba3.7k sqft959 Old Forge Ln, Jefferson, GA 30549ActiveMLS ID #10852122, Whitney Hardigree, Keller Williams Realty Atl. Partners. GAMLS
- $499,9994 bd3 ba3.5k sqft5724 Newberry Point Dr, Flowery Branch, GA 30542Active Under ContractMLS ID #10825709, Jennifer Kenerly, Virtual Properties Realty.com. GAMLS
- $500,0005 bd4 ba3.2k sqft4755 Trilogy Park Trl, Hoschton, GA 30548ActiveMLS ID #10853504, Brenda K Wiley, Keller Williams Realty Atl. Partners. GAMLS
- $730,0005 bd5 ba4.7k sqft6410 Little Mill Rd, Gainesville, GA 30506ActiveMLS ID #10799912, Brian K Smith, Keller Williams Realty North Atlanta. GAMLS
- $610,0004 bd3 ba2.5k sqft2850 Dartmouth Pl, Cumming, GA 30041ActiveMLS ID #10852218, Cristal Jones, Keller Williams Realty Atl. Partners. GAMLS
- $674,9004 bd5 ba4.4k sqft5720 Red Maple Trce, Cumming, GA 30028For Sale
 MLS ID #7838537, Bryan Smith, Veribas Real Estate, LLC. FMLS GA
 - $649,9004 bd4 ba3.3k sqft3499 Orchid Meadow Way, Buford, GA 30519For SaleMLS ID #7830000, Joo Young Tamaki, Young & Partners Realty. FMLS GA
- $424,9004 bd3 ba2.2k sqft7772 Copper Kettle Way, Flowery Branch, GA 30542ActiveMLS ID #10735101, Katie McWhorter, BHHS Georgia Properties. GAMLS
- $559,0005 bd4 ba3.5k sqft6060 Riverview Pkwy, Braselton, GA 30517ActiveMLS ID #10795757, Jaye Pinckney, Keller Williams Realty Atl. Partners. GAMLS
- $759,0006 bd5 ba5.3k sqft3561 Carriage Glen Way, Dacula, GA 30019For SaleMLS ID #7787821, YANG SOOK KWON, America Realty Center, Inc.. FMLS GA
- $665,0005 bd5 ba5.6k sqft2563 Bogan Bridge Cir, Buford, GA 30519For SaleMLS ID #7827394, AREUM LEE, Wealthpoint Realty, LLC.. FMLS GA
- $649,0004 bd4 ba5.4k sqft2200 Spruce Lake Dr, Dacula, GA 30019ActiveMLS ID #10723735, Jenneisha Parker, Hester Group, REALTORS. GAMLS
- $569,0004 bd3 ba2.8k sqft3145 Lake Seminole Pl, Buford, GA 30519ActiveMLS ID #10808504, Nora M O'Donnell, Crye-Leike, Realtors. GAMLS
