CUSTOM FINISHES & TOUCHES THROUGHOUT || APPROX. $150K IN CUSTOM UPGRADES || $90K LUXURY IN-LAW SUITE || $20K HIDDEN SPEAKEASY || PRIVATE BACKYARD OASIS + MINI ORCHARD + GARDEN || FULL SECOND KITCHEN + SAUNA + GYM || MINUTES TO LAKE LANIER || LAKE AND FARM TO TABLE LIVING IN ONE GORGEOUS HOME || REME HALO AIR PURIFICATION SYSTEM INSTALLED IN 2021 || Life near Lake Lanier is about making the most of your free time. Spend the day on the water, grab dinner at one of Gainesville's lakeside restaurants, visit nearby wineries, or simply come home and unwind in your own private backyard retreat. This home doesn't just offer more space-it offers a lifestyle that's becoming increasingly difficult to find. With approximately $150,000 in thoughtfully designed improvements, this property delivers a level of customization that's exceptionally rare in today's market. Rather than settling for a standard home, you'll enjoy features that would cost significantly more to recreate, including a luxury in-law suite, hidden speakeasy, private orchard, and beautifully designed outdoor living spaces. The crown jewel is the fully renovated $90,000 TERRACE LEVEL, designed as a true second living space rather than simply a finished basement. Complete with its own FULL KITCHEN, BEDROOM, FULL BATH, OFFICE, LIVING ROOM, SAUNA, GYM WITH SPECIALTY FLOORING, WASHER & DRYER, AND A PRIVATE SCREENED PORCH, it offers incredible flexibility for multi-generational living, extended guests, independent adult children, or unforgettable weekends with friends and family. Equally unforgettable is the CUSTOM $20,000 SPEAKEASY hidden within the home. Featuring wood flooring and concealed storage, it's the kind of one-of-a-kind space that instantly becomes everyone's favorite gathering place and sets this home apart from anything else on the market. Custom craftsmanship continues throughout the home. Upstairs, the PRIMARY SUITE has been transformed with a CUSTOM WALK-IN CLOSET featuring built-in cabinetry and dresser, while the renovated spa-inspired bath includes MARBLE COUNTERTOPS, upgraded fixtures, designer mirrors, premium lighting, and upgraded shower glass. Throughout the main level, upgraded lighting, custom pantry shelving, custom shelving in the laundry room, and durable LVP flooring add both style and everyday functionality. The Custom Barn Door Sliding Cabinet In-Law Suite has two matching built-in dressers and custom entertainment cabinet, a custom closet, and an office. Plus it has top of the line appliances. And The Washer/ Dryer combo can be added to the sale! Outside, the property becomes a destination of its own. Approximately $20,000 was invested to create a PRIVATE BACKYARD OASIS featuring a MINI ORCHARD with APPLE, PEACH, PEAR, AND PLUM TREES, raised garden beds, stone walkways, flowering trees, decorative lighting, and a charming garden shed. Whether you're hosting friends beneath the string lights, harvesting fresh fruit, or enjoying a quiet evening on the screened porch, the outdoor spaces feel like an extension of the home itself. The wild BlackBerry Bushes are ready to pick! The Garden consists of Tomatoes, cucumbers, an assortment of peppers, eggplant, garlic, onion, potatoes, okra, broccoli, green beans, yellow squash, zucchini, peas, Brussels sprouts, nasturtium, strawberries, basil, and pumpkins already sprouting. Two beautifully Mature cherry blossom trees bloom in April and those are located in the back yard and showcase such a view when they bloom. It's uncommon to find a property that offers the flexibility of a LUXURY IN-LAW SUITE, the personality of a PRIVATE SPEAKEASY, the serenity of a GARDEN RETREAT, and the lifestyle that comes with living just minutes from LAKE LANIER. For buyers who want more than just another house, this is the kind of home that creates unforgettable experiences for years to come.
Active
$695,000
6220 Providence Lake Dr, Gainesville, GA 30506
5beds
3,956sqft
:
Get pre-qualified$4,200/mo
Single Family Residence
Built in 2019
0.59 Acres Lot
$681,700 Zestimate®
$176/sqft
$50/mo HOA
What's special
Flowering treesRaised garden bedsStone walkwaysPrivate backyard oasisGym with specialty flooringMini orchardFull second kitchen
- 34 days |
- 564 |
- 15 |
Zillow last checked:
Listing updated:
Listed by:
Rhonda Duffy 678-318-3613,
Duffy Realty
Source: GAMLS,MLS#: 10796083
Facts & features
Interior
Bedrooms & bathrooms
- Bedrooms: 5
- Bathrooms: 4
- Full bathrooms: 3
- 1/2 bathrooms: 1
Rooms
- Room types: Bonus Room, Family Room, Office
Kitchen
- Features: Kitchen Island, Pantry, Second Kitchen, Solid Surface Counters
Heating
- Central, Natural Gas
Cooling
- Central Air, Ceiling Fan(s)
Appliances
- Included: Dishwasher, Disposal, Gas Water Heater, Microwave, Refrigerator, Stainless Steel Appliance(s)
- Laundry: Upper Level, In Basement, Other
Features
- Vaulted Ceiling(s), Sauna, Walk-In Closet(s), Tray Ceiling(s), In-Law Floorplan, High Ceilings
- Flooring: Vinyl
- Basement: Exterior Entry,Finished,Full,Interior Entry
- Number of fireplaces: 1
- Fireplace features: Family Room
- Common walls with other units/homes: No Common Walls
Interior area
- Total structure area: 3,956
- Total interior livable area: 3,956 sqft
- Finished area above ground: 2,556
- Finished area below ground: 1,400
Property
Parking
- Total spaces: 2
- Parking features: Garage, Garage Door Opener
- Has garage: Yes
Features
- Levels: Two
- Stories: 2
- Patio & porch: Deck, Screened, Porch
- Exterior features: Garden
- Fencing: Privacy
Lot
- Size: 0.59 Acres
- Features: Other
Details
- Additional structures: Other
- Parcel number: 289 174
Construction
Type & style
- Home type: SingleFamily
- Architectural style: Traditional,Craftsman
- Property subtype: Single Family Residence
Materials
- Other
- Roof: Composition
Condition
- Under Construction,Resale
- New construction: Yes
- Year built: 2019
Utilities & green energy
- Electric: 440 Volts
- Sewer: Septic Tank
- Water: Public
- Utilities for property: Cable Available, Electricity Available, Natural Gas Available, Phone Available, Underground Utilities, Water Available, High Speed Internet
Green energy
- Energy efficient items: Appliances
Community & HOA
Community
- Features: Pool
- Security: Smoke Detector(s), Carbon Monoxide Detector(s)
- Subdivision: Providence
HOA
- Has HOA: Yes
- Services included: Swimming
- HOA fee: $600 annually
Location
- Region: Gainesville
Financial & listing details
- Price per square foot: $176/sqft
- Tax assessed value: $586,590
- Annual tax amount: $4,787
- Date on market: 7/1/2026
- Cumulative days on market: 34 days
- Listing agreement: Exclusive Right To Sell
- Electric utility on property: Yes
Estimated market value
$681,700
$648,000 - $716,000
$3,243/mo
Price history
| Date | Event | Price |
|---|---|---|
| 7/1/2026 | Listed for sale | $695,000+110.7%$176/sqft |
Source:  GAMLS #10796083 Report a problem GAMLS #10796083 Report a problem | ||
| 4/8/2020 | Sold | $329,900-0.9%$83/sqft |
Source:  GAMLS #8640534 Report a problem GAMLS #8640534 Report a problem | ||
| 3/19/2020 | Pending sale | $332,900$84/sqft |
Source: Millard Bowen Realty Group #6601637 Report a problem | ||
| 3/19/2020 | Listed for sale | $332,900$84/sqft |
Source: Millard Bowen Realty Group #6601637 Report a problem | ||
| 3/19/2020 | Pending sale | $332,900$84/sqft |
Source: Millard Bowen Realty Group #6601637 Report a problem | ||
| 3/4/2020 | Pending sale | $332,900$84/sqft |
Source: Millard Bowen Realty Group #6601637 Report a problem | ||
| 8/13/2019 | Listed for sale | $332,900+683.3%$84/sqft |
Source: MILLARD BOWEN REALTY GROUP #6601637 Report a problem | ||
| 7/6/2018 | Sold | $42,500+608.3%$11/sqft |
Source: Public Record Report a problem | ||
| 1/18/2013 | Listing removed | $6,000$2/sqft |
Source: Norton Agency #4281821 Report a problem | ||
| 1/17/2013 | Pending sale | $6,000$2/sqft |
Source: Norton Agency #4281821 Report a problem | ||
| 1/11/2013 | Sold | $6,000$2/sqft |
Source: Agent Provided Report a problem | ||
| 11/29/2012 | Price change | $6,000-27.7%$2/sqft |
Source: Norton Agency #4281821 Report a problem | ||
| 10/30/2011 | Price change | $8,300-66.8%$2/sqft |
Source: Norton Agency #4281821 Report a problem | ||
| 10/8/2011 | Listed for sale | $25,000-44.4%$6/sqft |
Source: Norton Agency #4281821 Report a problem | ||
| 5/28/2009 | Sold | $45,000$11/sqft |
Source: Public Record Report a problem | ||
Public tax history
| Year | Property taxes | Tax assessment |
|---|---|---|
| 2025 | $4,787 +2.8% | $234,636 +6.9% |
| 2024 | $4,656 +24.5% | $219,552 +17.2% |
| 2023 | $3,739 -7.8% | $187,404 +14.1% |
| 2022 | $4,055 +11.3% | $164,192 +24.4% |
| 2021 | $3,644 -0.6% | $131,960 -0.6% |
| 2020 | $3,665 +679.5% | $132,708 +680.6% |
| 2019 | $470 +24.6% | $17,000 +25% |
| 2017 | $377 | $13,600 |
| 2016 | $377 | $13,600 +13.3% |
| 2015 | $377 +494% | $12,000 +400% |
| 2014 | $64 -60.1% | $2,400 -60% |
| 2013 | $159 -37.6% | $6,000 -37.5% |
| 2012 | $255 -40.1% | $9,600 -40% |
| 2011 | $426 | $16,000 |
| 2010 | -- | -- |
| 2009 | -- | -- |
| 2008 | -- | -- |
Find assessor info on the county website
Monthly payment
Est. payment
Payment breakdown
Explore the cost of this home by adjusting the details. Changes won't be saved.Climate risks
Neighborhood: 30506
Getting around
0 / 100
Car-DependentNearby schools
GreatSchools rating
- 6/10Chestatee Elementary SchoolGrades: PK-5Distance: 1.6 mi
- 5/10Little Mill Middle SchoolGrades: 6-8Distance: 5 mi
- 7/10East Forsyth High SchoolGrades: 9-12Distance: 4 mi
Schools provided by the listing agent
- Elementary: Chestatee
- Middle: Little Mill
- High: North Forsyth
Source: GAMLS. This data may not be complete. We recommend contacting the local school district to confirm school assignments for this home.
- $---- sqft6220 Providence Lake Dr #0, Gainesville, GA 30506Off Market
- $667,5005 bd4 ba3.4k sqft6310 Providence Lake Dr, Gainesville, GA 30506Off Market
- $654,3005 bd4 ba3.4k sqft6310 Providence Lake Dr #72, Gainesville, GA 30506Off Market
- $529,0004 bd2 ba2.3k sqft6420 Burleson Dr, Gainesville, GA 30506Off Market
- $665,3004 bd2 ba2.4k sqft6225 Providence Lake Dr, Gainesville, GA 30506Off Market
- $583,6005 bd3 ba3k sqft6215 Providence Lake Dr, Gainesville, GA 30506Off Market
- $690,4500.61 Acres6210 Providence Lake Dr, Gainesville, GA 30506Off Market
- $615,8004 bd4 ba3k sqft6305 Oldham Ct, Gainesville, GA 30506Off Market
A local agent can set up tours, give advice and negotiate with sellers.
Similar homes
- $649,5005 bd3 ba3.1k sqft6330 Oldham Ct, Gainesville, GA 30506Active
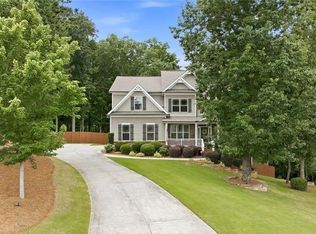
 MLS ID #10802867, Kerstin Crawford, BHHS Georgia Properties. GAMLS
 - $679,9004 bd4 ba3.1k sqft7610 Scenic Dr, Cumming, GA 30041For Sale
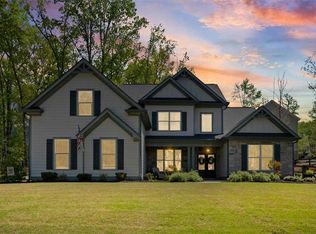
 MLS ID #7815305, Jessica Kane, Atlanta Communities. FMLS GA
 - $679,9004 bd4 ba3.1k sqft7610 Scenic Overlook, Cumming, GA 30041Active
 MLS ID #10818383, Jessica Kane, Atlanta Communities. GAMLS
 - $585,0004 bd4 ba2.2k sqft5945 Wellington Ave, Gainesville, GA 30506Active Under Contract
 MLS ID #10800239, Jason Hall, Century 21 Results. GAMLS
 - $889,9005 bd5 ba3.7k sqft8290 Creekside Overlook Dr, Gainesville, GA 30506ActiveGAMLS
- $599,0005 bd4 ba3.7k sqft6116 Black Pear Ln, Gainesville, GA 30506ActiveMLS ID #10784730, Cindy Fauci, BHHS Georgia Properties. GAMLS
- $535,0005 bd3 ba2.5k sqft7670 Paces Ln, Gainesville, GA 30506Active Under ContractMLS ID #10769885, Consuelo M Blanchard, BHHS Georgia Properties. GAMLS
- $729,9995 bd4 ba3.1k sqft86 Wild Azalea Trl, Dahlonega, GA 30533For SaleMLS ID #7781017, JUDY MOSS, Southern Select Properties, LLC.. FMLS GA
- $629,9004 bd4 ba4k sqft173 Dawson Manor Dr, Dawsonville, GA 30534ActiveMLS ID #10802605, Jessica A Wade, eXp Realty. GAMLS
- $549,9004 bd4 ba3.3k sqft1061 Carlisle Rd, Dawsonville, GA 30534Active Under ContractMLS ID #10755873, Kevin Frier, Century 21 Results. GAMLS
- $659,9006 bd5 ba3.5k sqft3560 Ridge Dr, Gainesville, GA 30501For SaleMLS ID #7786254, GUY WAGNER, First United Realty of Ga, Inc.. FMLS GA
- $699,0005 bd4 ba4.1k sqft6610 Fox Creek Dr, Cumming, GA 30040For SaleMLS ID #7808545, Kimmy Counter, Atlanta Fine Homes Sotheby's International. FMLS GA
- $699,9005 bd4 ba3.3k sqft4867 Hunters Grove Way, Sugar Hill, GA 30518For SaleMLS ID #7810431, Danilo Silva, Drake Realty of GA, Inc.. FMLS GA
- $700,0004 bd3 ba3.6k sqft3795 Sinclair Shores Rd, Cumming, GA 30041Active Under ContractMLS ID #10740049, Shellie Watson, Keller Williams Realty Atl. Partners. GAMLS
- $749,9004 bd3 ba5.1k sqft780 River Cliff Ct, Suwanee, GA 30024ActiveMLS ID #10818787, Jonathan Lee, BHHS Georgia Properties. GAMLS
- $599,0005 bd5 ba4k sqft2638 Waters Edge Dr, Gainesville, GA 30504ActiveMLS ID #10730143, Renee M Stevens, Harry Norman Realtors. GAMLS
- $570,0005 bd3 ba3.1k sqft7545 Rambling Vale, Cumming, GA 30028Active Under ContractMLS ID #10774781, Dana P Chambers, Atlanta Communities. GAMLS
- $650,0004 bd2 ba2.3k sqft523 Cherokee Trl, Jasper, GA 30143For SaleMLS ID #7814658, CHARLES VECCHIO, Century 21 Results. FMLS GA
- $699,0004 bd5 ba3.6k sqft4730 Sandy Creek Dr, Cumming, GA 30028ActiveMLS ID #10790927, Go with Joe and Co, Century 21 Results. GAMLS
- $699,9994 bd3 ba3.6k sqft4770 Hamptons Dr, Alpharetta, GA 30004For SaleMLS ID #7793032, Teresa Gale, The Rezerve, LLC. FMLS GA
