LOWEST PRICED HOME ON A BASEMENT IN THE NEIGHBORHOOD! Tucked within the sought after Rivermist community, this stately three-sided brick home offers a rare blend of privacy, space, and convenience in the heart of Suwanee. A natural tree buffer along the side yard enhances privacy and creates a peaceful, tucked away setting. The front yard has been completely redeveloped through the removal of trees and select vegetation and has been recently resodded with Zoysia grass, creating a clean, open, and highly usable outdoor space. Located just steps from neighborhood river access along the Chattahoochee, it delivers a unique lifestyle with scenic surroundings and everyday accessibility. Inside, a light filled layout welcomes you with abundant natural light in the family room from expansive windows. The open family room flows seamlessly to the kitchen, creating an ideal space for everyday living and entertaining. The kitchen features a large island, newly installed Bosch stainless steel appliances, a walk in pantry, ample prep space, and a bright breakfast area overlooking the backyard, all complemented by neutralized paint throughout. The main level includes a dedicated office with handsome, durable bamboo floors and a full bath on the main, with flexibility to easily convert the layout to accommodate up to five bedrooms if the open flex space is enclosed to create an additional bedroom. Upstairs, the spacious primary suite includes a sitting area and a custom walk-in-closet with built-in-shelving. The primary bath features tiled flooring, a tiled shower, a separate soaking tub, and a double vanity. Three additional bedrooms and a refreshed secondary bath provide plenty of room, with vaulted ceilings in the secondary bedrooms adding to the sense of space. Outdoor living stands out with a screened porch featuring a wood ceiling and vaulted design, an adjoining deck, and multiple gathering areas including a fire pit and garden space. The wooded backyard enhances the sense of privacy. An unfinished basement of approximately 2,000+- square feet offers excellent potential to be finished to reflect your vision and not someone else's, with open space allowing for possibilities such as a home gym, large home theater, or custom retreat. It is already stubbed for a bathroom. The home also includes an ERV system, which helps improve indoor air quality by bringing in fresh air while maintaining energy efficiency, along with easy network installation setup. HVAC systems were rebuilt in 2025 and have been well maintained. A premium, brand new high recovery rate 50 gallon water heater ensures reliable hot water without delay and long-term performance. Built with energy efficiency in mind, the home features 2x6 exterior wall construction and double pane windows for improved insulation and comfort year-round. With its flexible layout, expanded basement potential, and serene setting in one of Suwanee's most established communities, this home offers the kind of space and versatility that adapts as life does whether you're growing, hosting, or simply looking for room to breathe. A home like this tends to attract attention early, so timing matters. Some photos in this listing have been virtually staged to show potential use of space
Active
$749,900
780 River Cliff Ct, Suwanee, GA 30024
4beds
5,140sqft
Single Family Residence
Built in 1999
0.46 Acres Lot
$728,000 Zestimate®
$146/sqft
$69/mo HOA
What's special
Adjoining deckLight filled layoutWalk in pantryNeutralized paint throughoutStately three-sided brick homeRefreshed secondary bathThree additional bedrooms
- 74 days
- 375
- 24
Zillow last checked:
Listing updated:
Listed by:
Jonathan Lee 770-313-1545,
BHHS Georgia Properties
Source: GAMLS,MLS#: 10818787
Facts & features
Interior
Bedrooms & bathrooms
- Bedrooms: 4
- Bathrooms: 3
- Full bathrooms: 3
- Main level bathrooms: 1
Rooms
- Room types: Family Room
Heating
- Natural Gas, Central
Cooling
- Central Air, Electric
Appliances
- Included: Dishwasher
- Laundry: Other
Features
- Tray Ceiling(s)
- Flooring: Carpet, Tile, Hardwood
- Basement: Unfinished
- Number of fireplaces: 1
- Common walls with other units/homes: No Common Walls
Interior area
- Total structure area: 5,140
- Total interior livable area: 5,140 sqft
- Finished area above ground: 3,418
- Finished area below ground: 1,722
Property
Parking
- Total spaces: 2
- Parking features: Garage
- Has garage: Yes
Features
- Levels: Two
- Stories: 2
Lot
- Size: 0.46 Acres
- Features: Private
Details
- Parcel number: 230 004
Construction
Type & style
- Home type: SingleFamily
- Architectural style: Traditional
- Property subtype: Single Family Residence
Materials
- Wood Siding, Brick
- Roof: Composition
Condition
- Resale
- New construction: No
- Year built: 1999
Utilities & green energy
- Sewer: Septic Tank
- Water: Public
- Utilities for property: Cable Available, Electricity Available, High Speed Internet, Natural Gas Available
Community & HOA
Community
- Features: Playground
- Security: Smoke Detector(s)
- Subdivision: RIVERMIST
HOA
- Has HOA: Yes
- Services included: Tennis
- HOA fee: $825 annually
Location
- Region: Suwanee
Financial & listing details
- Price per square foot: $146/sqft
- Tax assessed value: $761,440
- Annual tax amount: $7,223
- Date on market: 8/4/2026
- Cumulative days on market: 74 days
- Listing agreement: Exclusive Right To Sell
- Electric utility on property: Yes
Estimated market value
$728,000
$692,000 - $764,000
$3,772/mo
Price history
| Date | Event | Price |
|---|---|---|
| 8/4/2026 | Listed for sale | $749,900-5.1%$146/sqft |
Source:  GAMLS #10818787 Report a problem GAMLS #10818787 Report a problem | ||
| 7/29/2026 | Listing removed | $789,900$154/sqft |
Source: GAMLS #10755372 Report a problem | ||
| 6/26/2026 | Price change | $789,900-2.5%$154/sqft |
Source: GAMLS #10755372 Report a problem | ||
| 6/17/2026 | Price change | $809,900-1.2%$158/sqft |
Source: GAMLS #10755372 Report a problem | ||
| 6/3/2026 | Price change | $819,900-0.6%$160/sqft |
Source: GAMLS #10755372 Report a problem | ||
| 5/1/2026 | Listed for sale | $825,000+3.1%$161/sqft |
Source: GAMLS #10755372 Report a problem | ||
| 7/26/2024 | Sold | $800,000+0.1%$156/sqft |
Source: GAMLS #10314382 Report a problem | ||
| 6/26/2024 | Pending sale | $799,000$155/sqft |
Source: GAMLS #10314382 Report a problem | ||
| 6/19/2024 | Price change | $799,000-2%$155/sqft |
Source: GAMLS #10314382 Report a problem | ||
| 6/7/2024 | Listed for sale | $815,000+81.9%$159/sqft |
Source:  FMLS GA #7393467 Report a problem FMLS GA #7393467 Report a problem | ||
| 8/20/2018 | Sold | $448,000-3.6%$87/sqft |
Source:  FMLS GA #5978354 Report a problem FMLS GA #5978354 Report a problem | ||
| 8/5/2018 | Pending sale | $464,900$90/sqft |
Source: Keller Williams Realty Chattahoochee North, LLC #5978354 Report a problem | ||
| 6/29/2018 | Price change | $464,900-1.1%$90/sqft |
Source: Keller Williams Chattahoochee #8344628 Report a problem | ||
| 5/21/2018 | Listed for sale | $469,900$91/sqft |
Source: Keller Williams Chattahoochee #8344628 Report a problem | ||
| 4/4/2018 | Pending sale | $469,900$91/sqft |
Source: Keller Williams Realty - Chattahoochee North #5978354 Report a problem | ||
| 3/15/2018 | Listed for sale | $469,900+53.2%$91/sqft |
Source: Keller Williams Realty Chattahoochee North #5978354 Report a problem | ||
| 4/3/2000 | Sold | $306,800$60/sqft |
Source: Public Record Report a problem | ||
Public tax history
| Year | Property taxes | Tax assessment |
|---|---|---|
| 2025 | $7,174 +15.4% | $304,576 +4.1% |
| 2024 | $6,219 +12.4% | $292,480 +7.4% |
| 2023 | $5,531 +5.2% | $272,304 +29.4% |
| 2022 | $5,257 +7.1% | $210,464 +14.7% |
| 2021 | $4,910 +2.9% | $183,444 +3.8% |
| 2020 | $4,771 -0.8% | $176,748 +1.6% |
| 2019 | $4,812 +461.1% | $174,008 +12.8% |
| 2017 | $858 +1.3% | $154,280 +5.5% |
| 2016 | $846 | $146,280 |
| 2015 | $846 +9.5% | $146,280 +7.7% |
| 2014 | $773 -76.6% | $135,784 |
| 2013 | $3,302 -0.9% | $135,784 -0.9% |
| 2012 | $3,334 -4.8% | $137,036 -5.5% |
| 2011 | $3,500 | $145,088 -3.2% |
| 2010 | -- | $149,952 |
| 2009 | -- | $149,952 +0.9% |
| 2008 | -- | $148,592 +7.8% |
| 2007 | -- | $137,840 +5.6% |
| 2006 | $2,678 | $130,520 |
| 2005 | $2,678 | $130,520 |
| 2004 | $2,678 -2.7% | $130,520 |
| 2003 | $2,753 +7.8% | -- |
| 2002 | $2,552 +20.8% | -- |
| 2001 | $2,113 -2.9% | -- |
| 2000 | $2,176 | -- |
Find assessor info on the county website
Monthly payment
Est. payment
Payment breakdown
Explore the cost of this home by adjusting the details. Changes won't be saved.Climate risks
Neighborhood: 30024
Nearby schools
Schools provided by the listing agent
- Elementary: Settles Bridge
- Middle: Riverwatch
- High: Lambert
Source: GAMLS. This data may not be complete. We recommend contacting the local school district to confirm school assignments for this home.

Similar homes
- $845,0006 bd5 ba4.9k sqft175 Woodcliff Dr, Suwanee, GA 30024Active
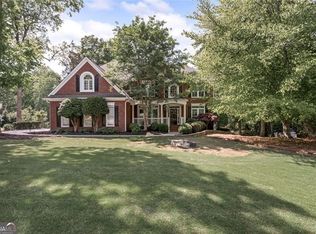
 MLS ID #10814828, Lisa K Steinberg, Harry Norman Realtors. GAMLS
 - $825,0006 bd5 ba3.7k sqft135 Grand Ave, Suwanee, GA 30024Active
 MLS ID #10848595, Home Group, Keller Williams Realty North Atlanta. GAMLS
 - $680,0004 bd4 ba3k sqft164 Rugby Dr, Suwanee, GA 30024For Sale
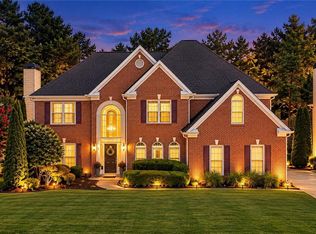
 MLS ID #7810693, Jin Namgung, Point Honors and Associates, Realtors. FMLS GA
 - $950,0007 bd6 ba4.9k sqft3420 Camellia Ln, Suwanee, GA 30024Active
 MLS ID #10873550, Tanya Pickens, Opendoor Brokerage. GAMLS
 - $700,0006 bd4 ba4.9k sqft1735 Riverglen Dr, Suwanee, GA 30024ActiveMLS ID #10855637, Seok Hong, Keller Williams Realty Atl. Partners. GAMLS
- $885,9005 bd5 ba4.9k sqft690 Big Bend Trl, Sugar Hill, GA 30518For SaleMLS ID #7811345, BONNIE MILLER, Progressive Realty Atlanta. FMLS GA
- $889,7006 bd5 ba4.5k sqft6455 Rutherford Pl, Suwanee, GA 30024For SaleMLS ID #7741851, Zhongwei Chen, Atlanta Realty Global, LLC.. FMLS GA
- $629,0006 bd4 ba4.7k sqft3545 Sentry View Trce, Suwanee, GA 30024Active Under ContractMLS ID #10846052, Jinghui Fan, Virtual Properties Realty.com. GAMLS
- $759,0004 bd3 ba3.3k sqft7095 Grassmoor Grange Way, Cumming, GA 30040For SaleMLS ID #7848661, Laura Clear, Atlanta Fine Homes Sotheby's International. FMLS GA
- $669,0005 bd3 ba3.2k sqft1489 Belmont Hills Dr, Suwanee, GA 30024ActiveMLS ID #10853747, Sung H Chong, Keller Williams Chattahoochee. GAMLS
- $745,0006 bd5 ba4.8k sqft5325 McIntosh Dr, Cumming, GA 30040ActiveMLS ID #10829153, Doreen Hamilton, Vineyard Real Estate Group. GAMLS
- $650,0006 bd5 ba3.8k sqft2094 Cape Liberty Dr, Suwanee, GA 30024For SaleMLS ID #7837479, Jessica Thompson, Compass. FMLS GA
- $750,0005 bd3 ba3k sqft10785 Tuxford Dr, Alpharetta, GA 30022ActiveMLS ID #10815116, Woodtke Group, Atlanta Communities. GAMLS
- $675,0005 bd6 ba3.4k sqft560 Hopewell Downs Dr, Milton, GA 30004ActiveMLS ID #10871305, Mike Francis, Keller Williams Realty Partners. GAMLS
- $624,9005 bd3 ba3.3k sqft8470 River Walk Lndg, Johns Creek, GA 30024Active Under ContractMLS ID #10769154, Pamela Evans, Century 21 Results. GAMLS
- $730,0005 bd5 ba4.7k sqft6410 Little Mill Rd, Gainesville, GA 30506ActiveMLS ID #10799912, Brian K Smith, Keller Williams Realty North Atlanta. GAMLS
- $449,0004 bd3 ba2.7k sqft690 Ruxbury Ct, Suwanee, GA 30024ActiveMLS ID #10871776, Maria Bonilla, Virtual Properties Realty.Net. GAMLS
- $1,049,0006 bd5 ba6.4k sqft4390 Laurel Grove Trce, Suwanee, GA 30024For SaleMLS ID #7836019, Ikchae Kimberly Ko, Focus Realty Investment. FMLS GA
- $810,0004 bd3 ba3k sqft2825 Gleneagles Pointe, Alpharetta, GA 30005For SaleMLS ID #7821846, THANHXUAN NGO, Good Investments Realty, Inc.. FMLS GA
- $549,5004 bd3 ba3k sqft1705 Redbud Way, Cumming, GA 30041For SaleMLS ID #7826441, Ryane Buchanan, Broker Builders, LLC. FMLS GA
