SERENE LAKEFRONT RETREAT IN GRAN FOREST! Discover the rare opportunity to own a lakefront home in the sought-after swim and tennis community of Gran Forest—where privacy, tranquility, and natural beauty come together. One of only a select number of homes with lake frontage, this beautifully situated property offers a peaceful wooded setting and a true sense of serenity. This spacious 4-bedroom, 2.5-bath home welcomes you with beautiful hardwood floors, plantation shutters and blinds, and a bright, open floor plan designed for comfortable everyday living and entertaining. The inviting eat-in kitchen features granite countertops and flows effortlessly into the living spaces, while the spacious family room provides a warm and relaxing gathering place centered around a cozy stacked-stone fireplace. The primary suite is a peaceful retreat overlooking the private, wooded backyard and features a spacious bath with a garden tub and walk-in shower with dual shower heads. The backyard is where this home truly shines—step outside and enjoy the soothing sounds of a custom waterfall and rock steps leading toward the lake. The expansive, wooded setting provides exceptional privacy and is large enough to accommodate a pool. Imagine beginning your mornings with peaceful lake views, spending afternoons watching deer, ducks and geese, and ending the day surrounded by the sounds of nature. The private lake is shared by only 10 homeowners, creating an intimate and secluded atmosphere. The lake is maintained by the homeowners, with recent standpipe and dam repairs and an established ecosystem stocked with carp, bream, catfish, bass, crayfish and minnows. Located conveniently near shopping, Northside Hospital, Lake Lanier and the Chattahoochee River, with easy access to GA-400 and the North Georgia Mountains, this is more than a home—it is a tranquil escape from the everyday. Come experience the privacy, beauty and serenity of this exceptional Gran Forest lakefront property.
Active
$562,500
1705 Redbud Way, Cumming, GA 30041
4beds
3,030sqft
Single Family Residence, Residential
Built in 1995
0.76 Acres Lot
$560,400 Zestimate®
$186/sqft
$62/mo HOA
What's special
Cozy stacked-stone fireplacePeaceful lake viewsSpacious family roomInviting eat-in kitchenPeaceful wooded settingPlantation shutters and blindsGranite countertops
- 45 days
- 1,611
- 137
Zillow last checked:
Listing updated:
Listed by:
Ryane Buchanan,
Broker Builders, LLC 770-873-5130,
Gina DiResta,
Broker Builders, LLC
Source: FMLS GA,MLS#: 7826441
Facts & features
Interior
Bedrooms & bathrooms
- Bedrooms: 4
- Bathrooms: 3
- Full bathrooms: 2
- 1/2 bathrooms: 1
Rooms
- Room types: Family Room, Office, Workshop
Primary bedroom
- Features: Roommate Floor Plan
- Level: Roommate Floor Plan
Bedroom
- Features: Roommate Floor Plan
Primary bathroom
- Features: Double Vanity, Separate Tub/Shower, Soaking Tub, Vaulted Ceiling(s)
Dining room
- Features: Separate Dining Room
Kitchen
- Features: Cabinets White, Eat-in Kitchen, Kitchen Island, Pantry, Stone Counters, View to Family Room
Heating
- Forced Air, Natural Gas
Cooling
- Ceiling Fan(s), Central Air, Humidity Control
Appliances
- Included: Dishwasher, Disposal, Electric Range, Gas Water Heater, Microwave, Self Cleaning Oven
- Laundry: In Kitchen, Laundry Room
Features
- Cathedral Ceiling(s), Double Vanity, Entrance Foyer 2 Story, High Speed Internet, Tray Ceiling(s), Walk-In Closet(s)
- Flooring: Hardwood
- Windows: Insulated Windows, Plantation Shutters
- Basement: Bath/Stubbed,Daylight,Exterior Entry,Finished,Full,Unfinished
- Attic: Pull Down Stairs
- Number of fireplaces: 1
- Fireplace features: Family Room, Gas Log, Gas Starter, Glass Doors, Stone
- Common walls with other units/homes: No Common Walls
Interior area
- Total structure area: 3,030
- Total interior livable area: 3,030 sqft
- Finished area above ground: 1,976
- Finished area below ground: 150
Video & virtual tour
Property
Parking
- Total spaces: 2
- Parking features: Attached, Garage, Garage Door Opener, Garage Faces Side
- Attached garage spaces: 2
Accessibility
- Accessibility features: Accessible Entrance
Features
- Levels: Two
- Stories: 2
- Patio & porch: Deck, Front Porch, Patio
- Exterior features: Garden, Private Yard, Other, No Dock
- Pool features: None
- Spa features: None
- Fencing: None
- Has view: Yes
- View description: Lake
- Has water view: Yes
- Water view: Lake
- Waterfront features: Lake Front
- Body of water: None
Lot
- Size: 0.76 Acres
- Features: Landscaped, Level, Private
Details
- Additional structures: None
- Parcel number: 174 367
- Other equipment: Irrigation Equipment, Satellite Dish
- Horse amenities: None
Construction
Type & style
- Home type: SingleFamily
- Architectural style: Traditional
- Property subtype: Single Family Residence, Residential
Materials
- Frame, Stucco
- Foundation: Concrete Perimeter
- Roof: Composition
Condition
- Resale
- New construction: No
- Year built: 1995
Utilities & green energy
- Electric: 110 Volts, 220 Volts in Laundry
- Sewer: Septic Tank
- Water: Public
- Utilities for property: Electricity Available, Natural Gas Available, Water Available
Green energy
- Energy efficient items: Insulation, Thermostat, Windows
- Energy generation: None
- Water conservation: Low-Flow Fixtures
Community & HOA
Community
- Features: Clubhouse, Fishing, Homeowners Assoc, Lake, Near Shopping, Playground, Pool, Street Lights, Tennis Court(s)
- Security: None
- Subdivision: Gran Forest
HOA
- Has HOA: Yes
- HOA fee: $185 quarterly
Location
- Region: Cumming
Financial & listing details
- Price per square foot: $186/sqft
- Tax assessed value: $558,790
- Annual tax amount: $4,153
- Date on market: 8/24/2026
- Cumulative days on market: 41 days
- Electric utility on property: Yes
- Road surface type: Paved
Estimated market value
$560,400
$532,000 - $588,000
$2,789/mo
Price history
| Date | Event | Price |
|---|---|---|
| 9/1/2026 | Listed for sale | $562,500$186/sqft |
Source:  FMLS GA #7826441 Report a problem FMLS GA #7826441 Report a problem | ||
| 8/28/2026 | Pending sale | $562,500$186/sqft |
Source: FMLS GA #7826441 Report a problem | ||
| 8/24/2026 | Listed for sale | $562,500+76.7%$186/sqft |
Source: FMLS GA #7826441 Report a problem | ||
| 4/27/2018 | Listing removed | $318,333$105/sqft |
Source: BHGRE METRO BROKERS #5960119 Report a problem | ||
| 4/27/2018 | Listed for sale | $318,333$105/sqft |
Source: BHGRE METRO BROKERS #5960119 Report a problem | ||
| 4/27/2018 | Pending sale | $318,333$105/sqft |
Source: BHGRE METRO BROKERS #5960119 Report a problem | ||
| 4/27/2018 | Listed for sale | $318,333+2.7%$105/sqft |
Source: BHGRE METRO BROKERS #5960119 Report a problem | ||
| 4/25/2018 | Sold | $310,000-2.6%$102/sqft |
Source:  FMLS GA #5960119 Report a problem FMLS GA #5960119 Report a problem | ||
| 4/4/2018 | Pending sale | $318,333$105/sqft |
Source: BHGRE Metro Brokers #8320731 Report a problem | ||
| 3/6/2018 | Price change | $318,333-1.8%$105/sqft |
Source: BHGRE Metro Brokers #8320731 Report a problem | ||
| 2/5/2018 | Listed for sale | $324,333+83.4%$107/sqft |
Source: BHGRE METRO BROKERS #5960119 Report a problem | ||
| 4/2/1996 | Sold | $176,800$58/sqft |
Source: Public Record Report a problem | ||
Public tax history
| Year | Property taxes | Tax assessment |
|---|---|---|
| 2025 | $4,153 +3.5% | $223,516 +15.4% |
| 2024 | $4,013 +12.2% | $193,652 +2.6% |
| 2023 | $3,575 -3.4% | $188,740 +21.2% |
| 2022 | $3,700 +15.5% | $155,668 +25.4% |
| 2021 | $3,204 -0.1% | $124,116 -0.2% |
| 2020 | $3,209 +11.2% | $124,348 +14.6% |
| 2019 | $2,886 +14.9% | $108,504 +9.2% |
| 2017 | $2,511 +4.4% | $99,344 +5.4% |
| 2016 | $2,404 | $94,296 +3.8% |
| 2015 | $2,404 +21.4% | $90,856 +15% |
| 2014 | $1,980 -0.2% | $79,004 |
| 2013 | $1,984 -0.8% | $79,004 -0.8% |
| 2012 | $2,000 -3.6% | $79,660 -4.3% |
| 2011 | $2,075 | $83,236 -7.2% |
| 2010 | -- | $89,704 |
| 2009 | -- | $89,704 |
| 2008 | -- | $89,704 +19% |
| 2007 | -- | $75,360 |
| 2006 | $1,505 | $75,360 |
| 2005 | $1,505 | $75,360 |
| 2004 | $1,505 +8.5% | $75,360 |
| 2003 | $1,386 +6% | -- |
| 2002 | $1,309 +22.6% | -- |
| 2001 | $1,067 -2.7% | -- |
| 2000 | $1,097 | -- |
Find assessor info on the county website
Monthly payment
Est. payment
Payment breakdown
Explore the cost of this home by adjusting the details. Changes won't be saved.Climate risks
Neighborhood: Gran Forest
Nearby schools
Schools provided by the listing agent
- Elementary: Mashburn
- Middle: Lakeside - Forsyth
- High: Forsyth Central
Source: FMLS GA. This data may not be complete. We recommend contacting the local school district to confirm school assignments for this home.
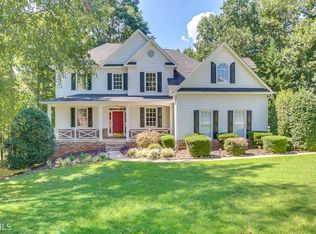
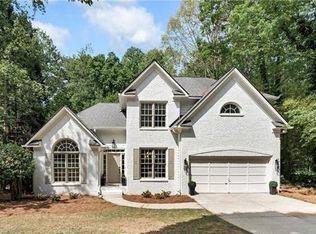
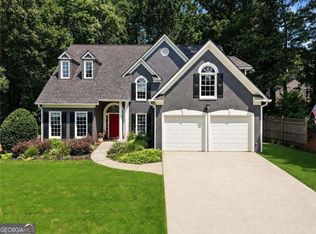
Similar homes
- $559,0004 bd3 ba2.7k sqft2845 Middlecreek Way, Cumming, GA 30041Active
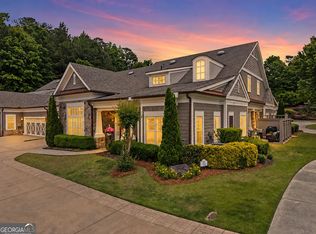
 MLS ID #10843339, John Dangler, Keller Williams Chattahoochee. GAMLS
 - $585,0005 bd4 ba3.5k sqft2015 Crossover Dr, Cumming, GA 30040Active
 MLS ID #10848719, Maxine Young, Atlanta Communities. GAMLS
 - $515,0005 bd3 ba2.7k sqft2820 Cobblestone Dr, Cumming, GA 30041Active Under Contract
 MLS ID #10796794, Jerome Patalas, Hester Group, REALTORS. GAMLS
 - $599,9995 bd5 ba4.1k sqft3560 Rosewicke Dr, Cumming, GA 30040Active
 MLS ID #10822629, Cristi Baskett, LPT Realty. GAMLS
 - $600,0004 bd3 ba3.1k sqft3827 Lance Bluff Ct, Duluth, GA 30097For Sale
 MLS ID #7836346, Rip Pruitt, Century 21 Connect Realty. FMLS GA
 - $640,0006 bd4 ba3.5k sqft5765 White Creek Run, Cumming, GA 30040ActiveMLS ID #10852112, Karen J Spalding, Spalding Brokers. GAMLS
- $597,9004 bd3 ba2.8k sqft110 Winterhawk Cv, Dawsonville, GA 30534ActiveMLS ID #10856339, Carolyn Hassel, Harry Norman Realtors. GAMLS
- $555,0004 bd3 ba2.9k sqft3735 Grandview Manor Dr, Cumming, GA 30028For SaleMLS ID #7779596, ROBERT PAGAN, Drake Realty of GA, Inc.. FMLS GA
- $625,0004 bd3 ba2.7k sqft225 W Brookhollow Ct, Alpharetta, GA 30022ActiveMLS ID #10867288, Brittany Brennan, Lokation Real Estate LLC. GAMLS
- $569,0004 bd3 ba2.8k sqft3145 Lake Seminole Pl, Buford, GA 30519ActiveMLS ID #10808504, Nora M O'Donnell, Crye-Leike, Realtors. GAMLS
- $539,9904 bd3 ba2.5k sqft6121 Stillwater Trl, Flowery Branch, GA 30542For SaleMLS ID #7840144, Paul Bae, OneDoor Inc.. FMLS GA
- $624,9005 bd3 ba3.1k sqft2373 Oak Falls Ln, Buford, GA 30519ActiveMLS ID #10867914, Lorine R Rogers, LIVE Property Group Real Estate. GAMLS
- $599,9905 bd4 ba3.7k sqft2487 Windchase Ct, Buford, GA 30518For SaleMLS ID #7767752, Cory Browning, Emerald Homes. FMLS GA
- $529,0004 bd3 ba3k sqft3808 Bogan Creek Ct, Buford, GA 30519For SaleMLS ID #7835933, QUOI T, Right Path Realty. FMLS GA
- $495,9004 bd4 ba3.2k sqft6081 Pierless Ave, Sugar Hill, GA 30518For SaleMLS ID #7816544, Shelly Boodram, EXP Realty, LLC.. FMLS GA
- $550,0005 bd4 ba3.7k sqft214 Kingsley Way, Woodstock, GA 30188ActiveMLS ID #10824698, John Leggs IV, Keller Williams Realty Atl. Partners. GAMLS
- $699,9994 bd3 ba3.6k sqft4770 Hamptons Dr, Alpharetta, GA 30004For SaleMLS ID #7832803, Teresa Gale, The Rezerve, LLC. FMLS GA
- $590,0005 bd5 ba4.4k sqft6660 Granite Gate Pass, Cumming, GA 30028ActiveMLS ID #10827625, Greg Kurzner, Resideum Real Estate. GAMLS
- $530,0005 bd4 ba4k sqft1403 Elderberry Run Cv, Lawrenceville, GA 30043For SaleMLS ID #7844381, Bolade Fadahunsi, Virtual Properties Realty. Biz. FMLS GA
- $569,9005 bd4 ba3.8k sqft3235 Lake Russell Way, Buford, GA 30519ActiveMLS ID #10771004, Mandi Montgomery, Virtual Properties Realty.com. GAMLS
