Privacy, thoughtful design, and effortless main-level living come together in this beautifully maintained home in Wellstone, a 55+ community known for its exceptional amenities and welcoming lifestyle. Currently one of the most private homes available in the community, this residence offers a rare sense of privacy with a private backyard and a four-seasons room that opens directly to the outdoor space. The primary living spaces are thoughtfully designed for easy one-level living, with a spacious primary suite and an additional en-suite bedroom located just off the foyer, both on the main level. The open, intentional floorplan flows seamlessly into the beautiful kitchen, complete with wood cabinetry, stainless steel appliances, and crisp white quartz countertops. The kitchen overlooks the designated breakfast area and fireside living room, creating a comfortable space for both everyday living and entertaining. Just beyond the kitchen, a dedicated desk area provides a convenient spot for organization, while the laundry room leads to the two-car garage with additional storage. Upstairs, a private bedroom and full bathroom offer an ideal space for guests, while the large attic provides an abundance of valuable storage. With the primary bedroom, additional en-suite bedroom, kitchen, living spaces, laundry, and garage all located on the main level, the home offers true main-level living with the added flexibility of an upstairs guest suite and exceptional storage. Outside, the four-seasons room opens to a private yard, creating a peaceful outdoor retreat that is especially hard to find within the community. Wellstone residents enjoy world-class amenities, including a saltwater pool, clubhouse, fitness center, community garden, and more. With its exceptional privacy, beautiful finishes, generous storage, and thoughtfully designed floorplan, this home offers a rare opportunity to enjoy everything Wellstone has to offer.
Active
$535,000
2712 Middlecreek Way #2712, Cumming, GA 30041
3beds
2,216sqft
Condominium, Residential
Built in 2011
-- sqft lot
$526,900 Zestimate®
$241/sqft
$495/mo HOA
What's special
Spacious primary suitePrivate backyardDedicated desk areaOpen intentional floorplanStainless steel appliancesPeaceful outdoor retreatWood cabinetry
- 56 days
- 327
- 14
Zillow last checked:
Listing updated:
Listed by:
Josh Shaw,
Atlanta Fine Homes Sotheby's International 770-380-6715,
Melanie Shaw,
Atlanta Fine Homes Sotheby's International
Source: FMLS GA,MLS#: 7828323
Facts & features
Interior
Bedrooms & bathrooms
- Bedrooms: 3
- Bathrooms: 3
- Full bathrooms: 3
- Main level bathrooms: 2
- Main level bedrooms: 2
Rooms
- Room types: Attic, Other
Primary bedroom
- Features: Master on Main, Oversized Master
- Level: Master on Main, Oversized Master
Bedroom
- Features: Master on Main, Oversized Master
Primary bathroom
- Features: Double Vanity, Shower Only, Vaulted Ceiling(s)
Dining room
- Features: None
Kitchen
- Features: Breakfast Bar, Cabinets Stain, Kitchen Island, Pantry Walk-In, Stone Counters
Heating
- Forced Air, Natural Gas
Cooling
- Central Air
Appliances
- Included: Dishwasher, Double Oven, Gas Cooktop, Gas Water Heater, Microwave, Range Hood, Self Cleaning Oven
- Laundry: In Hall, Laundry Room, Main Level
Features
- Crown Molding, Double Vanity, Entrance Foyer, High Ceilings 9 ft Lower, High Speed Internet, Vaulted Ceiling(s)
- Flooring: Hardwood, Tile
- Windows: Insulated Windows
- Basement: None
- Number of fireplaces: 1
- Fireplace features: Electric, Factory Built, Family Room
Interior area
- Total structure area: 2,216
- Total interior livable area: 2,216 sqft
- Finished area above ground: 2,216
Video & virtual tour
Property
Parking
- Total spaces: 2
- Parking features: Attached, Garage, Garage Faces Front
- Attached garage spaces: 2
Accessibility
- Accessibility features: None
Features
- Levels: One and One Half
- Stories: 1
- Patio & porch: Covered, Front Porch, Patio, Rear Porch, Screened
- Exterior features: Courtyard, Private Yard
- Pool features: None
- Spa features: None
- Fencing: None
- Has view: Yes
- View description: Rural, Trees/Woods
- Waterfront features: None
- Body of water: None
Lot
- Size: 2,330 Square Feet
- Features: Level, Wooded
Details
- Additional structures: None
- Parcel number: 173 336
- Special conditions: Trust
- Other equipment: None
- Horse amenities: None
Construction
Type & style
- Home type: Condo
- Architectural style: Cluster Home,Craftsman,Traditional
- Property subtype: Condominium, Residential
- Attached to another structure: Yes
Materials
- Fiber Cement, Stone
- Foundation: Slab
- Roof: Composition,Ridge Vents,Shingle
Condition
- Resale
- New construction: No
- Year built: 2011
Utilities & green energy
- Electric: 110 Volts, 220 Volts in Laundry
- Sewer: Public Sewer
- Water: Public
- Utilities for property: Cable Available, Electricity Available, Natural Gas Available, Phone Available, Sewer Available, Underground Utilities, Water Available
Green energy
- Energy efficient items: None
- Energy generation: None
Community & HOA
Community
- Features: Business Center, Clubhouse, Homeowners Assoc, Meeting Room, Near Schools, Near Shopping, Pool, Sidewalks
- Security: Fire Alarm, Security System Owned, Smoke Detector(s)
- Senior community: Yes
- Subdivision: Wellstone
HOA
- Has HOA: Yes
- Services included: Maintenance Grounds, Maintenance Structure, Reserve Fund, Swim, Termite, Trash
- HOA fee: $495 monthly
- HOA phone: 770-904-5267
Location
- Region: Cumming
Financial & listing details
- Price per square foot: $241/sqft
- Tax assessed value: $516,210
- Annual tax amount: $3,692
- Date on market: 8/27/2026
- Cumulative days on market: 56 days
- Ownership: Condominium
- Electric utility on property: Yes
- Road surface type: Asphalt
Estimated market value
$526,900
$501,000 - $553,000
$2,768/mo
Price history
| Date | Event | Price |
|---|---|---|
| 8/27/2026 | Listed for sale | $535,000+10.3%$241/sqft |
Source:  FMLS GA #7828323 Report a problem FMLS GA #7828323 Report a problem | ||
| 2/14/2023 | Sold | $485,000-2.8%$219/sqft |
Source: FMLS GA #7146730 Report a problem | ||
| 1/23/2023 | Pending sale | $499,000$225/sqft |
Source: FMLS GA #7146730 Report a problem | ||
| 1/18/2023 | Contingent | $499,000$225/sqft |
Source: FMLS GA #7146730 Report a problem | ||
| 1/18/2023 | Pending sale | $499,000$225/sqft |
Source:  GAMLS #10111811 Report a problem GAMLS #10111811 Report a problem | ||
| 1/6/2023 | Price change | $499,000-5%$225/sqft |
Source: GAMLS #10111811 Report a problem | ||
| 11/30/2022 | Listed for sale | $525,000+72.7%$237/sqft |
Source: GAMLS #10111811 Report a problem | ||
| 6/30/2014 | Sold | $304,000$137/sqft |
Source: Public Record Report a problem | ||
Public tax history
| Year | Property taxes | Tax assessment |
|---|---|---|
| 2025 | $1,444 -2% | $206,484 +6.4% |
| 2024 | $1,473 -70% | $194,000 -2.7% |
| 2023 | $4,907 +32.4% | $199,340 +23.4% |
| 2022 | $3,705 +3.4% | $161,536 +9.3% |
| 2021 | $3,582 +0.5% | $147,752 +0.5% |
| 2020 | $3,566 +3.9% | $146,964 +4.9% |
| 2019 | $3,431 -1.6% | $140,132 -0.7% |
| 2017 | $3,485 +8% | $141,068 +9.4% |
| 2016 | $3,228 | $128,908 +19.1% |
| 2015 | $3,228 +413.1% | $108,228 +21.2% |
| 2014 | $629 | $89,268 |
| 2013 | $629 | $89,268 |
| 2012 | $629 | $89,268 |
Find assessor info on the county website
Monthly payment
Est. payment
Payment breakdown
Explore the cost of this home by adjusting the details. Changes won't be saved.Climate risks
Neighborhood: 30041
Nearby schools
Schools provided by the listing agent
- Elementary: Mashburn
- Middle: Lakeside - Forsyth
- High: Forsyth Central
Source: FMLS GA. This data may not be complete. We recommend contacting the local school district to confirm school assignments for this home.
- $479,9003 bd3 ba-- sqft2696 Middlecreek Way, Cumming, GA 30041Off Market
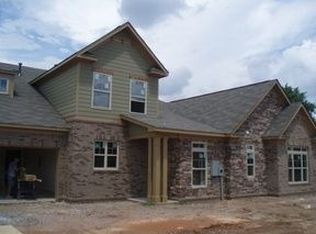
- $493,3003 bd3 ba2.2k sqft2696 Middlecreek Way #2696, Cumming, GA 30041Off Market
- $478,1003 bd3 ba2k sqft2710 Middlecreek Way #2710, Cumming, GA 30041Off Market
- $484,9003 bd3 ba2.1k sqft2694 Middlecreek Way #2694, Cumming, GA 30041Off Market
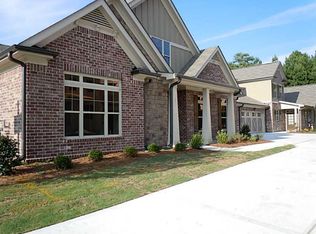
Similar homes
- $525,0003 bd3 ba2.1k sqft2785 Middlecreek Way, Cumming, GA 30041For Sale

 MLS ID #7822784, ASHLEE HEATH, Homestead Realtors, LLC.. FMLS GA
 - $545,0004 bd3 ba2.7k sqft2845 Middlecreek Way, Cumming, GA 30041Active
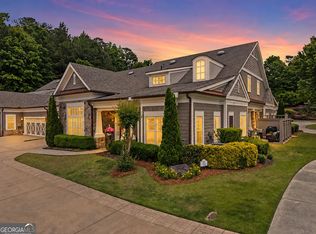
 MLS ID #10843339, John Dangler, Keller Williams Chattahoochee. GAMLS
 - $450,0003 bd3 ba2.2k sqft2711 Grapevine Cir, Cumming, GA 30041For Sale
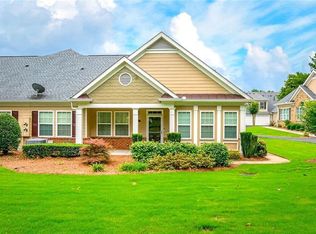 MLS ID #7785389, Kelly Finley, Berkshire Hathaway HomeServices Georgia Properties. FMLS GA
 - $400,0002 bd2 ba1.9k sqft2694 Grapevine Cir, Cumming, GA 30041For Sale
 MLS ID #7838802, Bonnie Smith, Atlanta Fine Homes Sotheby's International. FMLS GA
 - $670,0004 bd3 ba2.7k sqft1720 Monarch Ct, Cumming, GA 30041ActiveMLS ID #10851505, Tara Wilkes, Harry Norman Realtors. GAMLS
- $519,9003 bd3 ba1.8k sqft6040 Ellington Cv, Cumming, GA 30040ActiveMLS ID #10838652, Lonetta V Hamilton-Harris, Ultimate Real Estate Services. GAMLS
- $489,4003 bd4 ba1.7k sqft1505 Southbend Cv #437, Cumming, GA 30041New ConstructionFMLS GA
- $535,0003 bd3 ba1.8k sqft220 Wytheford Ct, Milton, GA 30004ActiveMLS ID #10876267, Cyndi Eversole, Anchor Real Estate Advisors. GAMLS
- $479,0003 bd3 ba1.9k sqft6025 Weddington Dr, Cumming, GA 30040ActiveMLS ID #10793286, Gina Sharma Team, Keller Williams Realty North Atlanta. GAMLS
- $525,0003 bd3 ba2.3k sqft5660 Bergeson Way, Cumming, GA 30028For SaleMLS ID #7850385, Jennifer Bienstock, Armont Real Estate. FMLS GA
- $695,0004 bd3 ba2.6k sqft3220 Fitzgerald Way, Cumming, GA 30041For SaleMLS ID #7817903, Kara Brunelle, Around Atlanta Realty. FMLS GA
- $509,0005 bd3 ba2.5k sqft4345 Sunflower Cir, Cumming, GA 30040ActiveMLS ID #10854660, Tiffany Simone Lee, Property Experts. GAMLS
- $543,5005 bd3 ba3.2k sqft4365 Sunflower Cir, Cumming, GA 30040ActiveMLS ID #10827844, Thea Marcacci, Keller Williams Realty Atl. Partners. GAMLS
- $560,0004 bd3 ba2.7k sqft6169 Stillwater Trl, Flowery Branch, GA 30542ActiveMLS ID #10869242, Mark Spain, Mark Spain Real Estate. GAMLS
- $545,0004 bd3 ba2.9k sqft3735 Grandview Manor Dr, Cumming, GA 30028For SaleMLS ID #7779596, ROBERT PAGAN, Drake Realty of GA, Inc.. FMLS GA
- $700,0004 bd4 ba3k sqft6490 Oak Highlands Ct, Cumming, GA 30041For SaleMLS ID #7834055, Shari Simpson, Peachtree Town & Country. FMLS GA
- $565,0003 bd2 ba2k sqft12100 Seasons Trce, Alpharetta, GA 30004ActiveMLS ID #10829401, The Faust Group, BHHS Georgia Properties. GAMLS
- $525,0004 bd3 ba2.6k sqft1547 Liberty Park Dr, Braselton, GA 30517ActiveMLS ID #10874487, Amy Tep, BHGRE Metro Brokers. GAMLS
- $449,9003 bd4 ba2.1k sqft3239 Hartford Mill Dr, Duluth, GA 30097ActiveMLS ID #10876532, Tracy Spohn-Witt, RE/MAX Center. GAMLS
- $524,5004 bd3 ba3k sqft3808 Bogan Creek Ct, Buford, GA 30519For SaleMLS ID #7835933, QUOI T, Right Path Realty. FMLS GA
