Immaculately maintained, farmhouse style home in Traditions at Herrington community. Kept in pristine condition, this thoughtfully designed 4-bedroom, 3-bathroom home offers 2,662 sq. ft. of timeless upgrades and premium functionality. Located in a highly desirable, gated, active 55+ community, this residence includes top-tier neighborhood amenities, including a beautiful community pool, a fitness center, and a clubhouse with many social events. Traditions at Herrington is conveniently located near 400, The Collection at Forsyth, new Whole Foods, lots of restaurants, shopping, Northside Hospital, and much more! The home features an open concept living space with a chef-ready kitchen equipped with beautiful white quartz countertops, cabinets, and subway tile backsplash along with stainless steel appliances, and a generous semi-walk-in pantry with custom shelving and ample storage. The living room features a fireplace with built-ins on each side. The primary suite serves as a private retreat, showcasing tray ceilings and lots of natural light. The spacious primary bathroom has a double-sink vanity with granite counters, a spacious walk-in closet, and the ultimate convenience—direct access from the primary closet straight into the laundry room and flex room. Upstairs, a versatile bonus room provides the perfect space for a media room or additional living room accompanied by the 4th bedroom and additional full bath. Step outside onto the covered back patio overlooking the yard perfect for relaxing or entertaining. Practical touches include a dedicated mudroom landing area, a flex room attached to the primary closet & mudroom perfect for a home office, exercise room, sitting area, or extra storage space. Positioned in a highly desirable neighborhood, this turn-key property offers the ideal blend of luxury, comfort, and layout efficiency.
Active
Price cut: $7.5K (9/16)
$695,000
3220 Fitzgerald Way, Cumming, GA 30041
4beds
2,662sqft
Single Family Residence, Residential
Built in 2021
5,227 Square Feet Lot
$683,300 Zestimate®
$261/sqft
$315/mo HOA
What's special
Open concept living spaceStainless steel appliancesSpacious walk-in closetSubway tile backsplashBeautiful white quartz countertopsDedicated mudroom landing areaChef-ready kitchen
- 52 days
- 261
- 14
Zillow last checked:
Listing updated:
Listed by:
Kara Brunelle,
Around Atlanta Realty 404-845-3070
Source: FMLS GA,MLS#: 7817903
Facts & features
Interior
Bedrooms & bathrooms
- Bedrooms: 4
- Bathrooms: 3
- Full bathrooms: 3
- Main level bathrooms: 2
- Main level bedrooms: 3
Rooms
- Room types: Attic, Bonus Room, Computer Room, Exercise Room, Laundry, Loft, Office
Primary bedroom
- Features: Master on Main
- Level: Master on Main
Bedroom
- Features: Master on Main
Primary bathroom
- Features: Double Vanity, Shower Only
Dining room
- Features: Open Concept
Kitchen
- Features: Cabinets White, Eat-in Kitchen, Kitchen Island, Pantry, Pantry Walk-In, Solid Surface Counters, View to Family Room
Heating
- Central, Forced Air, Natural Gas
Cooling
- Ceiling Fan(s), Central Air, Electric
Appliances
- Included: Dishwasher, Disposal, Gas Cooktop, Microwave, Refrigerator
- Laundry: Common Area, Laundry Room, Main Level
Features
- Bookcases, Crown Molding, Double Vanity, Entrance Foyer, Tray Ceiling(s), Walk-In Closet(s)
- Flooring: Carpet, Luxury Vinyl, Tile
- Windows: Double Pane Windows, Insulated Windows, Plantation Shutters
- Basement: None
- Number of fireplaces: 1
- Fireplace features: Gas Log, Gas Starter, Living Room
- Common walls with other units/homes: No Common Walls
Interior area
- Total structure area: 2,662
- Total interior livable area: 2,662 sqft
Video & virtual tour
Property
Parking
- Total spaces: 2
- Parking features: Driveway, Garage, Garage Door Opener, Garage Faces Front, Level Driveway
- Garage spaces: 2
- Has uncovered spaces: Yes
Accessibility
- Accessibility features: None
Features
- Levels: Two
- Stories: 2
- Patio & porch: Covered, Patio
- Exterior features: None, No Dock
- Pool features: None
- Spa features: None
- Fencing: None
- Has view: Yes
- View description: Neighborhood
- Waterfront features: None
- Body of water: None
Lot
- Size: 5,227 Square Feet
- Dimensions: 52x105x52x105
- Features: Back Yard, Front Yard, Landscaped, Level, Rectangular Lot
Details
- Additional structures: None
- Parcel number: 132 472
- Other equipment: None
- Horse amenities: None
Construction
Type & style
- Home type: SingleFamily
- Architectural style: Craftsman,Farmhouse,Traditional
- Property subtype: Single Family Residence, Residential
Materials
- Brick, Other
- Foundation: Slab
- Roof: Shingle
Condition
- Resale
- New construction: No
- Year built: 2021
Utilities & green energy
- Electric: 110 Volts, 220 Volts
- Sewer: Public Sewer
- Water: Public
- Utilities for property: Cable Available, Electricity Available, Natural Gas Available, Phone Available, Sewer Available, Underground Utilities, Water Available
Green energy
- Energy efficient items: None
- Energy generation: None
Community & HOA
Community
- Features: Clubhouse, Dog Park, Fitness Center, Gated, Homeowners Assoc, Near Schools, Near Shopping, Near Trails/Greenway, Pool
- Security: Carbon Monoxide Detector(s), Secured Garage/Parking, Security Gate, Smoke Detector(s)
- Senior community: Yes
- Subdivision: Traditions At Herrington
HOA
- Has HOA: Yes
- Services included: Maintenance Grounds, Reserve Fund, Swim
- HOA fee: $315 monthly
Location
- Region: Cumming
Financial & listing details
- Price per square foot: $261/sqft
- Tax assessed value: $661,370
- Annual tax amount: $6,487
- Date on market: 8/20/2026
- Cumulative days on market: 52 days
- Electric utility on property: Yes
- Road surface type: Asphalt, Paved
Estimated market value
$683,300
$649,000 - $717,000
$2,931/mo
Price history
| Date | Event | Price |
|---|---|---|
| 9/16/2026 | Price change | $695,000-1.1%$261/sqft |
Source:  FMLS GA #7817903 Report a problem FMLS GA #7817903 Report a problem | ||
| 8/20/2026 | Listed for sale | $702,500+30.2%$264/sqft |
Source: FMLS GA #7817903 Report a problem | ||
| 4/5/2022 | Sold | $539,715$203/sqft |
Source: Public Record Report a problem | ||
Public tax history
| Year | Property taxes | Tax assessment |
|---|---|---|
| 2025 | $6,487 +7.8% | $264,548 +7.8% |
| 2024 | $6,018 +13.3% | $245,432 +13.7% |
| 2023 | $5,314 +29% | $215,880 +39.5% |
| 2022 | $4,118 +272.8% | $154,728 +286.8% |
| 2021 | $1,105 -28.6% | $40,000 |
| 2020 | $1,546 | $40,000 |
Find assessor info on the county website
Monthly payment
Est. payment
Payment breakdown
Explore the cost of this home by adjusting the details. Changes won't be saved.Climate risks
Neighborhood: 30041
Nearby schools
Schools provided by the listing agent
- Elementary: Shiloh Point
- Middle: Piney Grove
- High: South Forsyth
Source: FMLS GA. This data may not be complete. We recommend contacting the local school district to confirm school assignments for this home.
Similar homes
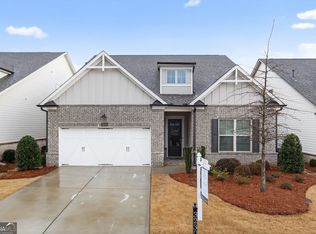
- $670,0004 bd3 ba2.7k sqft1720 Monarch Ct, Cumming, GA 30041Active

 MLS ID #10851505, Tara Wilkes, Harry Norman Realtors. GAMLS
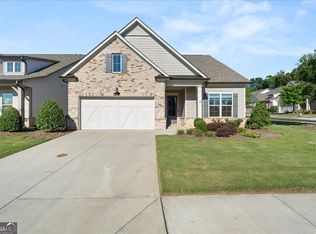
 - $759,0004 bd3 ba3.3k sqft7095 Grassmoor Grange Way, Cumming, GA 30040For Sale

 MLS ID #7848661, Laura Clear, Atlanta Fine Homes Sotheby's International. FMLS GA
 - $725,0004 bd3 ba2.7k sqft1223 Westshore Dr, Cumming, GA 30041New Construction
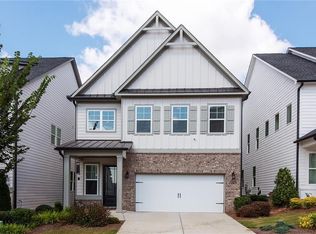 MLS ID #7839322, Jennie Wilson, Compass. FMLS GA
 - $640,0006 bd4 ba3.5k sqft5765 White Creek Run, Cumming, GA 30040Active
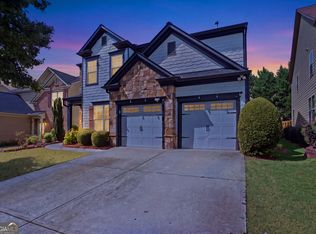 MLS ID #10852112, Karen J Spalding, Spalding Brokers. GAMLS
 - $609,0004 bd4 ba2.5k sqft150 Ashewoode Downs Ln, Johns Creek, GA 30005For SaleMLS ID #7851174, Pam K Abernathy, Atlanta Fine Homes Sotheby's International. FMLS GA
- $724,9003 bd3 ba2.5k sqft4735 Amble Trce, Cumming, GA 30040For SaleMLS ID #7795323, ROBYN SPRAGUE, HomeSmart. FMLS GA
- $425,0004 bd3 ba1.8k sqft2410 Gateview Ct, Cumming, GA 30040For SaleMLS ID #7837615, Tracy Morton, HOME Luxury Real Estate. FMLS GA
- $649,0003 bd3 ba2.5k sqft6535 Serene Way, Dawsonville, GA 30534ActiveMLS ID #10868074, Holly N Leonard, Haven Real Estate Brokers. GAMLS
- $535,0003 bd3 ba2.2k sqft2712 Middlecreek Way #2712, Cumming, GA 30041For SaleMLS ID #7828323, Josh Shaw, Atlanta Fine Homes Sotheby's International. FMLS GA
- $525,0003 bd3 ba2.1k sqft2785 Middlecreek Way, Cumming, GA 30041For SaleMLS ID #7822784, ASHLEE HEATH, Homestead Realtors, LLC.. FMLS GA
- $799,9903 bd2 ba2.5k sqft2516 Ballantrae Cir, Cumming, GA 30041For SaleMLS ID #7684986, JOHN L HOWELL, Polo Realty, Inc.. FMLS GA
- $479,0003 bd3 ba1.9k sqft6025 Weddington Dr, Cumming, GA 30040ActiveMLS ID #10793286, Gina Sharma Team, Keller Williams Realty North Atlanta. GAMLS
- $543,5005 bd3 ba3.2k sqft4365 Sunflower Cir, Cumming, GA 30040ActiveMLS ID #10827844, Thea Marcacci, Keller Williams Realty Atl. Partners. GAMLS
- $700,0004 bd4 ba3.3k sqft4463 Thach Ave, Sugar Hill, GA 30518For SaleMLS ID #7798759, SUNNY YOO, Heritage GA. Realty. FMLS GA
- $509,0005 bd3 ba2.5k sqft4345 Sunflower Cir, Cumming, GA 30040ActiveMLS ID #10854660, Tiffany Simone Lee, Property Experts. GAMLS
- $555,0004 bd3 ba2.9k sqft3735 Grandview Manor Dr, Cumming, GA 30028For SaleMLS ID #7779596, ROBERT PAGAN, Drake Realty of GA, Inc.. FMLS GA
- $685,0005 bd3 ba3k sqft2786 Staunton Dr, Duluth, GA 30097For SaleMLS ID #7813439, Sarah Choe, Realty One, LLC.. FMLS GA
- $850,0005 bd4 ba3.6k sqft1730 Bucks Club Dr, Alpharetta, GA 30005For SaleMLS ID #7809592, Ashley Baldner, Keller Williams Realty Atlanta Partners. FMLS GA
- $859,0006 bd4 ba3.9k sqft6330 Fox Creek Dr, Cumming, GA 30040For SaleMLS ID #7826262, Pamela Steele, Hometown Realty. FMLS GA
- $675,0005 bd4 ba3.4k sqft3600 Deaton Trl, Buford, GA 30519For SaleMLS ID #7844681, Autumn Voigt, Park Place Brokers. FMLS GA
