100% perfect one-level living in your own private paradise! This beautiful renovated one-level home is in a gated community and offers the perfect blend of modern comfort and classic charm. Step inside to find a spacious, open-concept living area bathed in natural light owing to 9 foot ceilings and lots of windows! A cozy gas fireplace adds warmth, while classic finishes such as the coffered family room, multiple tray ceilings, and Porcelain tile floors throughout create a timeless elegance. The gourmet kitchen, recentlyrenovated, features a large island, Kitchen Aid stainless steel appliances including 6 burner gas stove and double ovens,scores of new cabinets, and quartz countertops for all your cooking and storage needs. With a breakfast area and separate dining space, there is ample room for entertaining family and friends. The mud room off the kitchen houses a full size washer and dryer that conveys, a sink, granite work space, pantry, and coat closet. Unwind and recharge in the luxurious primary master suite, large walk-in closet. Two additional bedrooms and beautiful hallway bath provide comfortable space for guests. Flex space offers a separate room for study or den, Extend your living space outdoors! to the screened porch with ceiling fans allowing year round enjoyment. It also overlooks the paver patio allowing you to enjoy the professionally landscaped and maintained private backyard, and is sure to impress your most discerning guests. There are plantation shutters throughout, an attic with permanent stairs in the garage for extra storage or workshop, more than sufficient storage throughout the home, and extensive custom millwork that make this home a statement to elegance. This immaculate home offers the epitome of luxurious living in a gated retirement community, boasting convenient access to The Collection, Halcyon, Avalon, the very active Sharon Springs Park, GA 400 and GA 141. Don't miss your chance to enjoy resort style living at home in this perfect blend of comfort, style, and functionality.
Active
$799,990
2516 Ballantrae Cir, Cumming, GA 30041
3beds
2,510sqft
Condominium, Residential
Built in 2006
-- sqft lot
$781,900 Zestimate®
$319/sqft
$581/mo HOA
What's special
Classic finishesCozy gas fireplacePaver patioLarge islandGranite work spaceBathed in natural lightExtensive custom millwork
- 320 days
- 81
- 5
Zillow last checked:
Listing updated:
Listed by:
JOHN L HOWELL,
Polo Realty, Inc. 770-527-2502
Source: FMLS GA,MLS#: 7684986
Facts & features
Interior
Bedrooms & bathrooms
- Bedrooms: 3
- Bathrooms: 2
- Full bathrooms: 2
- Main level bathrooms: 2
- Main level bedrooms: 3
Rooms
- Room types: Attic, Other
Primary bedroom
- Features: Master on Main
- Level: Master on Main
Bedroom
- Features: Master on Main
Primary bathroom
- Features: Double Vanity, Shower Only
Dining room
- Features: Seats 12+, Separate Dining Room
Kitchen
- Features: Breakfast Room, Cabinets White, Eat-in Kitchen, Kitchen Island, Solid Surface Counters
Heating
- Central, Natural Gas, Zoned
Cooling
- Ceiling Fan(s), Central Air, Zoned
Appliances
- Included: Dishwasher, Disposal, Double Oven, Gas Cooktop, Range Hood
- Laundry: Laundry Room, Main Level, Sink
Features
- Bookcases, Coffered Ceiling(s), High Ceilings 9 ft Main, High Speed Internet
- Flooring: Other
- Windows: Plantation Shutters
- Basement: None
- Number of fireplaces: 1
- Fireplace features: Circulating, Gas Starter, Keeping Room
- Common walls with other units/homes: 2+ Common Walls,End Unit
Interior area
- Total structure area: 2,510
- Total interior livable area: 2,510 sqft
- Finished area above ground: 2,510
- Finished area below ground: 0
Video & virtual tour
Property
Parking
- Total spaces: 2
- Parking features: Garage, Garage Door Opener, Garage Faces Side, Level Driveway
- Garage spaces: 2
- Has uncovered spaces: Yes
Accessibility
- Accessibility features: Accessible Doors
Features
- Levels: One
- Stories: 1
- Patio & porch: Covered, Patio, Screened
- Exterior features: No Dock
- Pool features: None
- Spa features: None
- Fencing: None
- Has view: Yes
- View description: Other
- Waterfront features: None
- Body of water: None
Lot
- Size: 3,070 Square Feet
- Features: Back Yard, Landscaped, Level, Private, Sprinklers In Front, Sprinklers In Rear
Details
- Additional structures: None
- Additional parcels included: 0
- Parcel number: 110 369
- Other equipment: Irrigation Equipment
- Horse amenities: None
Construction
Type & style
- Home type: Condo
- Architectural style: Craftsman
- Property subtype: Condominium, Residential
- Attached to another structure: Yes
Materials
- Brick 3 Sides, Cement Siding
- Foundation: Brick/Mortar, Slab
- Roof: Composition,Ridge Vents
Condition
- Resale
- New construction: No
- Year built: 2006
Utilities & green energy
- Electric: 110 Volts, 220 Volts in Laundry
- Sewer: Public Sewer
- Water: Public
- Utilities for property: Cable Available, Electricity Available, Natural Gas Available, Sewer Available, Underground Utilities, Water Available
Green energy
- Energy efficient items: None
- Energy generation: None
Community & HOA
Community
- Features: Clubhouse, Curbs, Gated, Homeowners Assoc, Sidewalks, Street Lights, Other
- Security: Carbon Monoxide Detector(s), Security Gate, Security System Owned, Smoke Detector(s)
- Subdivision: Ballantrae At Creekstone
HOA
- Has HOA: Yes
- Services included: Maintenance Grounds, Reserve Fund, Trash
- HOA fee: $581 monthly
- HOA phone: 404-291-0051
Location
- Region: Cumming
Financial & listing details
- Price per square foot: $319/sqft
- Tax assessed value: $661,800
- Annual tax amount: $5,366
- Date on market: 12/2/2025
- Cumulative days on market: 321 days
- Listing terms: Cash,Conventional
- Ownership: Condominium
- Electric utility on property: Yes
- Road surface type: Asphalt
Estimated market value
$781,900
$743,000 - $821,000
$2,810/mo
Price history
| Date | Event | Price |
|---|---|---|
| 1/20/2026 | Price change | $799,990-3.3%$319/sqft |
Source:  FMLS GA #7684986 Report a problem FMLS GA #7684986 Report a problem | ||
| 12/2/2025 | Listed for sale | $827,000+56%$329/sqft |
Source: FMLS GA #7684986 Report a problem | ||
| 4/1/2021 | Sold | $530,000+37.7%$211/sqft |
Source: Public Record Report a problem | ||
| 10/13/2006 | Sold | $385,000$153/sqft |
Source: Public Record Report a problem | ||
Public tax history
| Year | Property taxes | Tax assessment |
|---|---|---|
| 2025 | $5,545 +3.3% | $264,720 +12.8% |
| 2024 | $5,366 +3.5% | $234,696 -4.3% |
| 2023 | $5,187 -4.4% | $245,132 +15.6% |
| 2022 | $5,423 +331% | $212,000 +9.6% |
| 2021 | $1,258 +0.6% | $193,464 +4.1% |
| 2020 | $1,251 -0.5% | $185,924 +0.6% |
| 2019 | $1,258 -1.4% | $184,864 +4.2% |
| 2017 | $1,276 +8.6% | $177,340 +16% |
| 2016 | $1,175 | $152,820 |
| 2015 | $1,175 +16.1% | $152,820 +9.7% |
| 2014 | $1,013 -0.1% | $139,344 -0.1% |
| 2013 | $1,013 -0.8% | $139,420 -0.7% |
| 2012 | $1,021 -1.5% | $140,432 -1.5% |
| 2011 | $1,037 | $142,528 0% |
| 2010 | -- | $142,532 -16.6% |
| 2009 | -- | $170,812 |
| 2008 | -- | $170,812 +4.9% |
| 2007 | -- | $162,800 |
Find assessor info on the county website
Monthly payment
Est. payment
Payment breakdown
Explore the cost of this home by adjusting the details. Changes won't be saved.Climate risks
Neighborhood: 30041
Nearby schools
Schools provided by the listing agent
- Elementary: Shiloh Point
- Middle: Piney Grove
- High: Denmark
Source: FMLS GA. This data may not be complete. We recommend contacting the local school district to confirm school assignments for this home.
- $665,2003 bd3 ba2.5k sqft2512 Ballantrae Cir, Cumming, GA 30041Off Market
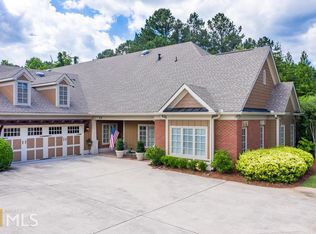
- $604,6003 bd3 ba2.5k sqft2512 Ballantrae Cir #38, Cumming, GA 30041Off Market
- $593,9002 bd2 ba1.9k sqft2514 Ballantrae Cir, Cumming, GA 30041Off Market
- $575,4002 bd2 ba1.9k sqft2510 Ballantrae Cir #37, Cumming, GA 30041Off Market
Similar homes
- $650,0004 bd3 ba3.3k sqft3345 Cherry Oak Ln, Cumming, GA 30041Active

 MLS ID #10778901, Lauree Watkins, Century 21 Results. GAMLS
 - $695,0004 bd3 ba2.6k sqft3220 Fitzgerald Way, Cumming, GA 30041For Sale
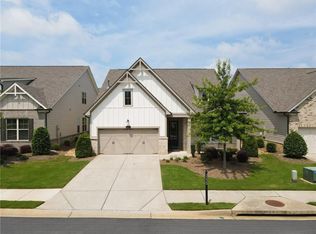
 MLS ID #7817903, Kara Brunelle, Around Atlanta Realty. FMLS GA
 - $759,0004 bd3 ba3.3k sqft7095 Grassmoor Grange Way, Cumming, GA 30040For Sale
 MLS ID #7848661, Laura Clear, Atlanta Fine Homes Sotheby's International. FMLS GA
 - $685,0004 bd3 ba3.4k sqft4215 Avondale Ln, Cumming, GA 30041For Sale
 MLS ID #7848086, Meredith Miller, Atlanta Fine Homes Sotheby's International. FMLS GA
 - $670,0004 bd3 ba2.7k sqft1720 Monarch Ct, Cumming, GA 30041ActiveMLS ID #10851505, Tara Wilkes, Harry Norman Realtors. GAMLS
- $799,9004 bd3 ba2.9k sqft410 Barlow Ct, Johns Creek, GA 30022ActiveMLS ID #10869543, Franklin J Brockway, Keller Williams Realty. GAMLS
- $535,0003 bd3 ba2.2k sqft2712 Middlecreek Way #2712, Cumming, GA 30041For SaleMLS ID #7828323, Josh Shaw, Atlanta Fine Homes Sotheby's International. FMLS GA
- $850,0005 bd4 ba3.6k sqft1730 Bucks Club Dr, Alpharetta, GA 30005For SaleMLS ID #7809592, Ashley Baldner, Keller Williams Realty Atlanta Partners. FMLS GA
- $525,0003 bd3 ba2.1k sqft2785 Middlecreek Way, Cumming, GA 30041For SaleMLS ID #7822784, ASHLEE HEATH, Homestead Realtors, LLC.. FMLS GA
- $545,0004 bd3 ba2.7k sqft2845 Middlecreek Way, Cumming, GA 30041ActiveMLS ID #10843339, John Dangler, Keller Williams Chattahoochee. GAMLS
- $825,0006 bd5 ba3.7k sqft135 Grand Ave, Suwanee, GA 30024ActiveMLS ID #10848595, Home Group, Keller Williams Realty North Atlanta. GAMLS
- $700,0004 bd4 ba3k sqft6490 Oak Highlands Ct, Cumming, GA 30041For SaleMLS ID #7834055, Shari Simpson, Peachtree Town & Country. FMLS GA
- $724,9003 bd3 ba2.5k sqft4735 Amble Trce, Cumming, GA 30040For SaleMLS ID #7795323, ROBYN SPRAGUE, HomeSmart. FMLS GA
- $849,0004 bd4 ba3.1k sqft7535 Cordery Rd, Cumming, GA 30040ActiveMLS ID #10852641, Yanice Cowart, Century 21 Results. GAMLS
- $998,0004 bd4 ba3.2k sqft7430 Northampton Ct, Cumming, GA 30040For SaleMLS ID #7850114, Felicia Abad, Peachtree Town & Country. FMLS GA
- $899,9003 bd4 ba2.5k sqft7040 Cordery Rd, Cumming, GA 30040For SaleMLS ID #7766879, ROBYN SPRAGUE, HomeSmart. FMLS GA
- $785,0004 bd4 ba3.2k sqft2635 Yellowstone Farm Dr, Cumming, GA 30028For SaleMLS ID #7850918, Tammy Weaver, Armont Real Estate. FMLS GA
- $799,5953 bd3 ba2.5k sqft4220 Provenance Trl, Cumming, GA 30028New ConstructionFMLS GA
- $828,0004 bd4 ba2.3k sqft136 Everley Walk, Alpharetta, GA 30009For SaleMLS ID #7850843, Tammy Weaver, Armont Real Estate. FMLS GA
- $675,0004 bd3 ba3.3k sqft1905 Warrington Way, Cumming, GA 30040For SaleMLS ID #7790109, Lauren Smith, Atlanta Fine Homes Sotheby's International. FMLS GA
