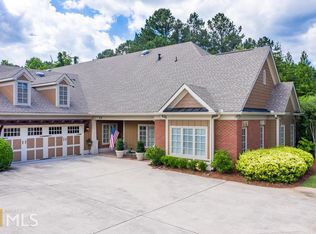
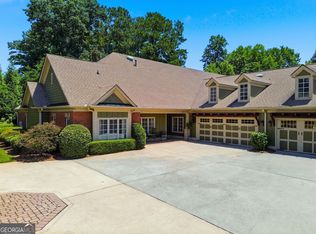
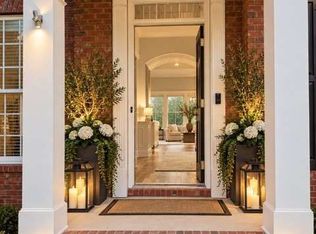
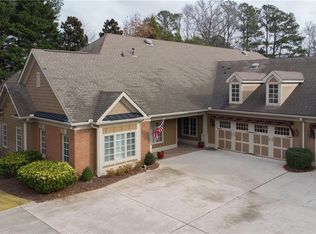
Elegant RANCH home in sought after Ballantrae at Creekstone. This beautiful home features a great open floor-plan. The Covered Front Porch offers a welcoming entrance to the Foyer with a view of the entire main living area - Large Living Room with Coffered Ceiling and Fireplace with Stone Mantel , a Formal Dining Room, a Chef’s Kitchen with gorgeous stained cabinetry, Custom vent hood, 4 Pull-Out Spice Racks, Granite Counters, Gas Cooktop, Wall Ovens, Undercounter Lighting, Large Island with Bar, Hidden Trash Bin & Storage Cabinets. The sunny Breakfast Room leads out to the Private Covered Back Porch with Stone Pavers and a view of the backyard. The spacious Primary Bedroom offers French Doors out to the back patio, a walk-in custom closet and a luxurious Spa Bath with paneled doors, double vanities, a jetted tub, large shower and separate toilet room. The secondary Bedroom also offers an en-suite bath with large vanity and closet. The 3rd Bedroom/Office has a built-in desk with bookshelves and a closet. The hall Half Bath is perfect for visiting guests with dramatic ornate mirror and fabric wall inlays. The Laundry Room also has custom cabinetry with Laundry Sink, Washer, Dryer, XL Pantry Closet and Storage Closet. The 2 Car-Garage has epoxy floors, Auto Opener, Storage alcove and a Full Stairway to the Attic Storage Area that offers tons of space for off season storage, easy maintenance of mechanicals or even be finished for future room. This home has many upgraded features: Hardwood Floors, Arched Doorways, Elaborate Crown Moldings, Beautiful Light Fixtures and Chandeliers, Mirrors, Window Treatments and Linen Closet Cabinetry in each Bedroom Archway. HVAC & Water Heater 2yrs old. This intimate gated community on 21 acres offers a park-like setting with brick-paver sidewalks, a Clubhouse with a Fitness Center and Gathering Room, Scenic Waterscapes and a 1/4 mile Walking Path. HOA covers all home exterior maintenance and grounds. A prime location for privacy and quick access to Hwy 400, Halcyon and Sawnee Mountain Preserve.
Active
Price cut: $30K (10/16)
$695,000
2496 Ballantrae Cir #35, Cumming, GA 30041
3beds
2,510sqft
Condominium, Residential
Built in 2006
-- sqft lot
$687,800 Zestimate®
$277/sqft
$596/mo HOA
What's special
Fireplace with stone mantelHardwood floorsScenic waterscapesGreat open floor-planLarge island with barSunny breakfast roomView of the backyard
- 126 days
- 124
- 12
Zillow last checked:
Listing updated:
Listed by:
JOE PORTER,
Northgate Realty Brokers, LLC. 770-560-9049
Source: FMLS GA,MLS#: 7791678
Facts & features
Interior
Bedrooms & bathrooms
- Bedrooms: 3
- Bathrooms: 3
- Full bathrooms: 2
- 1/2 bathrooms: 1
- Main level bathrooms: 2
- Main level bedrooms: 3
Rooms
- Room types: Attic, Computer Room, Laundry, Office
Primary bedroom
- Features: Double Master Bedroom, Master on Main, Roommate Floor Plan
- Level: Double Master Bedroom, Master on Main, Roommate Floor Plan
Bedroom
- Features: Double Master Bedroom, Master on Main, Roommate Floor Plan
Primary bathroom
- Features: Double Vanity, Separate Tub/Shower, Whirlpool Tub
Dining room
- Features: Separate Dining Room
Kitchen
- Features: Breakfast Bar, Breakfast Room, Cabinets Stain, Kitchen Island, Pantry Walk-In, Stone Counters, View to Family Room
Heating
- Central, Forced Air, Natural Gas
Cooling
- Central Air
Appliances
- Included: Dishwasher, Disposal, Dryer, Electric Oven, Gas Cooktop, Microwave, Range Hood, Refrigerator
- Laundry: Laundry Room, Main Level
Features
- Bookcases, Coffered Ceiling(s), Crown Molding, Double Vanity, High Ceilings 9 ft Main, High Speed Internet, Tray Ceiling(s)
- Flooring: Carpet, Hardwood, Tile, Wood
- Windows: Double Pane Windows, Insulated Windows, Window Treatments
- Basement: None
- Number of fireplaces: 1
- Fireplace features: Factory Built, Gas Log
Interior area
- Total structure area: 2,510
- Total interior livable area: 2,510 sqft
- Finished area above ground: 2,510
- Finished area below ground: 0
Video & virtual tour
Property
Parking
- Total spaces: 2
- Parking features: Attached, Garage, Garage Door Opener, Garage Faces Side, Kitchen Level, Level Driveway
- Attached garage spaces: 2
- Has uncovered spaces: Yes
Accessibility
- Accessibility features: Accessible Bedroom, Accessible Entrance
Features
- Levels: One
- Stories: 1
- Patio & porch: Covered, Front Porch, Patio, Rear Porch
- Exterior features: Courtyard
- Pool features: None
- Has spa: Yes
- Spa features: Bath, None
- Fencing: None
- Has view: Yes
- View description: Neighborhood
- Waterfront features: None
- Body of water: None
Lot
- Size: 3,049 Square Feet
- Features: Back Yard, Landscaped, Level
Details
- Additional structures: None
- Parcel number: 110 365
- Other equipment: None
- Horse amenities: None
Construction
Type & style
- Home type: Condo
- Architectural style: Ranch
- Property subtype: Condominium, Residential
- Attached to another structure: Yes
Materials
- Brick, Brick 4 Sides
- Foundation: Slab
- Roof: Composition
Condition
- Resale
- New construction: No
- Year built: 2006
Utilities & green energy
- Electric: 220 Volts in Garage
- Sewer: Public Sewer
- Water: Public
- Utilities for property: Cable Available, Electricity Available, Natural Gas Available, Phone Available, Sewer Available, Underground Utilities, Water Available
Green energy
- Energy efficient items: None
- Energy generation: None
Community & HOA
Community
- Features: Clubhouse, Fitness Center, Gated, Homeowners Assoc, Meeting Room, Near Shopping, Sidewalks, Street Lights
- Security: Security Gate, Smoke Detector(s)
- Subdivision: Ballantrae At Creekstone
HOA
- Has HOA: Yes
- Services included: Maintenance Grounds, Maintenance Structure, Pest Control, Termite
- HOA fee: $596 monthly
Location
- Region: Cumming
Financial & listing details
- Price per square foot: $277/sqft
- Tax assessed value: $661,800
- Annual tax amount: $1,101
- Date on market: 6/22/2026
- Cumulative days on market: 127 days
- Ownership: Condominium
- Electric utility on property: Yes
- Road surface type: Asphalt
Estimated market value
$687,800
$653,000 - $722,000
$2,935/mo
Price history
| Date | Event | Price |
|---|---|---|
| 10/16/2026 | Price change | $695,000-4.1%$277/sqft |
Source:  FMLS GA #7791678 Report a problem FMLS GA #7791678 Report a problem | ||
| 9/23/2026 | Price change | $725,000-2%$289/sqft |
Source: FMLS GA #7791678 Report a problem | ||
| 9/6/2026 | Price change | $740,000-0.7%$295/sqft |
Source: FMLS GA #7791678 Report a problem | ||
| 8/11/2026 | Price change | $745,000-0.5%$297/sqft |
Source: FMLS GA #7791678 Report a problem | ||
| 7/14/2026 | Price change | $749,000-2.6%$298/sqft |
Source: FMLS GA #7791678 Report a problem | ||
| 6/22/2026 | Listed for sale | $769,000+83.1%$306/sqft |
Source: FMLS GA #7791678 Report a problem | ||
| 9/14/2010 | Sold | $420,000-13.8%$167/sqft |
Source: Public Record Report a problem | ||
| 5/7/2007 | Sold | $487,000$194/sqft |
Source: Public Record Report a problem | ||
Public tax history
| Year | Property taxes | Tax assessment |
|---|---|---|
| 2025 | $1,101 -1.9% | $264,720 +12.5% |
| 2024 | $1,123 +7.9% | $235,260 -4.2% |
| 2023 | $1,040 -8.8% | $245,692 +12.3% |
| 2022 | $1,141 +2.1% | $218,840 +13.1% |
| 2021 | $1,117 +0.6% | $193,464 +4.1% |
| 2020 | $1,110 -0.6% | $185,924 +0.6% |
| 2019 | $1,116 -2.2% | $184,864 +4.2% |
| 2017 | $1,142 +3.1% | $177,340 +16% |
| 2016 | $1,107 | $152,820 |
| 2015 | $1,107 +9.3% | $152,820 +9.7% |
| 2014 | $1,013 -0.1% | $139,344 -0.1% |
| 2013 | $1,013 -0.8% | $139,420 -0.7% |
| 2012 | $1,021 -1.5% | $140,432 -1.5% |
| 2011 | $1,037 | $142,528 0% |
| 2010 | -- | $142,532 -16.6% |
| 2009 | -- | $170,812 |
| 2008 | -- | $170,812 |
Find assessor info on the county website
Monthly payment
Est. payment
Payment breakdown
Explore the cost of this home by adjusting the details. Changes won't be saved.Climate risks
Neighborhood: 30041
Nearby schools
Schools provided by the listing agent
- Elementary: Shiloh Point
- Middle: Piney Grove
- High: Denmark
Source: FMLS GA. This data may not be complete. We recommend contacting the local school district to confirm school assignments for this home.
Similar homes
- $695,0003 bd3 ba2.5k sqft2496 Ballantrae Cir, Cumming, GA 30041Active
 MLS ID #10790670, Joe A Porter, Northgate Realty Brokers, LLC. GAMLS
 - $675,0004 bd4 ba2.8k sqft2635 Harbor Point Ct, Cumming, GA 30041Active
 MLS ID #10869636, Bridget Rickey, Keller Williams Realty Consultants. GAMLS
 - $629,0003 bd3 ba2.7k sqft1445 Badingham Dr, Cumming, GA 30041Active
 MLS ID #10876060, Tammie Carter, Engel & Völkers Atlanta. GAMLS
 - $799,9903 bd2 ba2.5k sqft2516 Ballantrae Cir, Cumming, GA 30041For Sale
 MLS ID #7684986, JOHN L HOWELL, Polo Realty, Inc.. FMLS GA
 - $630,0004 bd3 ba2.3k sqft3325 Evonvale Gln, Cumming, GA 30041ActiveMLS ID #10877614, Heather K Lee, HOME Luxury Real Estate. GAMLS
- $675,0005 bd4 ba3.6k sqft2035 Manor Vw, Cumming, GA 30041For SaleMLS ID #7847406, DAVID KAUFMAN, Atlanta Fine Homes Sotheby's International. FMLS GA
- $649,9003 bd3 ba2.8k sqft1105 Bookhout Dr, Cumming, GA 30041ActiveMLS ID #10838355, Aimee Lawrence, Century 21 Results. GAMLS
- $674,9004 bd3 ba2.4k sqft735 Mountclaire Dr, Cumming, GA 30041ActiveMLS ID #10774748, Mandi S Newton, Century 21 Results. GAMLS
- $699,0004 bd3 ba3.4k sqft3130 Bunting Run, Cumming, GA 30041ActiveMLS ID #10870189, Thomas Cooke, Century 21 Results. GAMLS
- $689,9004 bd4 ba3.2k sqft8225 Majors Glen Ct, Cumming, GA 30041ActiveMLS ID #10854819, Amanda Staines, Century 21 Results. GAMLS
- $645,0004 bd3 ba2.5k sqft2960 Saddlebrook Glen Dr, Cumming, GA 30041ActiveMLS ID #10840334, Cher Wichmann, Coldwell Banker Realty. GAMLS
- $749,0004 bd3 ba3k sqft1745 Porterton Way, Cumming, GA 30041ActiveMLS ID #10759615, Stovall Properties Group, Century 21 Results. GAMLS
- $550,0004 bd3 ba2.5k sqft3235 The Commons Dr, Cumming, GA 30041For SaleMLS ID #7856930, Joseph Ruggles, New South Residential, LLC. FMLS GA
- $525,0004 bd2 ba2.1k sqft1820 Commonwealth Ave, Cumming, GA 30041ActiveMLS ID #10838738, Mahota Real Estate Partners, Keller Williams Realty Atl. Partners. GAMLS
- $545,0003 bd3 ba2.7k sqft1340 Oak Meadows Ln, Cumming, GA 30041For SaleMLS ID #7838393, JUDITH M M, Atlanta Communities. FMLS GA
- $545,0003 bd3 ba2.7k sqft1340 Oak Meadows Ln #1801, Cumming, GA 30041ActiveMLS ID #10848295, Judy Price, Atlanta Communities. GAMLS
- $545,0003 bd3 ba2.1k sqft1405 Oak Meadows Ln, Cumming, GA 30041ActiveMLS ID #10844200, Karen Neibert, BHHS Georgia Properties. GAMLS
- $695,0004 bd3 ba2.6k sqft3220 Fitzgerald Way, Cumming, GA 30041For SaleMLS ID #7817903, Kara Brunelle, Around Atlanta Realty. FMLS GA
- $650,0004 bd3 ba3.3k sqft3345 Cherry Oak Ln, Cumming, GA 30041ActiveMLS ID #10778901, Lauree Watkins, Century 21 Results. GAMLS
- $695,0004 bd3 ba2.6k sqft3020 Steinbeck St, Cumming, GA 30041ActiveMLS ID #10816257, MAKS HERNANDEZ, Harry Norman Realtors. GAMLS
