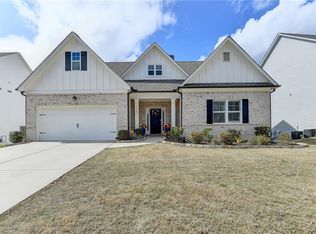
Welcome home to this stunning residence nestled in the desirable Hadley township community! As you walk into the foyer, you’ll notice the hardwood floors which compliments this open floor plan. Inside, you’ll find a spacious formal dining room with tray ceiling, Butler's pantry area across from walk-in pantry connecting dining room to kitchen, and tucked away living room area, perfect for an office with glass French doors. Gourmet kitchen features S/S Appliances, Gas Cooktop, long granite Island, deep kitchen sink, vent hood, large walk-in pantry, and plenty of cabinet and counter space with pendant and can lighting. Kitchen opens to stairwell to upstairs and large family room area. This open layout provides clear views into the family room, making it easy to entertain guests while preparing meals. Sit back and relax in the inviting family room graced by a cozy stone fireplace. Just off the family room you will walk out to a patio area and enjoy big beautiful green and level backyard, perfect for relaxing and grilling out. A bedroom on the main floor with ensuite bathroom that could be another master, plus additional half bathroom on main. Oversized master suite on the second-floor features trey ceilings, open master bath with sep tub & shower, double vanities, and spacious walk-in closet. 2 more additional bedrooms with spacious closets, offering a generous amount of storage and a loft area great for an office, playroom, or extra living space. With upscale finishes and an intelligent layout, this property is an opportunity you won't want to miss. Gated/Swim/Tennis community. Enjoy a low-maintenance lifestyle. Great location! Easy and convenient access to parks, Downtown Suwanee & Downtown Sugar Hill, lots of activities, restaurants and shopping, and so much nearby to explore!
Active
Price cut: $20K (9/9)
$730,000
4463 Thach Ave, Sugar Hill, GA 30518
4beds
3,347sqft
Single Family Residence, Residential
Built in 2016
5,662 Square Feet Lot
$717,800 Zestimate®
$218/sqft
$161/mo HOA
What's special
Cozy stone fireplaceUpscale finishesPatio areaHardwood floorsOpen floor planLong granite islandDeep kitchen sink
- 64 days
- 619
- 20
Zillow last checked:
Listing updated:
Listed by:
SUNNY YOO,
Heritage GA. Realty 770-622-4723
Source: FMLS GA,MLS#: 7798759
Facts & features
Interior
Bedrooms & bathrooms
- Bedrooms: 4
- Bathrooms: 4
- Full bathrooms: 3
- 1/2 bathrooms: 1
- Main level bathrooms: 1
- Main level bedrooms: 1
Rooms
- Room types: Great Room, Loft, Office
Primary bedroom
- Features: Oversized Master
- Level: Oversized Master
Bedroom
- Features: Oversized Master
Primary bathroom
- Features: Double Vanity, Separate Tub/Shower
Dining room
- Features: Separate Dining Room
Kitchen
- Features: Cabinets Stain, Kitchen Island, Pantry Walk-In, Stone Counters, View to Family Room
Heating
- Forced Air, Heat Pump
Cooling
- Ceiling Fan(s), Central Air, Zoned
Appliances
- Included: Dishwasher, Disposal, Gas Range, Microwave
- Laundry: Laundry Room, Main Level
Features
- Double Vanity, Entrance Foyer, High Ceilings 10 ft Main, Tray Ceiling(s), Walk-In Closet(s)
- Flooring: Carpet, Hardwood
- Windows: Insulated Windows
- Basement: None
- Attic: Pull Down Stairs
- Number of fireplaces: 1
- Fireplace features: Factory Built, Family Room
- Common walls with other units/homes: No Common Walls
Interior area
- Total structure area: 3,347
- Total interior livable area: 3,347 sqft
Video & virtual tour
Property
Parking
- Total spaces: 2
- Parking features: Attached, Garage, Garage Door Opener, Garage Faces Front, Kitchen Level, Level Driveway
- Attached garage spaces: 2
- Has uncovered spaces: Yes
Accessibility
- Accessibility features: None
Features
- Levels: Two
- Stories: 2
- Patio & porch: Front Porch, Patio
- Exterior features: None
- Pool features: None
- Spa features: None
- Fencing: None
- Has view: Yes
- View description: Other
- Waterfront features: None
- Body of water: None
Lot
- Size: 5,662 Square Feet
- Features: Back Yard, Front Yard, Landscaped, Level
Details
- Additional structures: None
- Parcel number: R7253 293
- Other equipment: None
- Horse amenities: None
Construction
Type & style
- Home type: SingleFamily
- Architectural style: Traditional
- Property subtype: Single Family Residence, Residential
Materials
- Brick Front, Cement Siding
- Foundation: Slab
- Roof: Composition
Condition
- Resale
- New construction: No
- Year built: 2016
Utilities & green energy
- Electric: 110 Volts, 220 Volts
- Sewer: Public Sewer
- Water: Public
- Utilities for property: Cable Available, Electricity Available, Natural Gas Available, Sewer Available, Water Available
Green energy
- Energy efficient items: None
- Energy generation: None
Community & HOA
Community
- Features: Gated, Homeowners Assoc, Near Schools, Near Shopping, Playground, Pool, Sidewalks, Tennis Court(s)
- Security: Carbon Monoxide Detector(s), Smoke Detector(s)
- Subdivision: Hadley Township
HOA
- Has HOA: Yes
- HOA fee: $966 semi-annually
Location
- Region: Sugar Hill
Financial & listing details
- Price per square foot: $218/sqft
- Tax assessed value: $698,900
- Annual tax amount: $7,738
- Date on market: 7/8/2026
- Cumulative days on market: 64 days
- Electric utility on property: Yes
- Road surface type: Asphalt
Estimated market value
$717,800
$682,000 - $754,000
$3,217/mo
Price history
| Date | Event | Price |
|---|---|---|
| 9/9/2026 | Price change | $730,000-2.7%$218/sqft |
Source:  FMLS GA #7798759 Report a problem FMLS GA #7798759 Report a problem | ||
| 7/8/2026 | Listed for sale | $750,000+11.9%$224/sqft |
Source: FMLS GA #7798759 Report a problem | ||
| 7/22/2022 | Sold | $670,000+7.2%$200/sqft |
Source: FMLS GA #7067915 Report a problem | ||
| 6/28/2022 | Pending sale | $625,000$187/sqft |
Source: FMLS GA #7067915 Report a problem | ||
| 6/28/2022 | Contingent | $625,000$187/sqft |
Source:  GAMLS #10061889 Report a problem GAMLS #10061889 Report a problem | ||
| 6/22/2022 | Listed for sale | $625,000+59.4%$187/sqft |
Source: GAMLS #10061889 Report a problem | ||
| 6/3/2016 | Sold | $392,200$117/sqft |
Source: Public Record Report a problem | ||
Public tax history
| Year | Property taxes | Tax assessment |
|---|---|---|
| 2025 | $9,645 +64.9% | $279,560 +66.8% |
| 2024 | $5,851 -0.3% | $167,640 |
| 2023 | $5,867 +6.8% | $167,640 |
| 2022 | $5,496 -2.1% | $167,640 |
| 2021 | $5,611 -11.4% | $167,640 |
| 2020 | $6,336 +3.3% | $167,640 |
| 2019 | $6,132 | $167,640 |
| 2018 | $6,132 +361.3% | $167,640 +385.1% |
| 2016 | $1,329 | $34,560 |
Find assessor info on the county website
Monthly payment
Est. payment
Payment breakdown
Explore the cost of this home by adjusting the details. Changes won't be saved.Climate risks
Neighborhood: 30518
Nearby schools
Schools provided by the listing agent
- Elementary: Level Creek
- Middle: North Gwinnett
- High: North Gwinnett
Source: FMLS GA. This data may not be complete. We recommend contacting the local school district to confirm school assignments for this home.
Similar homes
- $612,0004 bd4 ba3.4k sqft5437 Blue Cedar Dr, Sugar Hill, GA 30518Active

 MLS ID #10840912, Donna Charitat, BHHS Georgia Properties. GAMLS
 - $749,0005 bd4 ba4.4k sqft1907 Sterling Chase, Buford, GA 30518For Sale

 MLS ID #7832577, Eun Kim, KEY Real Estate Advisors. FMLS GA
 - $719,0006 bd5 ba4.8k sqft3856 Creekview Ridge Dr, Buford, GA 30518For Sale
 MLS ID #7812346, Thomas Whitehead, Berkshire Hathaway HomeServices Georgia Properties. FMLS GA
 - $689,9004 bd3 ba2.6k sqft1930 Grand Lanier Dr, Buford, GA 30518For Sale
 MLS ID #7753804, Jannie Huh, Heritage GA. Realty. FMLS GA
 - $742,0003 bd3 ba3.6k sqft4860 Haydens Walk Dr, Johns Creek, GA 30022ActiveMLS ID #10838218, Merle Land, Keller Williams Realty North Atlanta. GAMLS
- $720,0005 bd3 ba3k sqft440 Cranbrooke Cir, Suwanee, GA 30024For SaleMLS ID #7779920, Andrew Hamlin, Century 21 Connect Realty. FMLS GA
- $450,0004 bd3 ba2.4k sqft4351 Suwanee Brook Ct, Buford, GA 30518For SaleMLS ID #7827358, Summer Guan, Atlanta Realty Global, LLC.. FMLS GA
- $745,0005 bd5 ba4.6k sqft4104 Hooch River Trl, Suwanee, GA 30024ActiveMLS ID #10795453, Tuy Luong, Serhant Georgia. GAMLS
- $765,0005 bd3 ba3.4k sqft2335 Copper Mill Trl, Cumming, GA 30041ActiveMLS ID #10803206, Laura Quinn, BHGRE Metro Brokers. GAMLS
- $679,9005 bd5 ba3.5k sqft3136 Oxford Mill Ln, Buford, GA 30519For SaleMLS ID #7746100, SUNNY YOO, Heritage GA. Realty. FMLS GA
- $629,0005 bd4 ba3.6k sqft2640 Ivy Brook Ln, Buford, GA 30519Active Under ContractMLS ID #10830189, Jenny Pan, Trans World Real Estate Service. GAMLS
- $740,0005 bd5 ba4.7k sqft6410 Little Mill Rd, Gainesville, GA 30506ActiveMLS ID #10799912, Brian K Smith, Keller Williams Realty North Atlanta. GAMLS
- $719,9004 bd3 ba2.9k sqft231 Sunset Hills Dr, Norcross, GA 30071ActiveMLS ID #10835453, Tom Sheeran, BHGRE Metro Brokers. GAMLS
- $681,0005 bd5 ba4k sqft2375 Matlin Way, Buford, GA 30519ActiveMLS ID #10717887, Ruby Zhuang, Virtual Properties Realty.com. GAMLS
- $678,5005 bd4 ba3.8k sqft4863 Highland Wood Dr, Auburn, GA 30011For SaleMLS ID #7798960, YANG SOOK KWON, America Realty Center, Inc.. FMLS GA
- $719,5005 bd4 ba3.5k sqft5245 Vendelay Ln, Cumming, GA 30040For SaleMLS ID #7816730, Priyanka Shakamuri, Virtual Properties Realty. Biz. FMLS GA
- $724,9003 bd3 ba2.5k sqft4735 Amble Trce, Cumming, GA 30040For SaleMLS ID #7795323, ROBYN SPRAGUE, HomeSmart. FMLS GA
- $695,0004 bd3 ba2.6k sqft3020 Steinbeck St, Cumming, GA 30041ActiveMLS ID #10816257, MAKS HERNANDEZ, Harry Norman Realtors. GAMLS
- $614,9003 bd3 ba2.7k sqft3898 Heirloom Loop Ct, Buford, GA 30519For SaleMLS ID #7826920, Michael Lee, Golden Key Realty & Management, LLC. FMLS GA
- $559,9005 bd4 ba3.8k sqft311 Ashbourne Trl, Lawrenceville, GA 30043For SaleMLS ID #7826668, Sunshim Seo, Trustus Realty, Inc.. FMLS GA
